


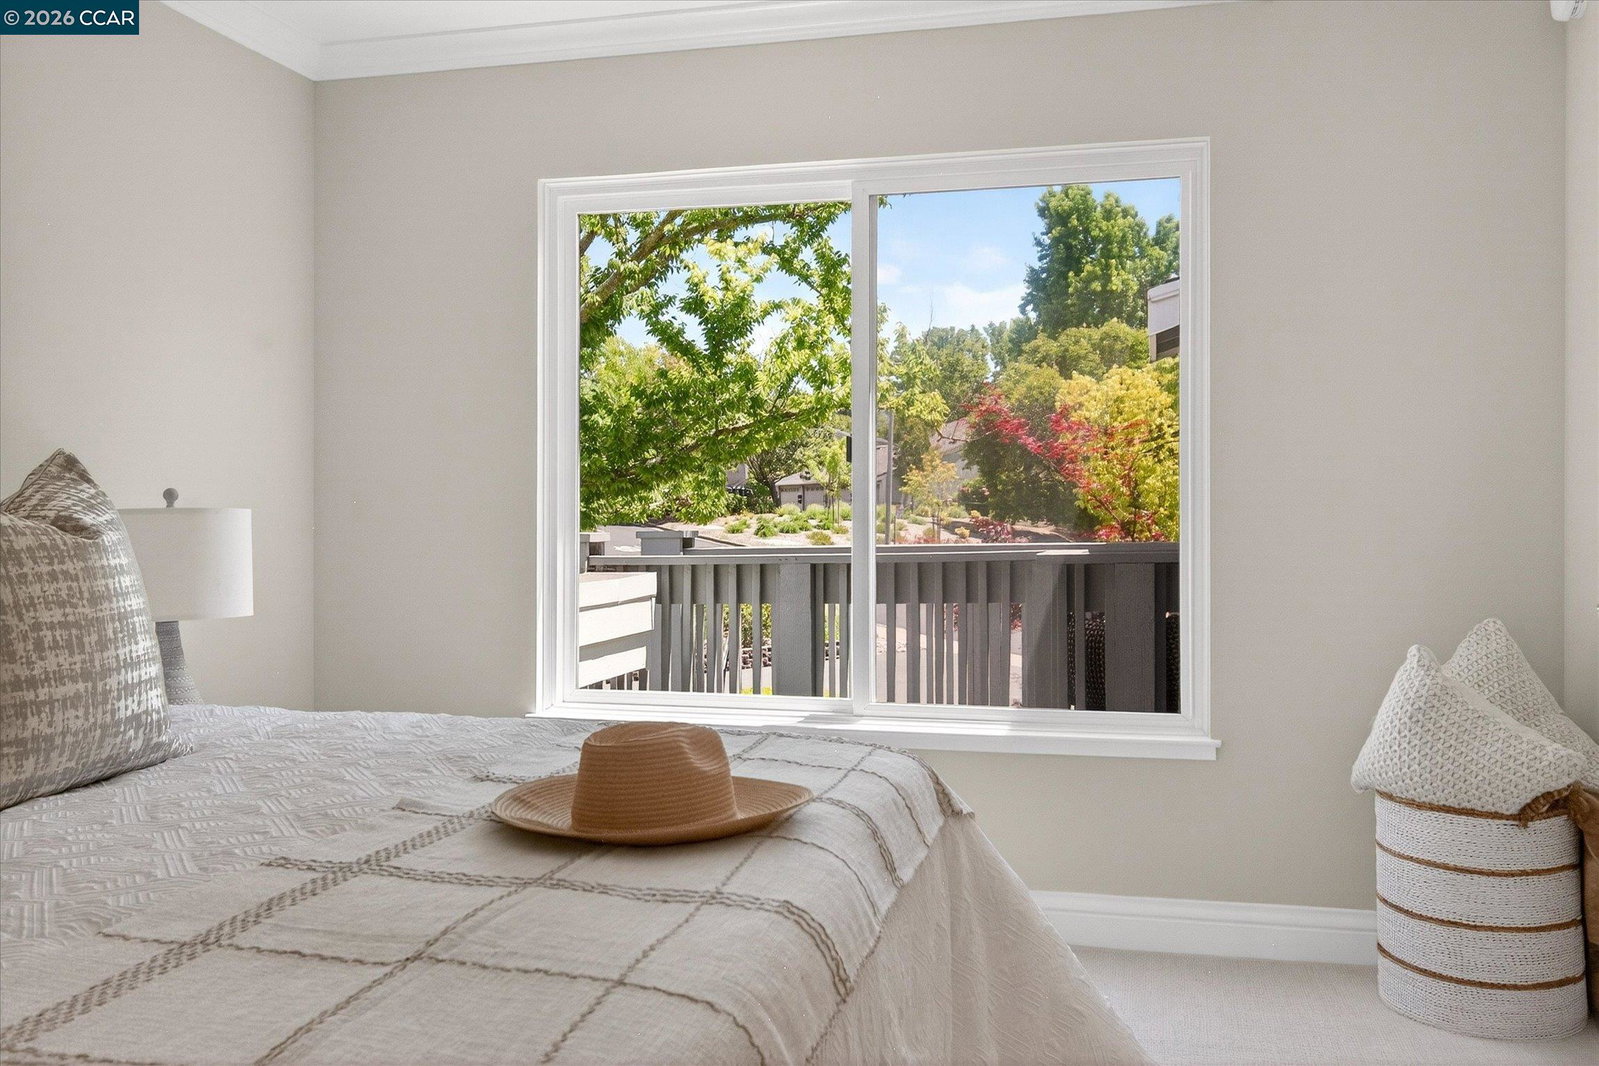


Spectacular Views! This highly desirable end-unit Tahoe model offers 2 bedrooms plus a versatile den, providing the perfect space for a home office, hobby room, or guest area. Soaring vaulted ceilings, a cozy wood-burning fireplace, two skylights, and dual-pane windows fill the home with natural light and create a bright, inviting atmosphere. Recent updates include new flooring, fresh interior paint, a new dishwasher, a new cooktop, and a beautifully updated guest bathroom shower, making this home move-in ready. Enjoy the convenience of both a detached garage and a carport, with nearby guest parking for visitors. Ideally located just moments from the Gateway Complex, Creekside Clubhouse, the Event Center, and Dollar Clubhouse, you'll have easy access to Rossmoor's exceptional amenities, including golf, fitness, dining, clubs, and an active social lifestyle. Monthly HOA dues: $1,439.
Listing courtesy of David Schubb, (925) 765-5055 from Compass
(If provided) CoList: Victoria Haket from Compass
 Based on information from MLSListings MLS as of All data, including all measurements and calculations of area, is obtained from various sources and has not been, and will not be, verified by broker or MLS. All information should be independently reviewed and verified for accuracy. Properties may or may not be listed by the office/agent presenting the information.
Copyright 2026 MLSListings Inc. All rights reserved

/u.realgeeks.media/rivalryteam/LOGO_-_Rivalry_Team_1-min.png)