


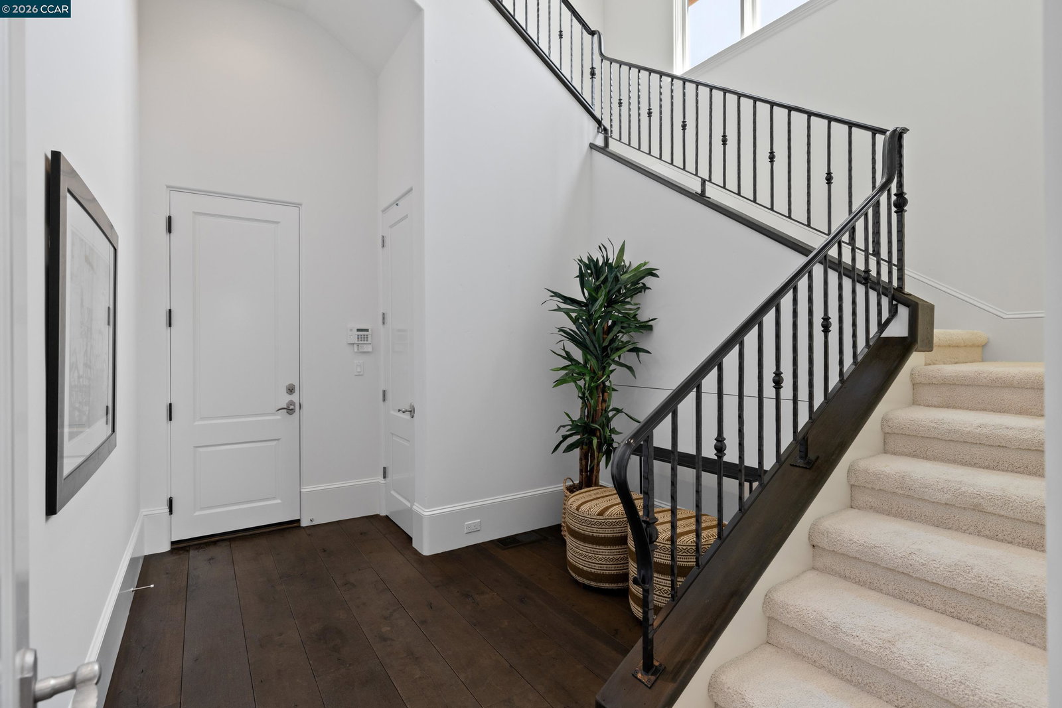


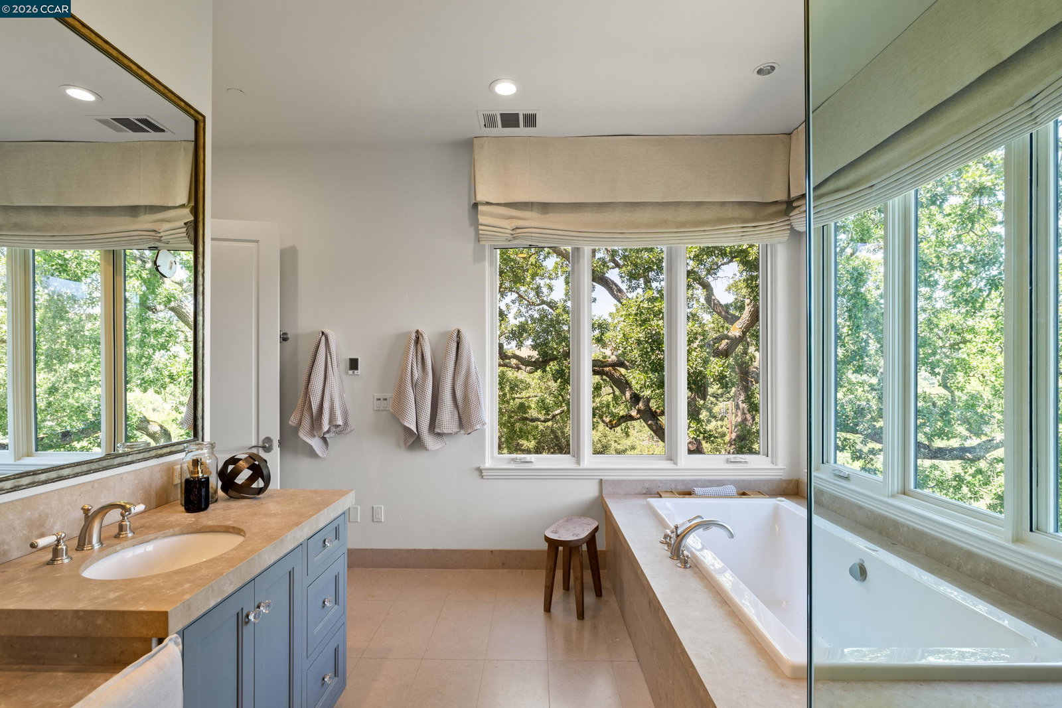


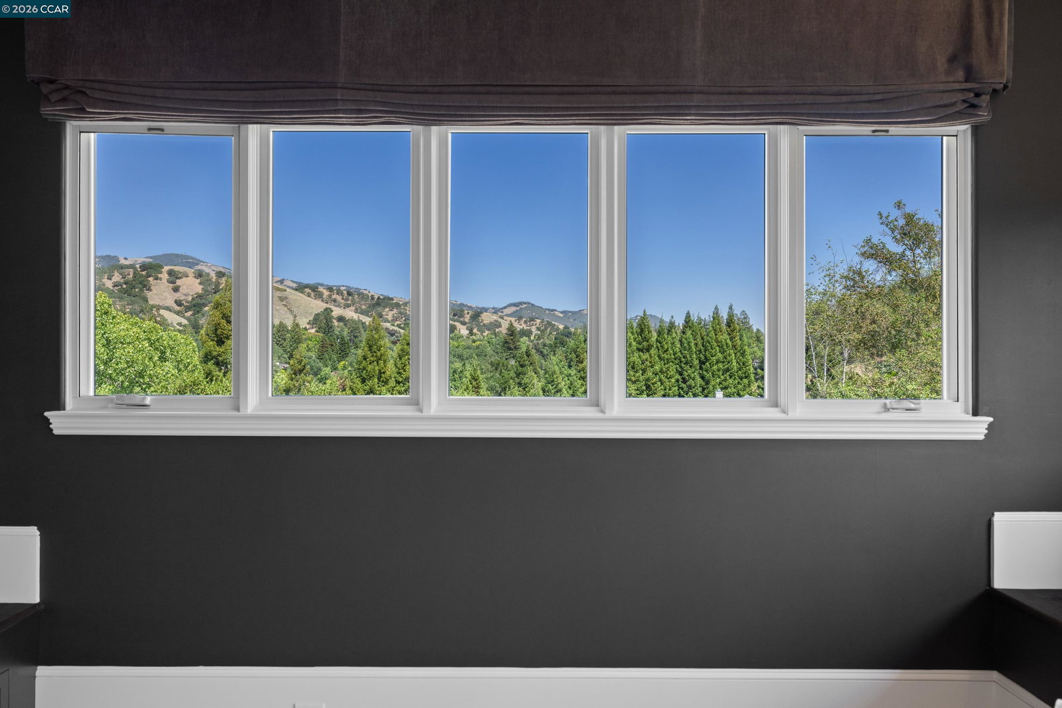


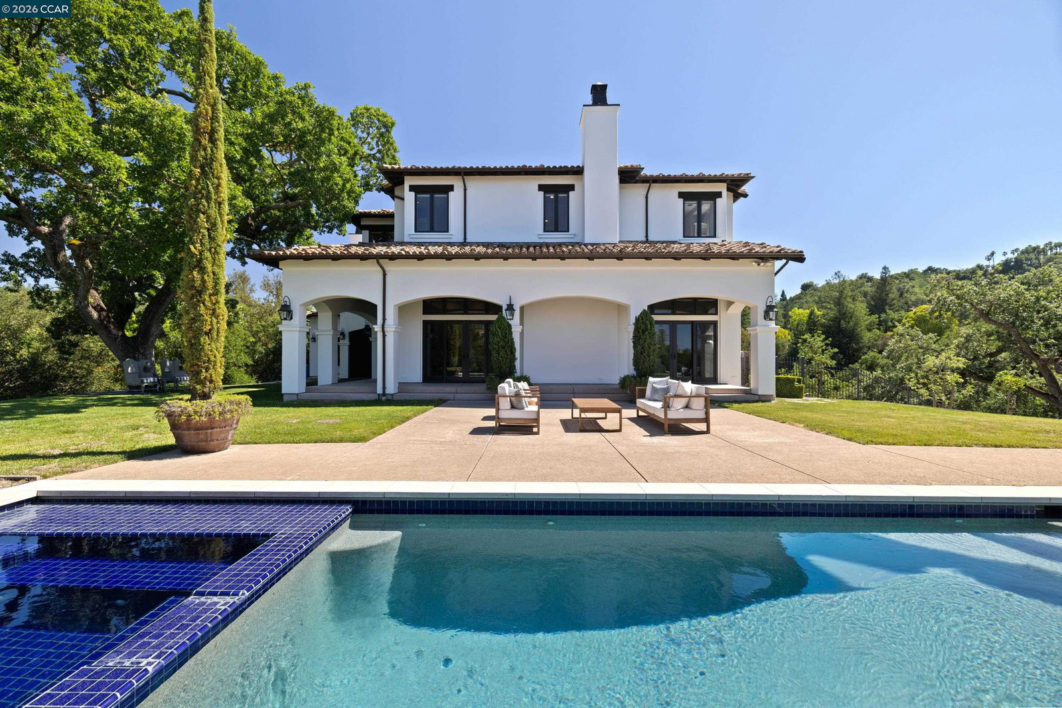

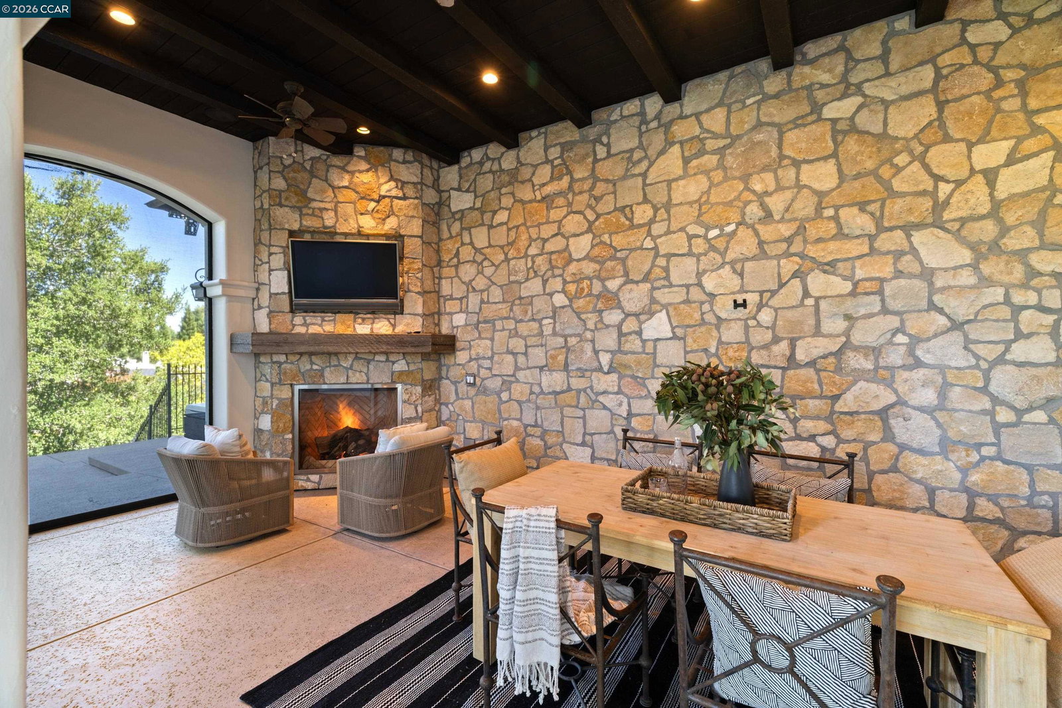


The convenience of Country Club living with the privacy of a custom estate, 32 Copenhagen Court is located in the prestigious Justin Morgan neighborhood behind private gates. Custom crafted and inspired by French Countryside estates. Designer finishes include reclaimed Dalle de Bourgogne Limestone on the exterior facade (imported from France), Manoir Grey Aged French Oak reclaimed solid plank floors, (imported from France), and Reclaimed Terra Cotta roof tiles (imported from Bordeaux, France), and exterior hand-crafted Bevolo gas lanterns. The entry ceiling soaring with hand-hewn beams, and wrought iron chandelier flowing into a formal dining room with a picture window, and bespoke designer wallcovering. The great room with enormous hand-hewn wood beam ceilings continued, a wrought iron chandelier, stone wood-burning fireplace, custom built-in cabinetry, a seamless connection to the outdoors through multiple French doors, and a chef's kitchen all making this room perfect for daily life and entertaining. The kitchen is appointed with custom honed limestone countertops including an expansive prep island, professional Viking 8-burner range, custom cabinetry, prep sink, and a butler's pantry. A distinguished circular home office features built-in shelving, a dedicated tech closet, an
Listing courtesy of Joshua England, (925) 708-4847 from BLVD Real Estate
(If provided) CoList: Julie Fiske from BLVD Real Estate
 Based on information from MLSListings MLS as of All data, including all measurements and calculations of area, is obtained from various sources and has not been, and will not be, verified by broker or MLS. All information should be independently reviewed and verified for accuracy. Properties may or may not be listed by the office/agent presenting the information.
Copyright 2026 MLSListings Inc. All rights reserved

/u.realgeeks.media/rivalryteam/LOGO_-_Rivalry_Team_1-min.png)