


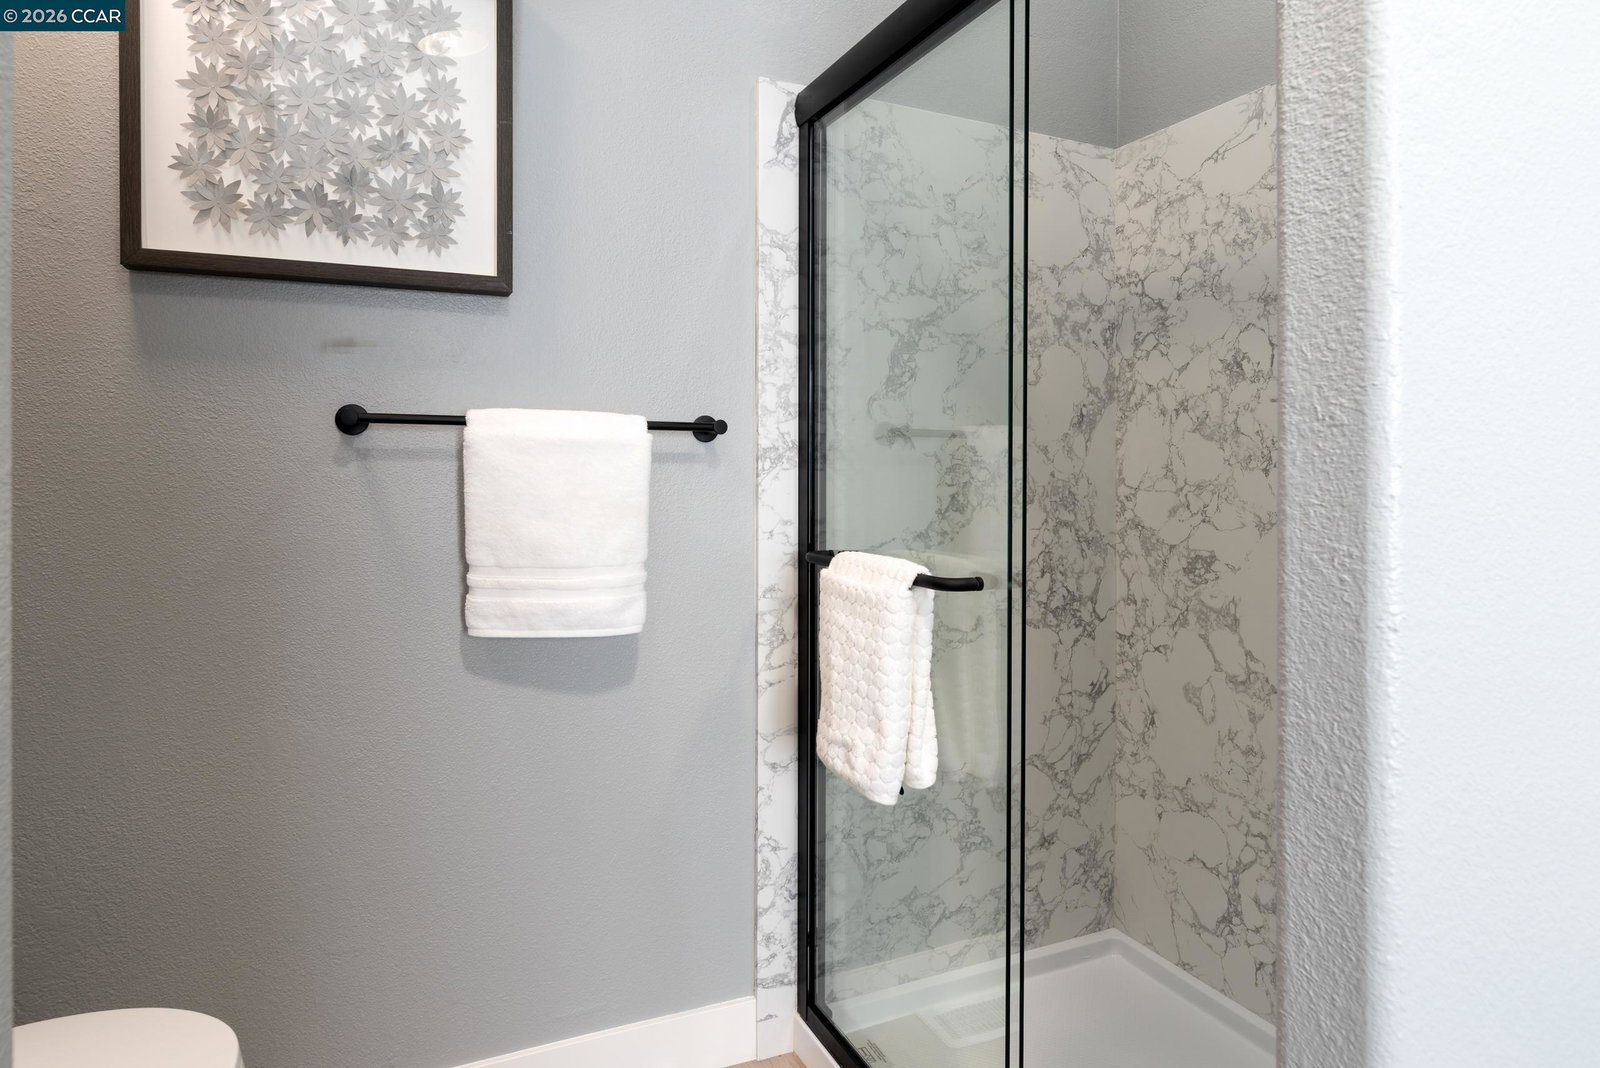


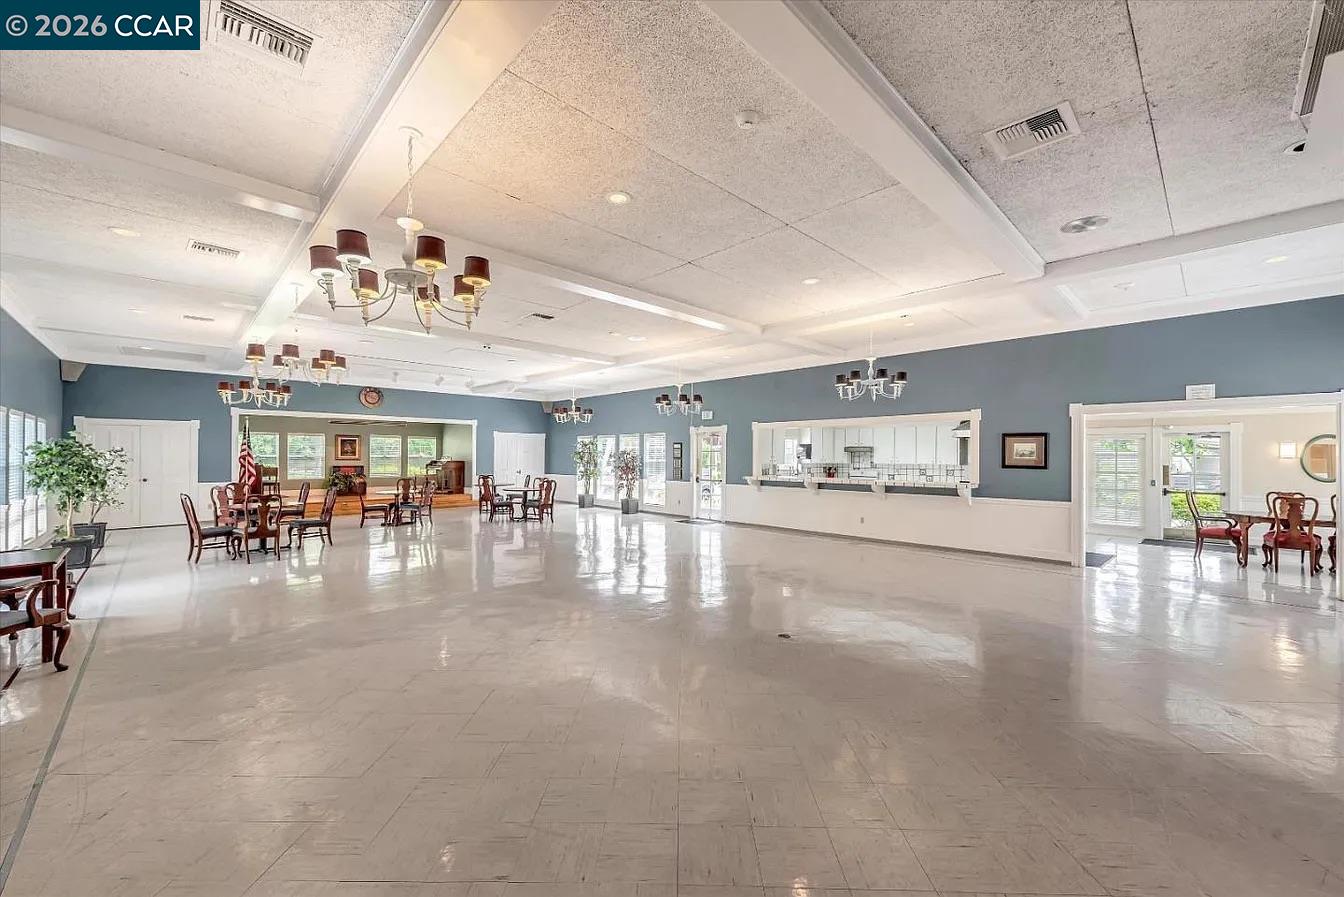

Welcome to 524 Mill Pond Drive, this 2006 built home has been beautifully updated with 3 bedrooms, 2 bathrooms and approximately 1,332 square feet of living space in San Jose's desirable Millpond 55+ community. Showcasing modern finishes, vaulted ceilings and abundant natural light, this move-in ready home delivers an elevated living experience with the comfort and convenience of low-maintenance living. The spacious living room is highlighted by soaring vaulted ceilings, expansive windows and a stone-accent fireplace that adds warmth and character to the home's bright and inviting atmosphere. Luxury vinyl plank flooring, LED lighting, ceiling fans and refined interior finishes enhance the home's open and welcoming layout. The thoughtfully updated kitchen features quartz countertops, white cabinetry, designer tile backsplash, stainless steel appliances and ample storage. The adjacent dining area flows comfortably into the main living space, creating a natural setting for everyday living and entertaining. The primary suite offers generous space, vaulted ceilings and a private ensuite bath. Two additional bedrooms provide flexibility for guests, hobbies or a home office. Both bathrooms feature contemporary finishes and fixtures that complement the home's cohesive design. Additio
Listing courtesy of Michael White, (925) 289-8663 from RE/MAX Accord
(If provided) CoList: from
 Based on information from MLSListings MLS as of All data, including all measurements and calculations of area, is obtained from various sources and has not been, and will not be, verified by broker or MLS. All information should be independently reviewed and verified for accuracy. Properties may or may not be listed by the office/agent presenting the information.
Copyright 2026 MLSListings Inc. All rights reserved

/u.realgeeks.media/rivalryteam/LOGO_-_Rivalry_Team_1-min.png)