


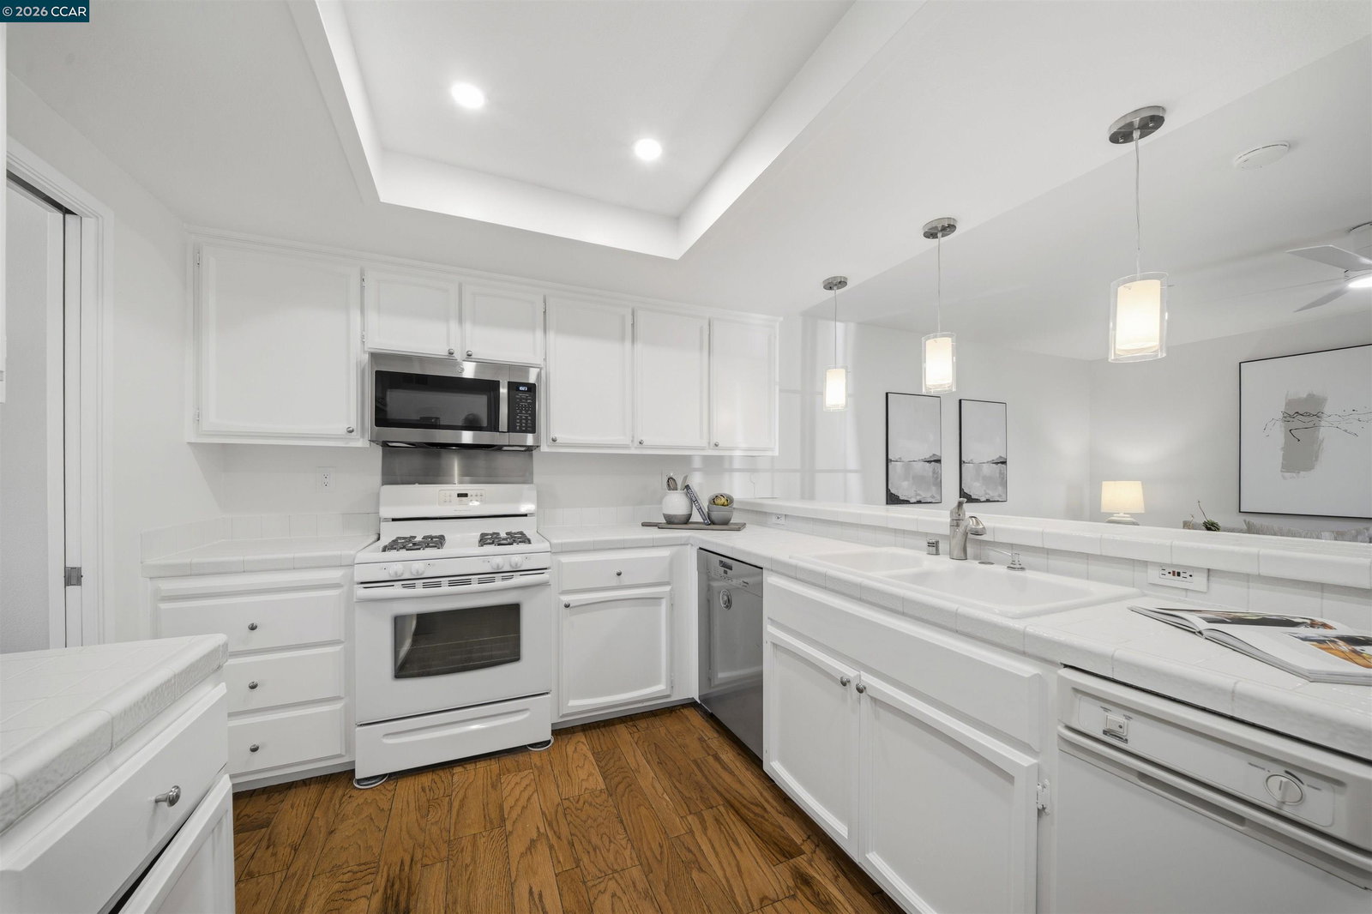


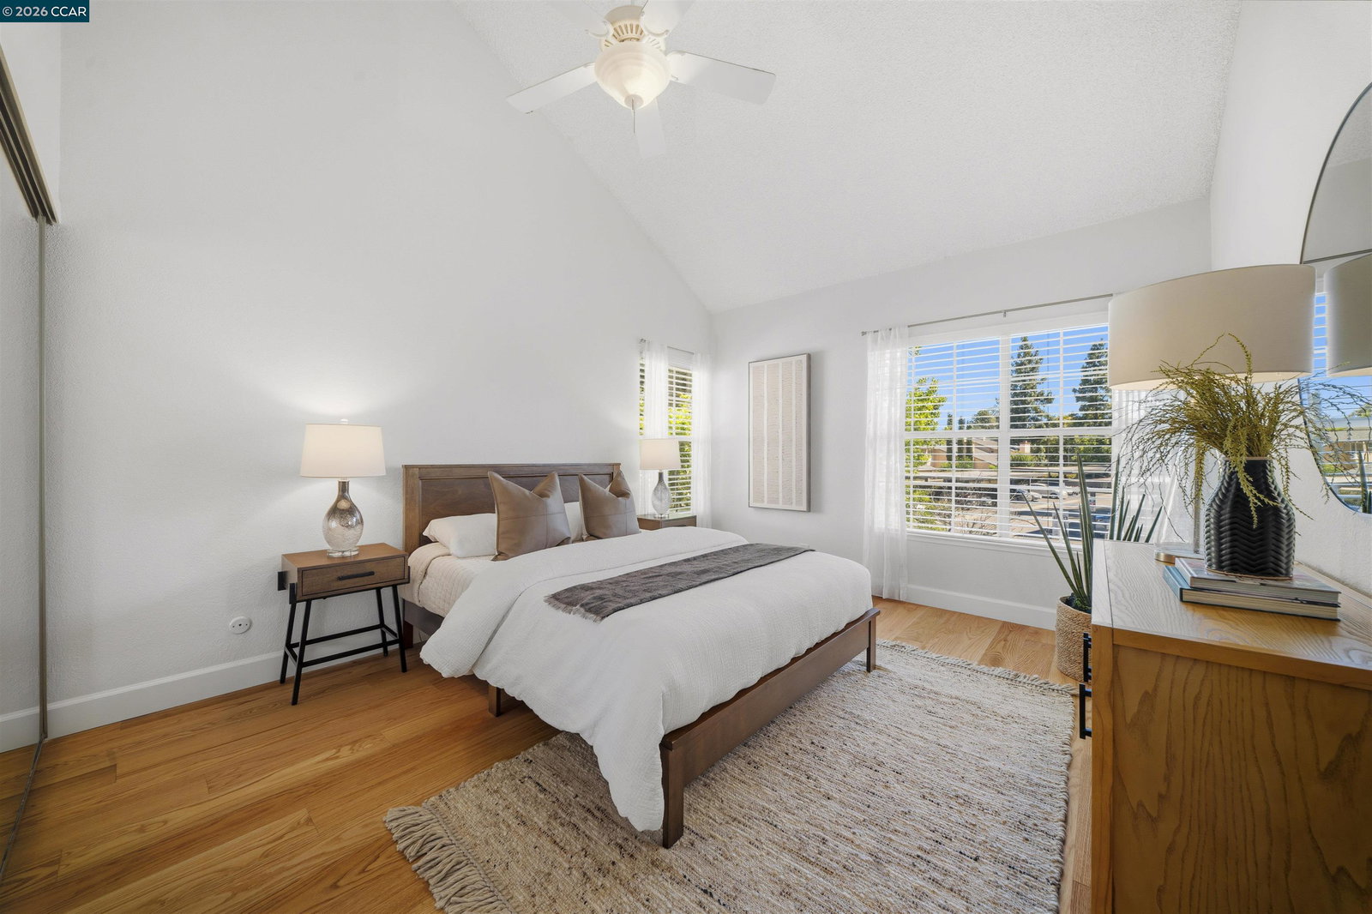


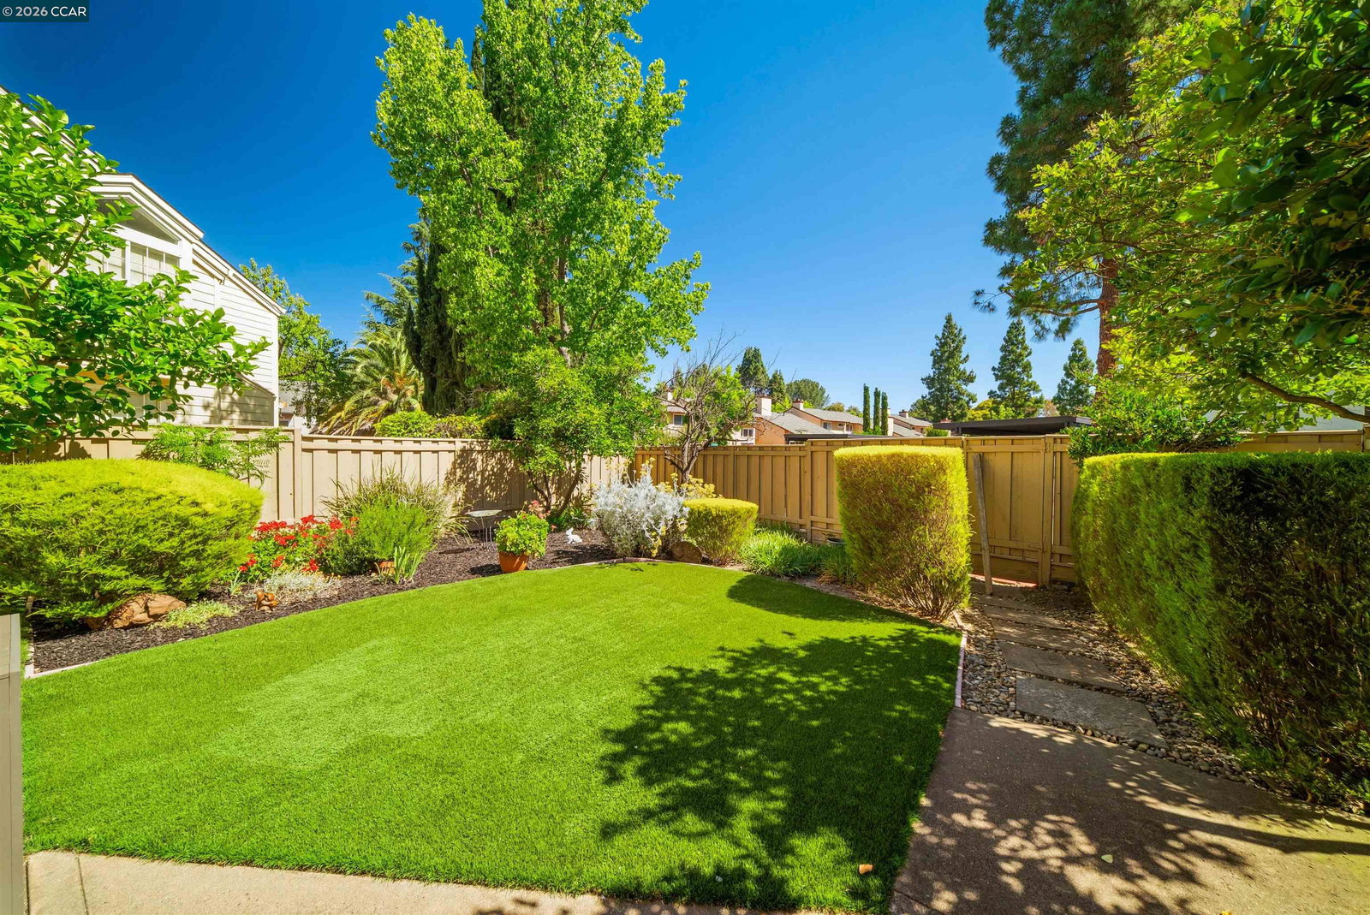





Welcome home to this beautifully updated, turnkey townhome-style home (tax records reflect as Condo residential) nestled in the highly desirable Village at Walnut Creek community. Spanning an impressive 1,947 square feet of light-filled living space, this 3-bedroom, 2.5-bathroom residence offers the perfect layout for modern living. The main level features a family room, Classic kitchen with white cabinets & countertops, stainless fridge and dishwasher, gas cooktop & breakfast bar. Gorgeous Living and Dining rooms enjoy natural light and views of the backyard & patio. Stunning hardwood floors on the main floor and fresh, neutral paint throughout that instantly elevates the space. Extra-large under-stairs closet. Upstairs, engineered hardwood flooring & large windows fill the area with light. Two spacious bedrooms with dramatic vaulted ceilings that maximize architectural interest and create an expansive, airy feel. Third bedroom is perfect for a home office/den. Parking is a breeze with a spacious two-car garage, extra parking in the driveway and additional guest parking. Incredible community amenities include a refreshing pool, spa and tennis/pickleball courts. Situated in the desirable Walnut Creek just minutes from top-rated local schools-including Bancroft Elementary, Foothi
Listing courtesy of Elizabeth Enea, (925) 200-2471 from Compass
(If provided) CoList: Kayte Enea from Compass
 Based on information from MLSListings MLS as of All data, including all measurements and calculations of area, is obtained from various sources and has not been, and will not be, verified by broker or MLS. All information should be independently reviewed and verified for accuracy. Properties may or may not be listed by the office/agent presenting the information.
Copyright 2026 MLSListings Inc. All rights reserved

/u.realgeeks.media/rivalryteam/LOGO_-_Rivalry_Team_1-min.png)