


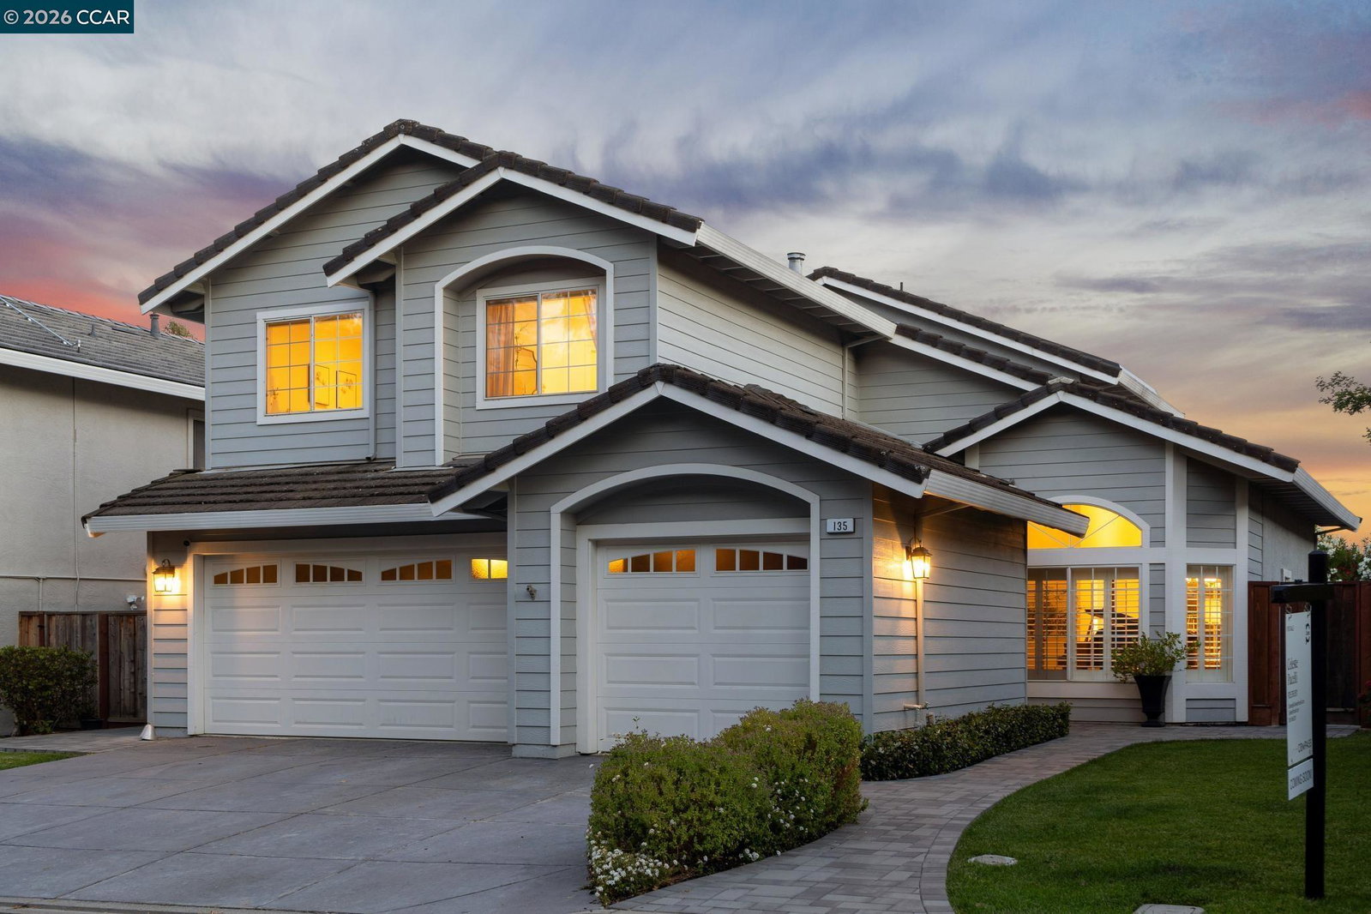


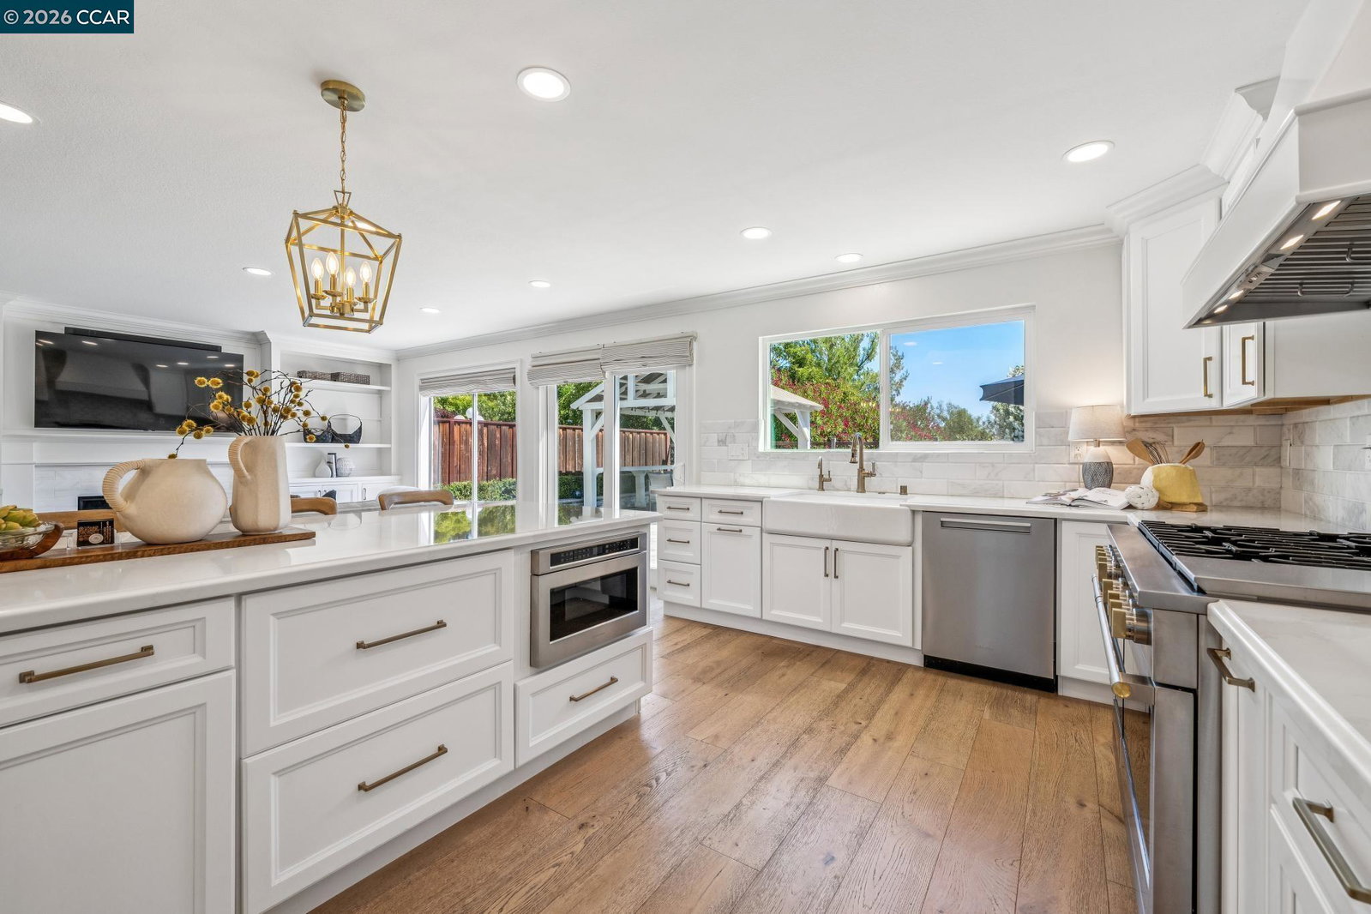


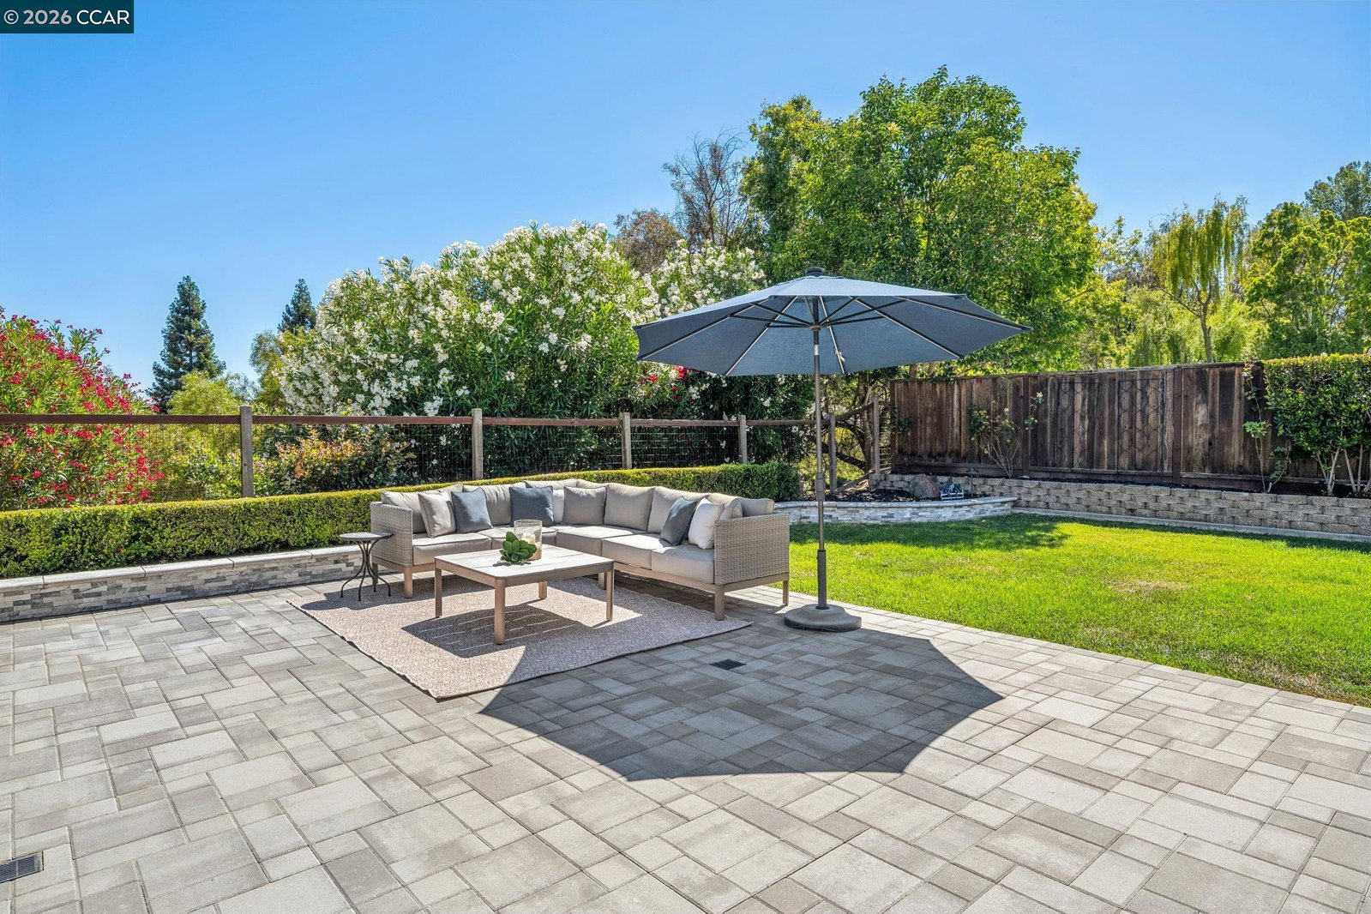


Fabulous NEW PRICE! Welcome to one of the most special homes in the highly sought-after gated community of Bettencourt Ranch. Beautifully updated throughout, this home features an impressive chef's kitchen with top-of-the-line appliances that flows seamlessly into the family room, creating a sophisticated, inviting space for everyday living and entertaining alike. The luxurious primary suite is a true retreat, complete with a spa-inspired bath and serene views that make unwinding feel effortless. Additional highlights include hardwood floors, a cozy fireplace in the family room, and owned Tesla solar with battery backup and EV charging. The private backyard offers a perfect setting to enjoy the outdoors. Enjoy an exceptional array of amenities, including a pool, clubhouse, tennis courts, pickleball courts, and two community playgrounds. Located within the highly acclaimed San Ramon Valley Unified School District, with top-rated Tassajara Hills Elementary, Diablo Vista Middle School, and Monte Vista High School all nearby. This is a rare opportunity to own a truly special home in one of Danville's most desirable communities.
Listing courtesy of Celeste Pacelli, (925) 395-1511 from Compass
(If provided) CoList: from
 Based on information from MLSListings MLS as of All data, including all measurements and calculations of area, is obtained from various sources and has not been, and will not be, verified by broker or MLS. All information should be independently reviewed and verified for accuracy. Properties may or may not be listed by the office/agent presenting the information.
Copyright 2026 MLSListings Inc. All rights reserved

/u.realgeeks.media/rivalryteam/LOGO_-_Rivalry_Team_1-min.png)