


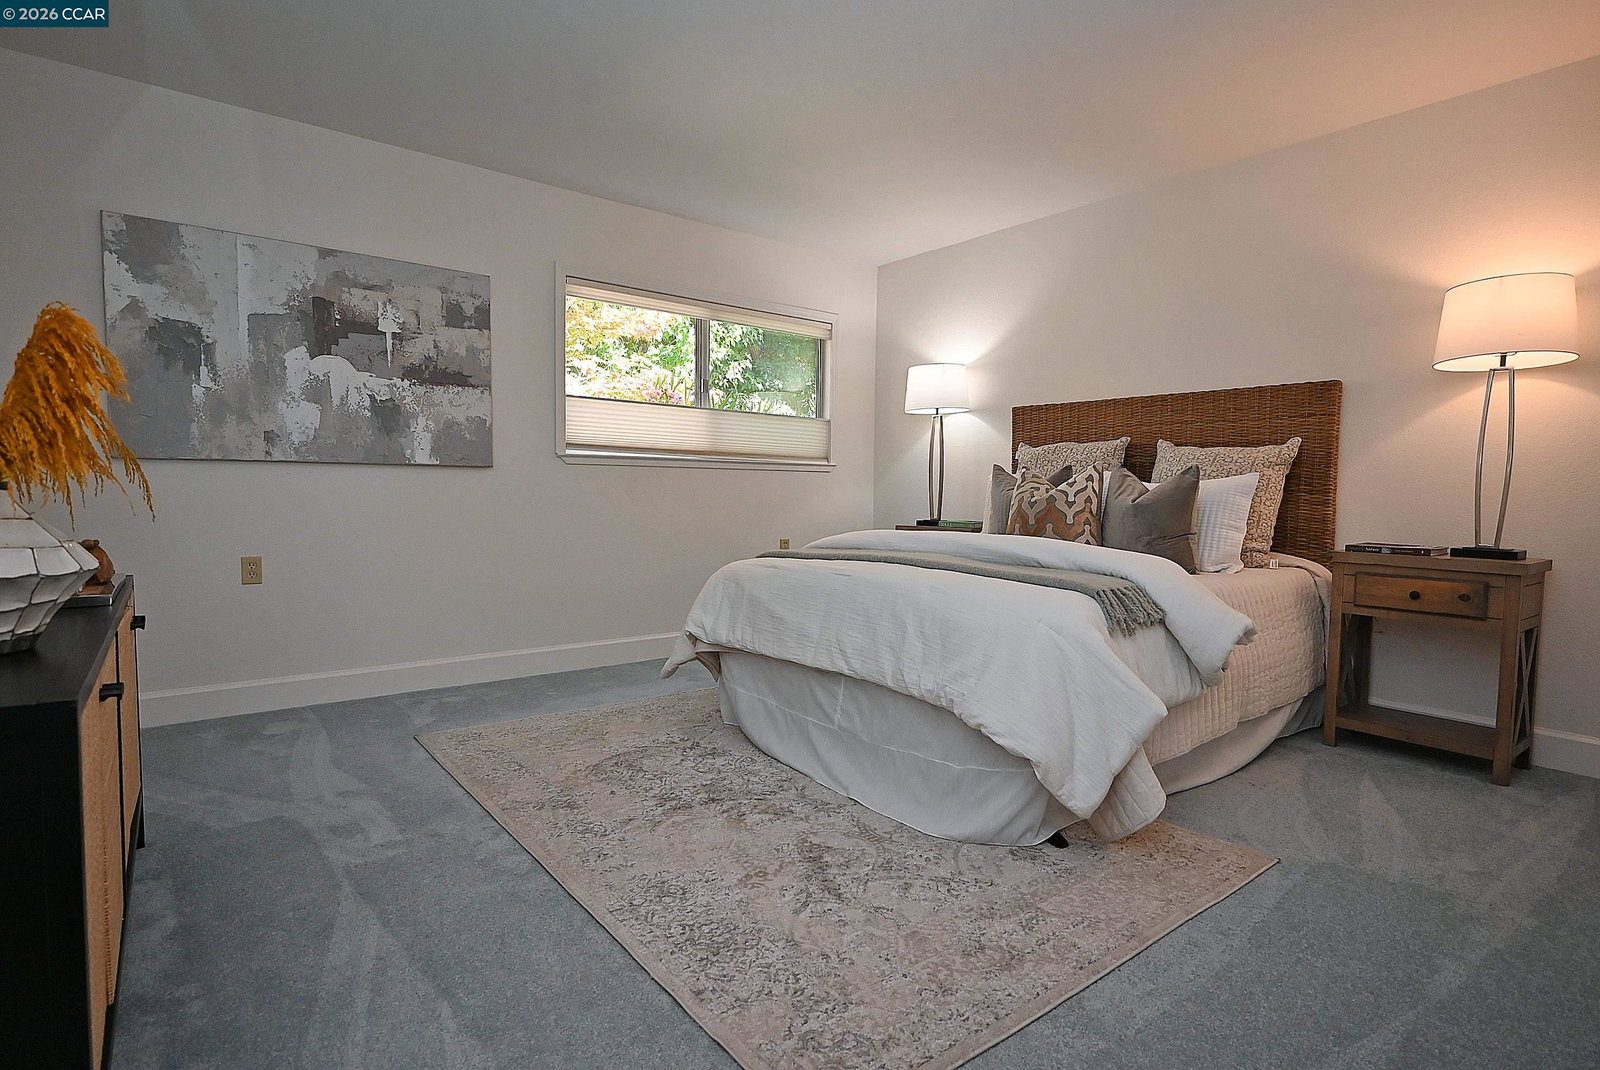






This bright and inviting LEVEL IN, SINGLE ROW San Franciscan offers comfortable living with easy access to the outdoors. Beautiful iron gates lead to the front door and a private patio, perfect for entertaining guests, enjoying outdoor relaxation, or creating your own garden retreat. The surrounding flower beds provide space for planting colorful blooms, herbs, or a special area for your pet to enjoy. Both the front and back entrances provide convenient access to the nearby carport. The home features a modern, upgraded kitchen, new laminate flooring, a spacious living room, a dining area, and an additional family room with a peaceful view. Skylights and solar tubes fill the interior with abundant natural light, creating a warm and cheerful atmosphere throughout. Thoughtfully designed and well-maintained, this home combines comfort, convenience, and a welcoming ambiance.
Listing courtesy of Cindy Maddux, (925) 285-7903 from BHHS Drysdale Properties
(If provided) CoList: Jim Olson from BHHS Drysdale Properties
 Based on information from MLSListings MLS as of All data, including all measurements and calculations of area, is obtained from various sources and has not been, and will not be, verified by broker or MLS. All information should be independently reviewed and verified for accuracy. Properties may or may not be listed by the office/agent presenting the information.
Copyright 2026 MLSListings Inc. All rights reserved

/u.realgeeks.media/rivalryteam/LOGO_-_Rivalry_Team_1-min.png)