


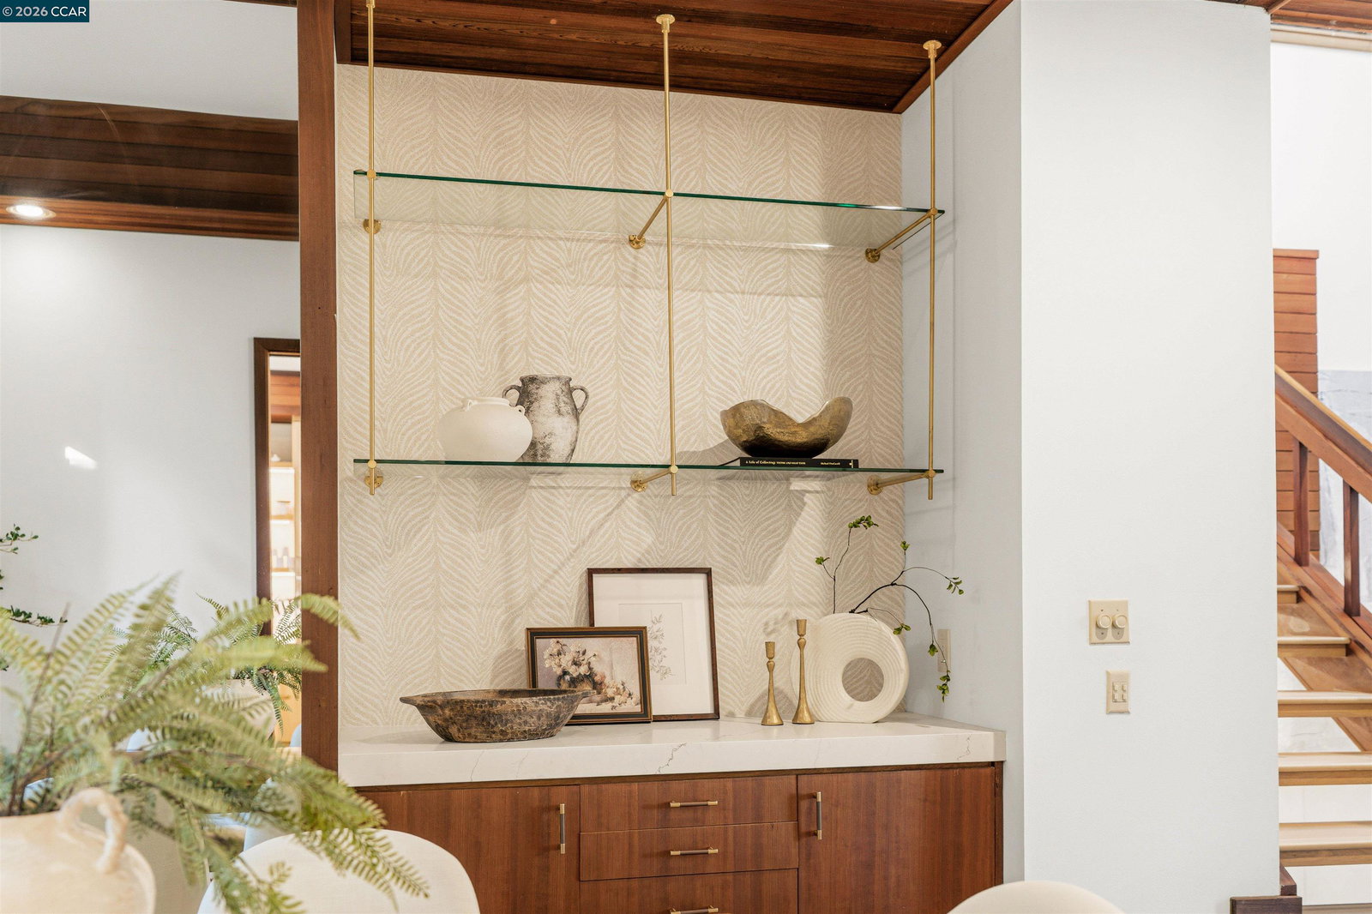


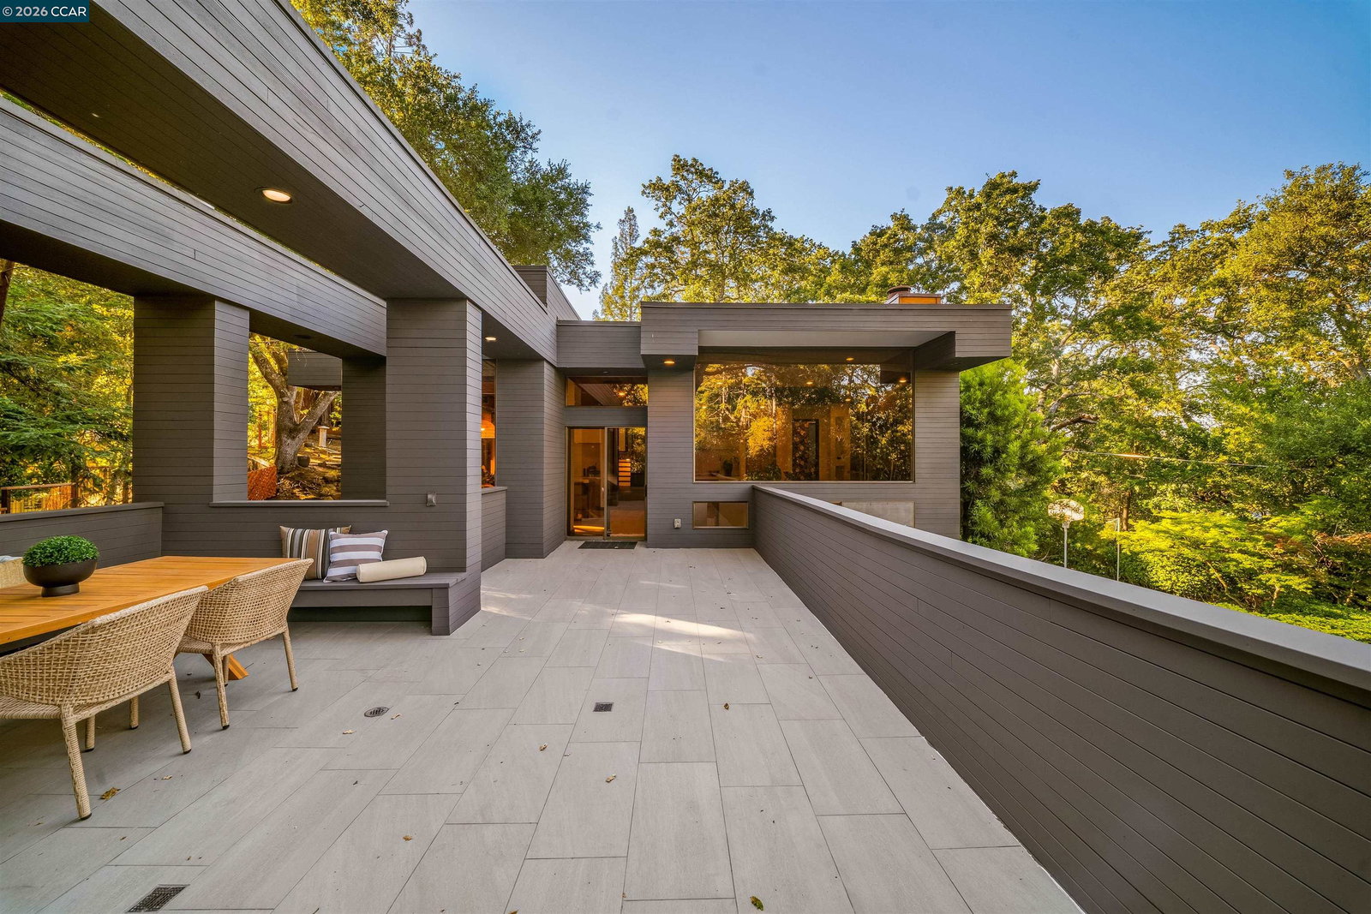
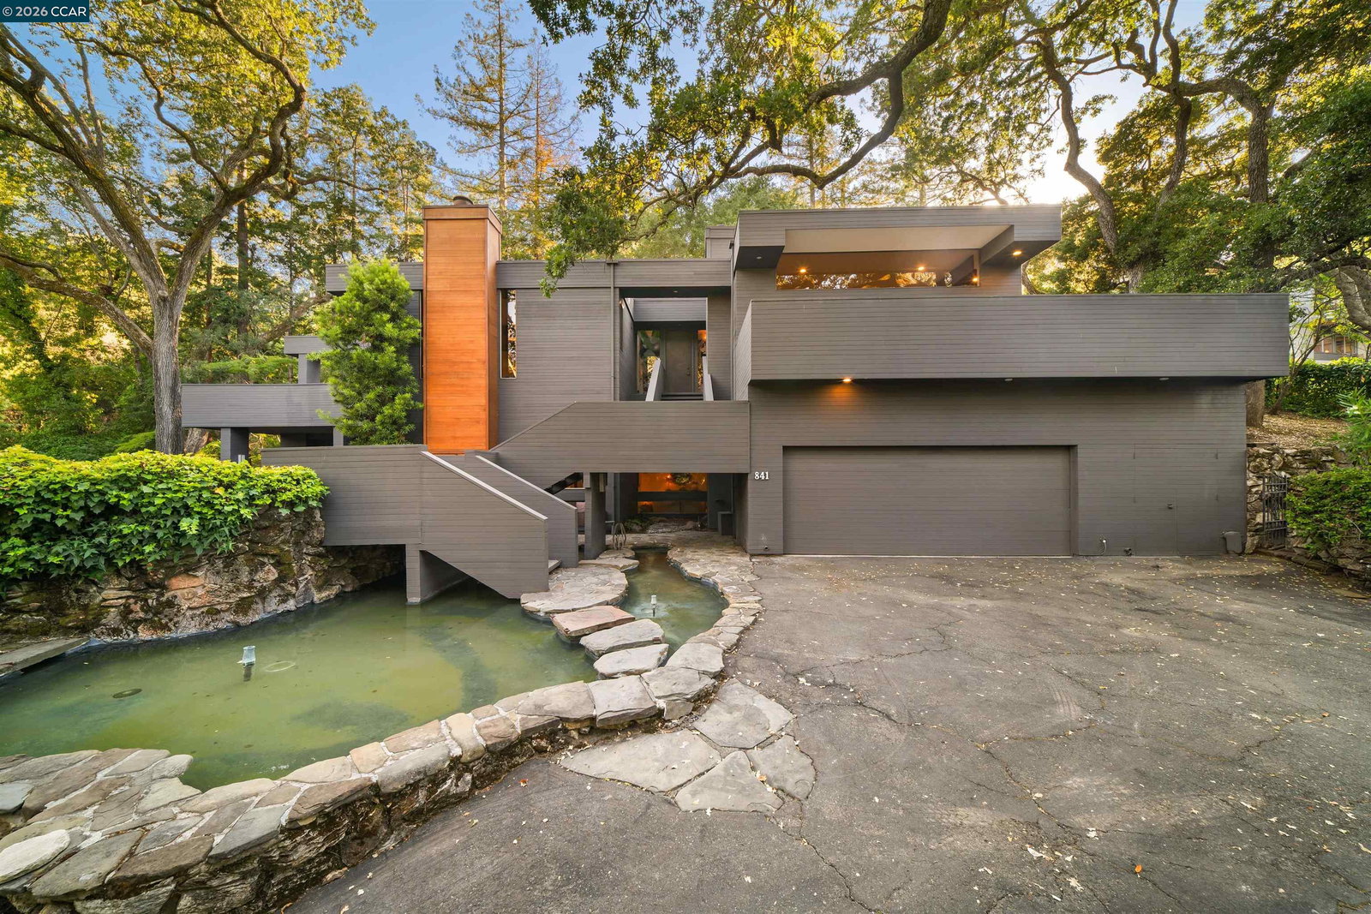


Tucked away at the end of a peaceful west-side Alamo cul-de-sac, this remarkable architectural retreat is a private sanctuary where timeless design, natural beauty, and tranquil views converge on a spectacular 0.61± acre setting surrounded by majestic oak trees. Freshly updated with new carpeting, flooring, and enhanced landscaping, this custom residence offers more than 3,500± square feet of thoughtfully designed living space. Defined by soaring wood-clad ceilings, rich custom millwork, and dramatic walls of glass, the home seamlessly blends modern architecture with its natural surroundings. Expansive floor-to-ceiling windows flood the interiors with natural light while framing serene views of mature trees and lush greenery. The versatile floor plan includes four bedrooms, two and a half bathrooms, and a dedicated office or flex space. Formal living and dining rooms enjoy peaceful outlooks and direct access to private outdoor spaces. The expansive family room features a beautiful fireplace and a sophisticated wet bar complete with a wine refrigerator, sink, and glass shelving. At the heart of the home, the chef's kitchen showcases an extraordinary picture window above the sink that perfectly frames the tranquil zen-inspired garden and backyard beyond. Preparing meals becomes a d
Listing courtesy of Khrista Jarvis, (925) 856-0782 from Coldwell Banker Realty
(If provided) CoList: Nicole Jung from Coldwell Banker Realty
 Based on information from MLSListings MLS as of All data, including all measurements and calculations of area, is obtained from various sources and has not been, and will not be, verified by broker or MLS. All information should be independently reviewed and verified for accuracy. Properties may or may not be listed by the office/agent presenting the information.
Copyright 2026 MLSListings Inc. All rights reserved

/u.realgeeks.media/rivalryteam/LOGO_-_Rivalry_Team_1-min.png)