


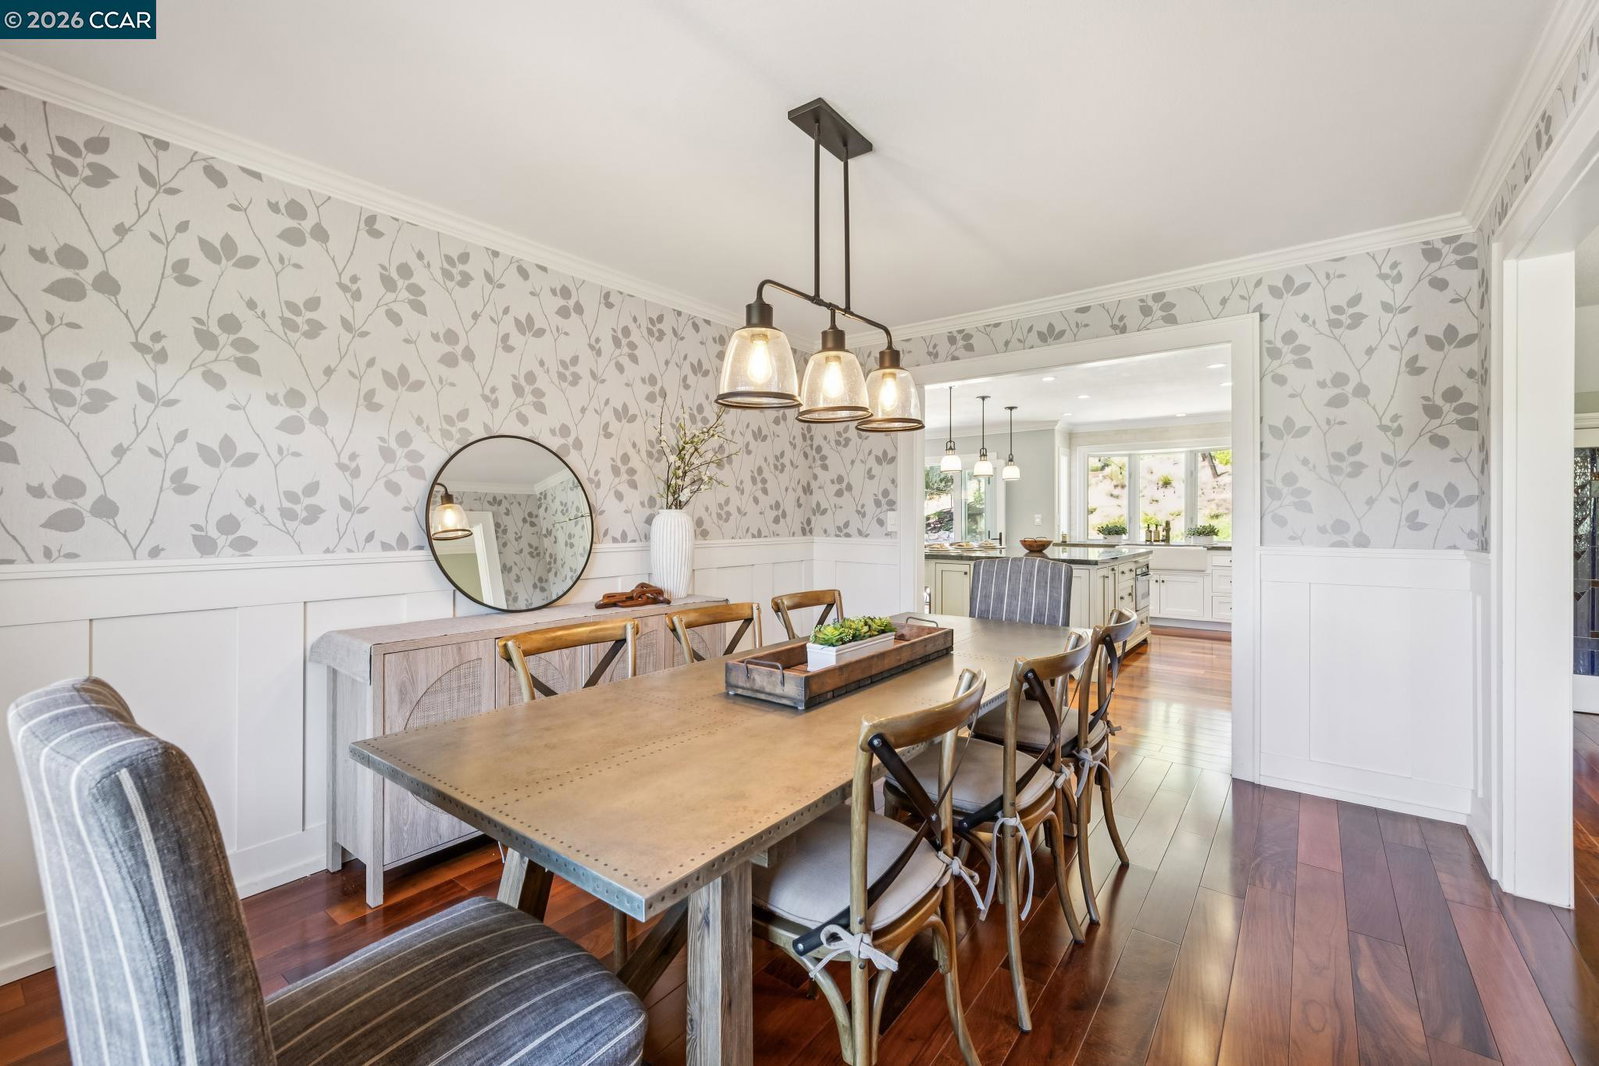


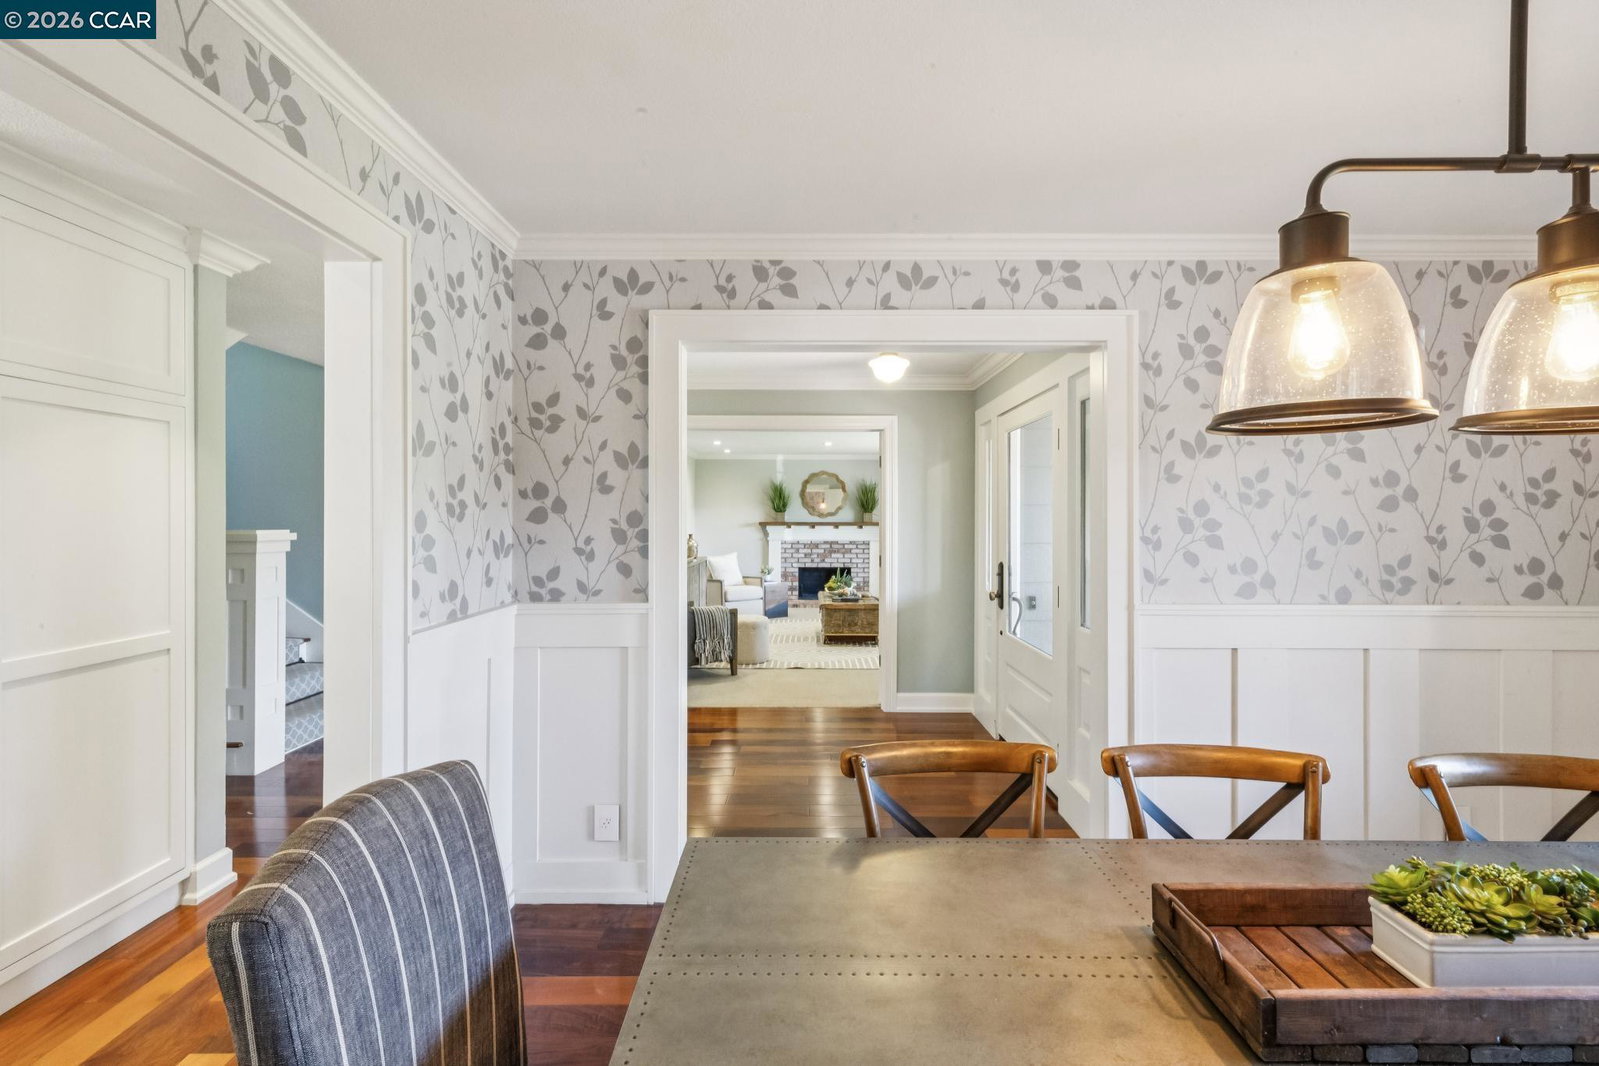


Tucked at the end of a desirable court, this spectacularly remodeled residence combines exceptional craftsmanship, sophisticated finishes, and resort-style living. Outstanding curb appeal sets the stage for an elegant interior featuring gorgeous hardwood floors, extensive custom molding, designer lighting, and refined architectural details throughout. The formal dining room is enhanced by classic wainscoting, while the expansive living room offers remarkable flexibility as a bonus room, executive office, or study. At the heart of the home, the beautifully remodeled kitchen showcases a large center island, custom cabinetry, stainless steel appliances, farmhouse sink, wine refrigerator, and seamless connection to the inviting family room with fireplace and custom built-ins. French doors open to a private backyard oasis designed for both relaxation and entertaining, complete with a PebbleTec saltwater pool and spa, waterfall, outdoor kitchen, patio, turf, sport court, and mature landscaping. Backing to open space, the setting offers exceptional serenity and privacy. A main-level bedroom and newly remodeled bath provide ideal guest accommodations. The luxurious primary suite features a stunning spa-inspired bath with quartz countertops, a freestanding tub, an oversized curbless showe
Listing courtesy of Andrea Scott, (925) 788-9374 from The Agency
(If provided) CoList: from
 Based on information from MLSListings MLS as of All data, including all measurements and calculations of area, is obtained from various sources and has not been, and will not be, verified by broker or MLS. All information should be independently reviewed and verified for accuracy. Properties may or may not be listed by the office/agent presenting the information.
Copyright 2026 MLSListings Inc. All rights reserved

/u.realgeeks.media/rivalryteam/LOGO_-_Rivalry_Team_1-min.png)