


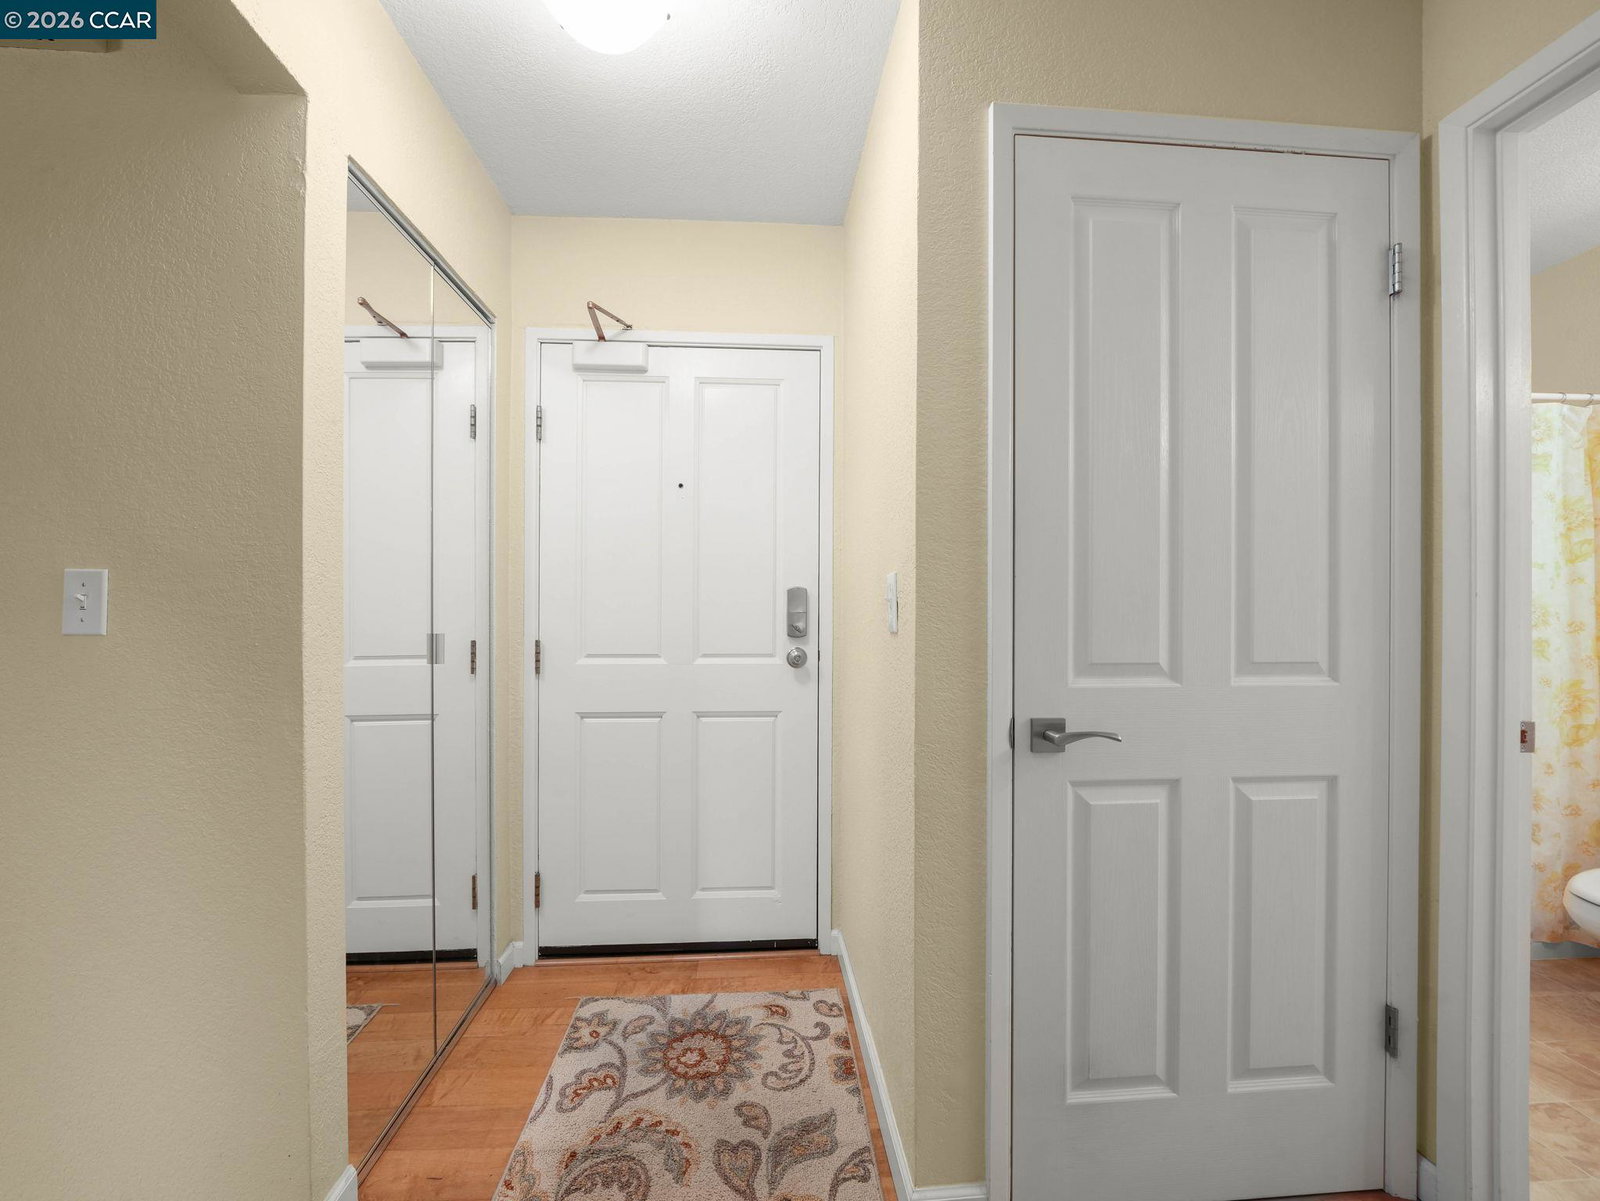


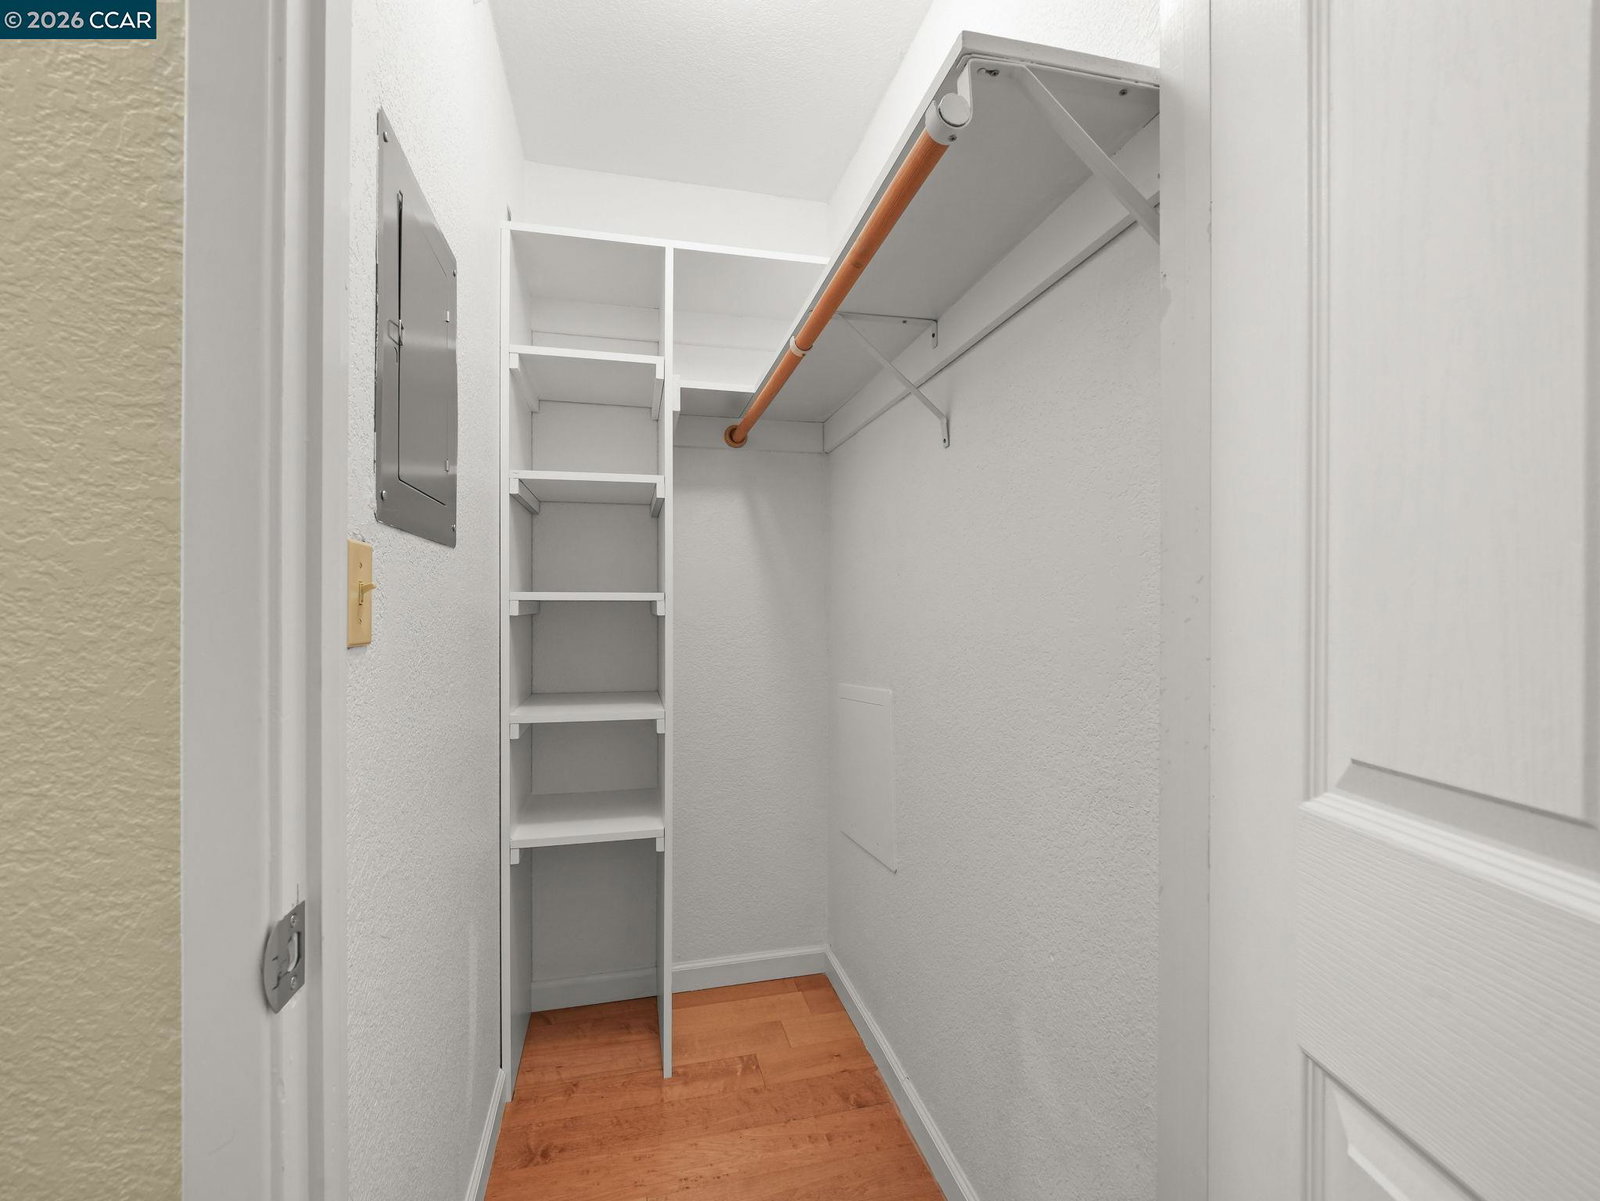


Rare find! Charming Upper-level condominium with a detached one-car enclosed garage complete with storage shelving. Spacious and inviting floor plan featuring engineered hardwood floors, a marble fireplace and a private balcony overlooking mature trees. The kitchen offers stainless appliances including a newer Fisher & Paykel refrigerator, Miele dishwasher, and updated GE range and microwave. Inside laundry includes a newer GE washer and dryer. The bedroom features mirrored wardrobe doors. Walk-in closet in the hallway. Additional upgrades include a new garage door opener. Conveniently located near BART, freeways, Iron Horse Trail, parks, shopping, dining, and downtown Walnut Creek.
Listing courtesy of Jennifer Stojanovich, (925) 567-6170 from Better Homes Realty
(If provided) CoList: from
 Based on information from MLSListings MLS as of All data, including all measurements and calculations of area, is obtained from various sources and has not been, and will not be, verified by broker or MLS. All information should be independently reviewed and verified for accuracy. Properties may or may not be listed by the office/agent presenting the information.
Copyright 2026 MLSListings Inc. All rights reserved

/u.realgeeks.media/rivalryteam/LOGO_-_Rivalry_Team_1-min.png)