


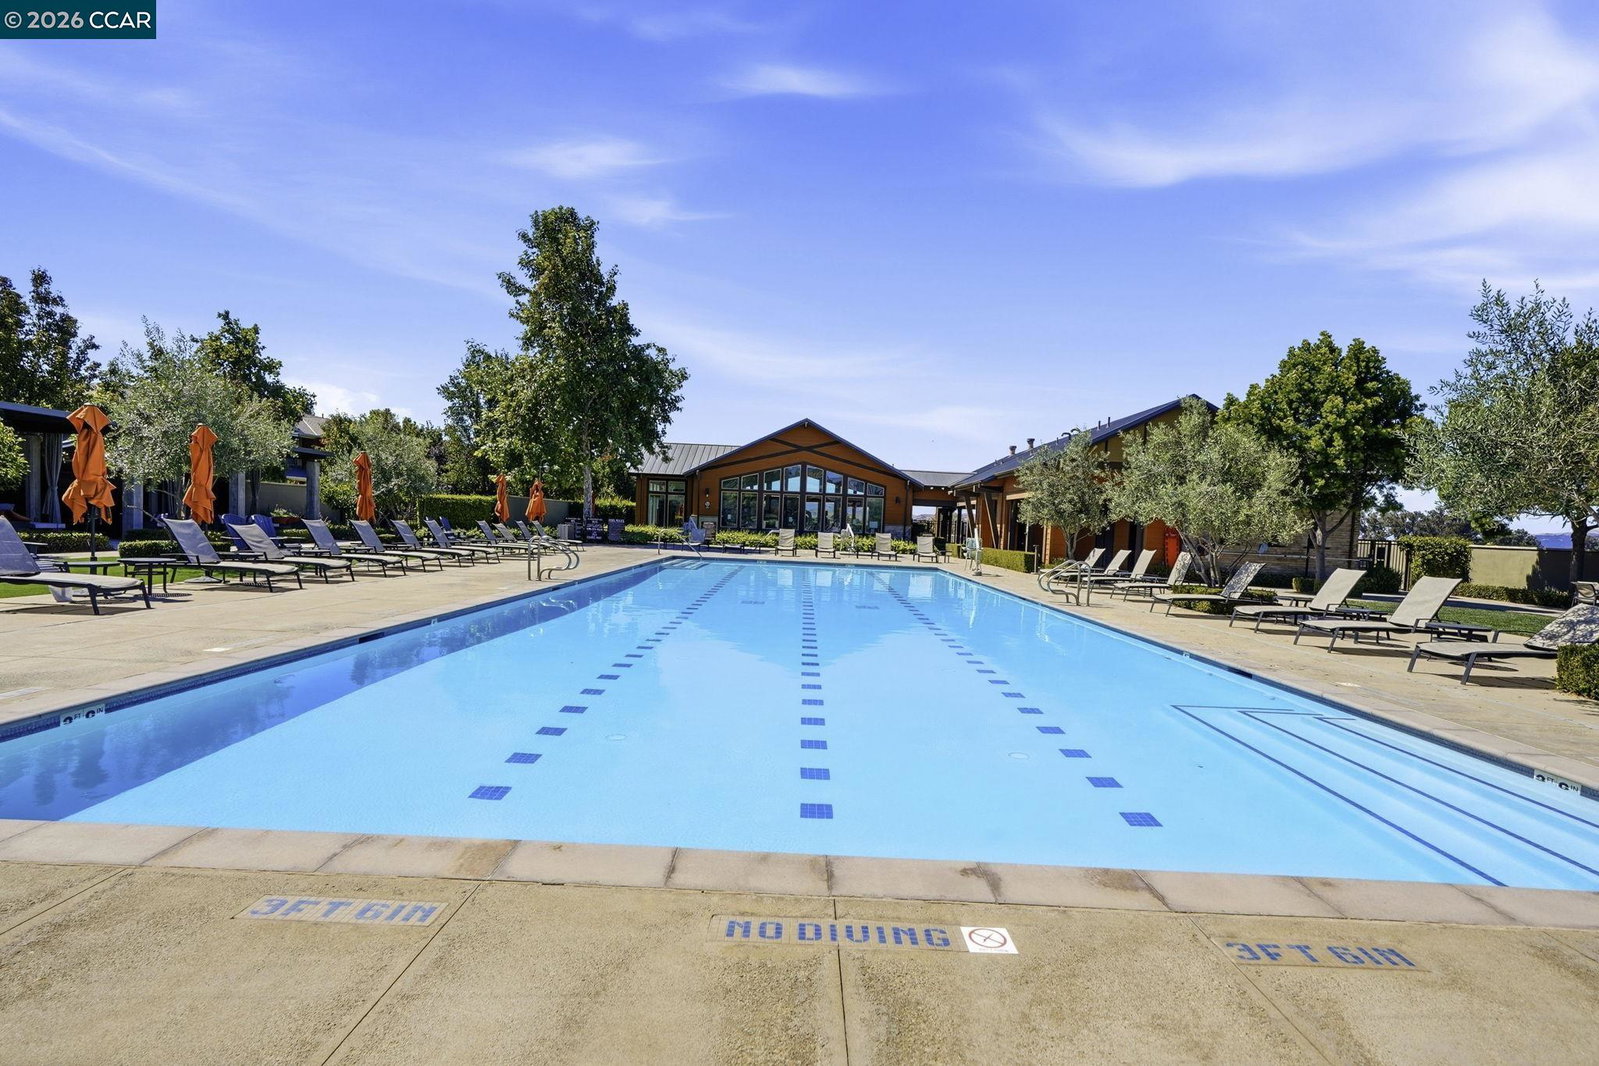


Welcome to SAGE-a premier, resort-style community offering the ultimate staycation experience! Resort living is at its finest here, perfectly blending relaxation with recreation. As a resident, you'll enjoy exclusive access to unparalleled, elegant amenities, including a large sparkling pool with private cabanas, two relaxing spas, and a state-of-the-art fitness center. The vibrant community lifestyle also features dedicated BBQ areas, a modern clubhouse, community gardening plots, a bocce ball court, a playground, basketball courts, and scenic walking trails. Nestled within this highly sought-after community is the spectacular Synergy Plan 3, built in 2019. Impeccably maintained by its original owner, true pride of ownership shines through every corner of this beautiful home. Sophisticated Interior Features Open-Concept Living: The bright and airy floor plan features soaring high ceilings, LED recessed lighting, and an abundance of windows that flood the space with natural light. Dual-pane windows ensure the unit remains peaceful and quiet. Gourmet Kitchen: A chef's dream equipped with a 5-burner gas cooktop, quartz countertops, a designer backsplash, a breakfast bar, and a premium stainless steel appliance package (refrigerator included). The look is completed by rich, elegant
Listing courtesy of Dennis Serrao, (925) 876-3756 from Coldwell Banker
(If provided) CoList: from
 Based on information from MLSListings MLS as of All data, including all measurements and calculations of area, is obtained from various sources and has not been, and will not be, verified by broker or MLS. All information should be independently reviewed and verified for accuracy. Properties may or may not be listed by the office/agent presenting the information.
Copyright 2026 MLSListings Inc. All rights reserved

/u.realgeeks.media/rivalryteam/LOGO_-_Rivalry_Team_1-min.png)