


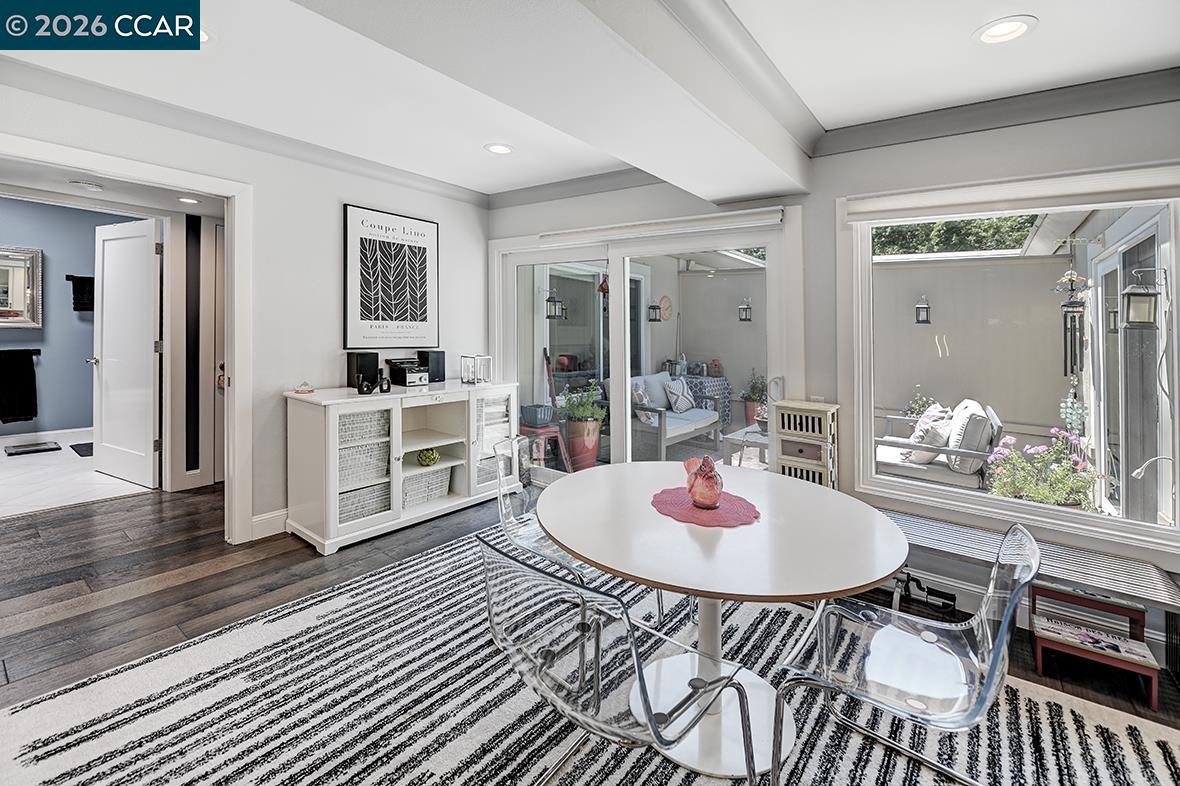


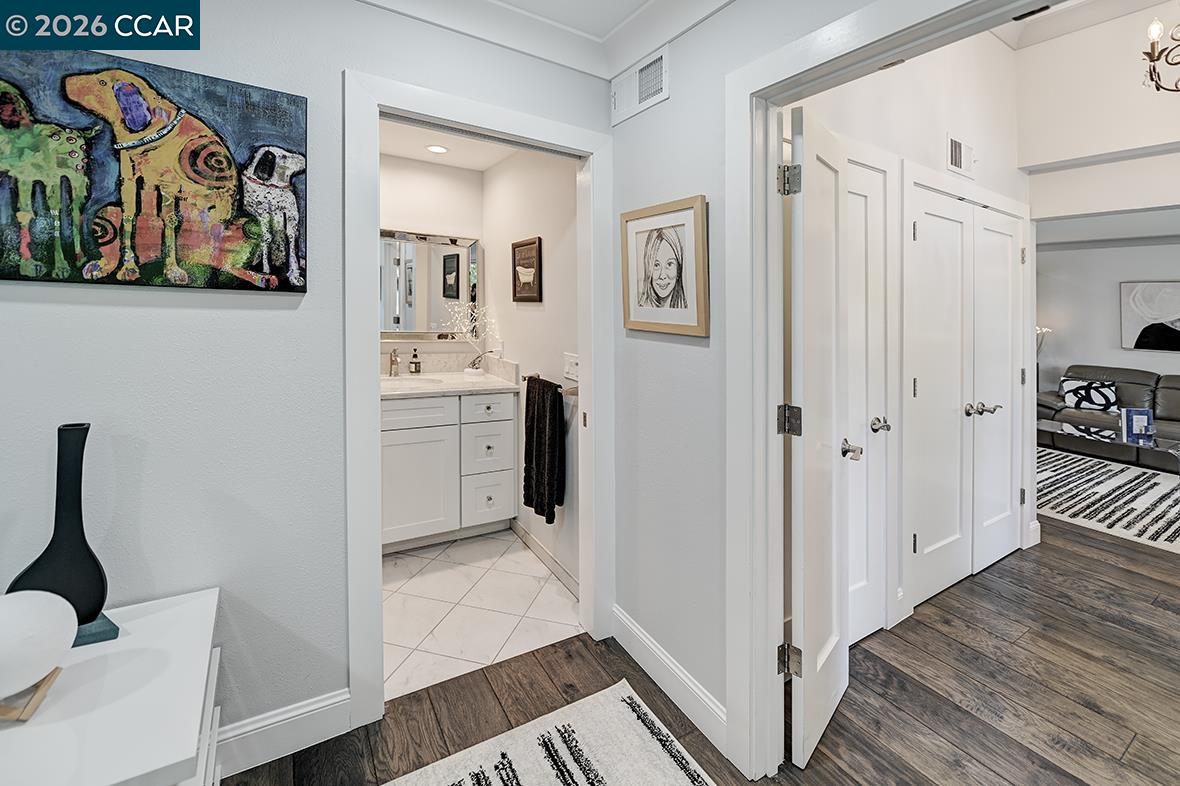


Completely remodeled light-filled level-in home with open floor plan, engineered wood floors, dual-pane windows, and Valuxhome fireplace. Smooth ceilings with custom crown molding, pendant and recessed lights. Kitchen has shaker cabinets, quartz counters, stainless appliances. Primary bath w/ step-in shower, towel warmer & skylight. Front load washer and dryer in unit. Retractable awning over sunny travertine patio. Excellent location close to Gateway clubhouse, in the heart of Rossmoor!
Listing courtesy of Nancy Reilly, (925) 323-1504 from Rossmoor Realty / J.H. Russell
(If provided) CoList: from
 Based on information from MLSListings MLS as of All data, including all measurements and calculations of area, is obtained from various sources and has not been, and will not be, verified by broker or MLS. All information should be independently reviewed and verified for accuracy. Properties may or may not be listed by the office/agent presenting the information.
Copyright 2026 MLSListings Inc. All rights reserved

/u.realgeeks.media/rivalryteam/LOGO_-_Rivalry_Team_1-min.png)