

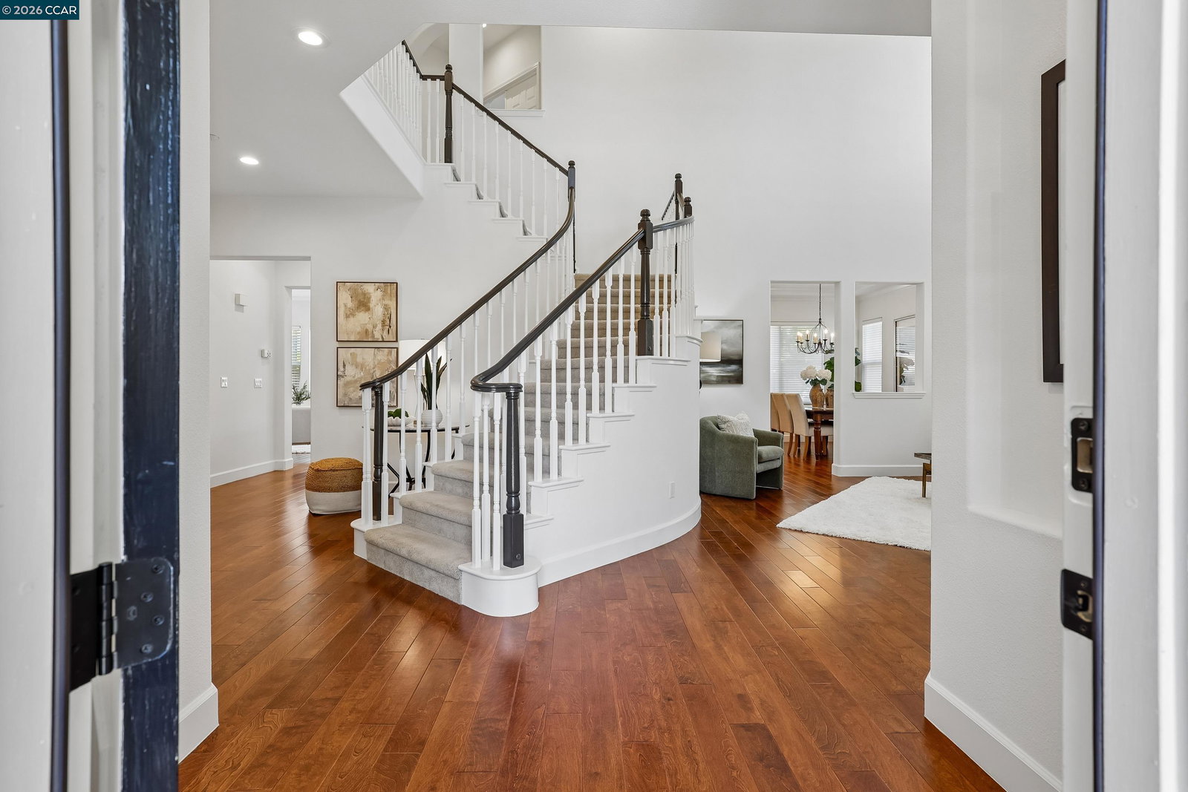


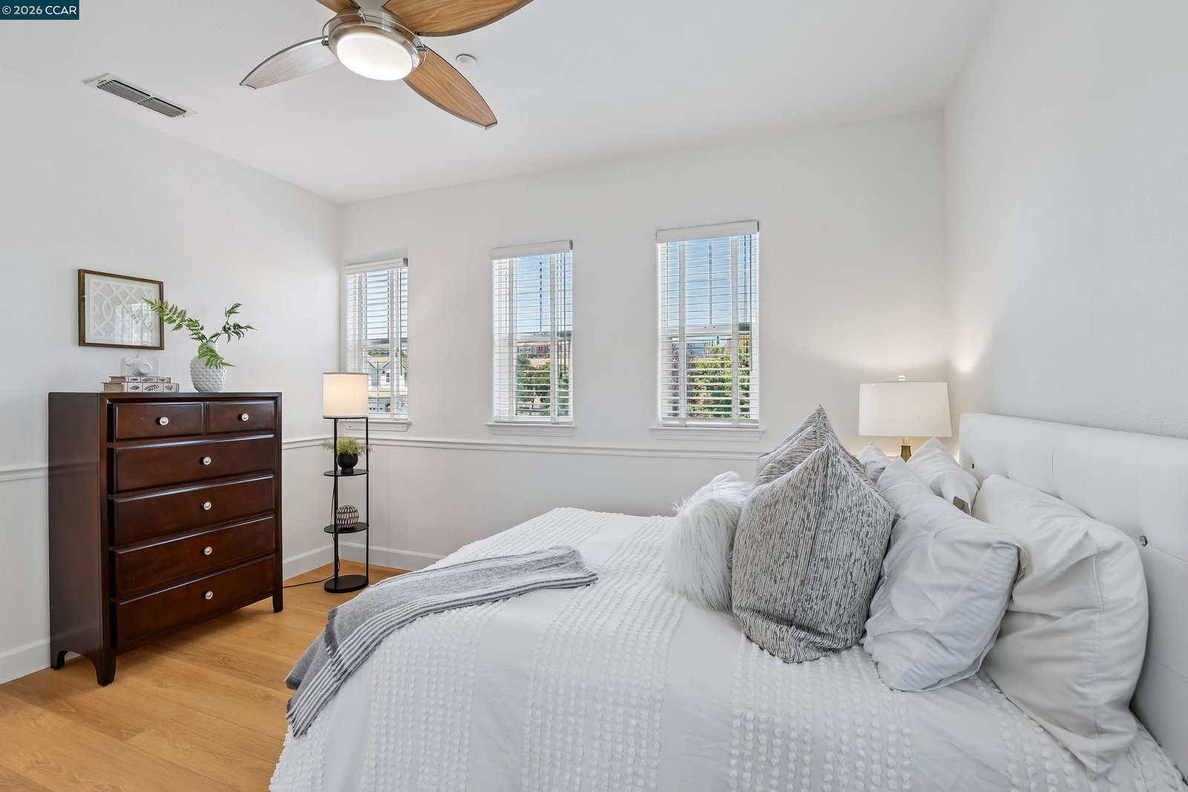


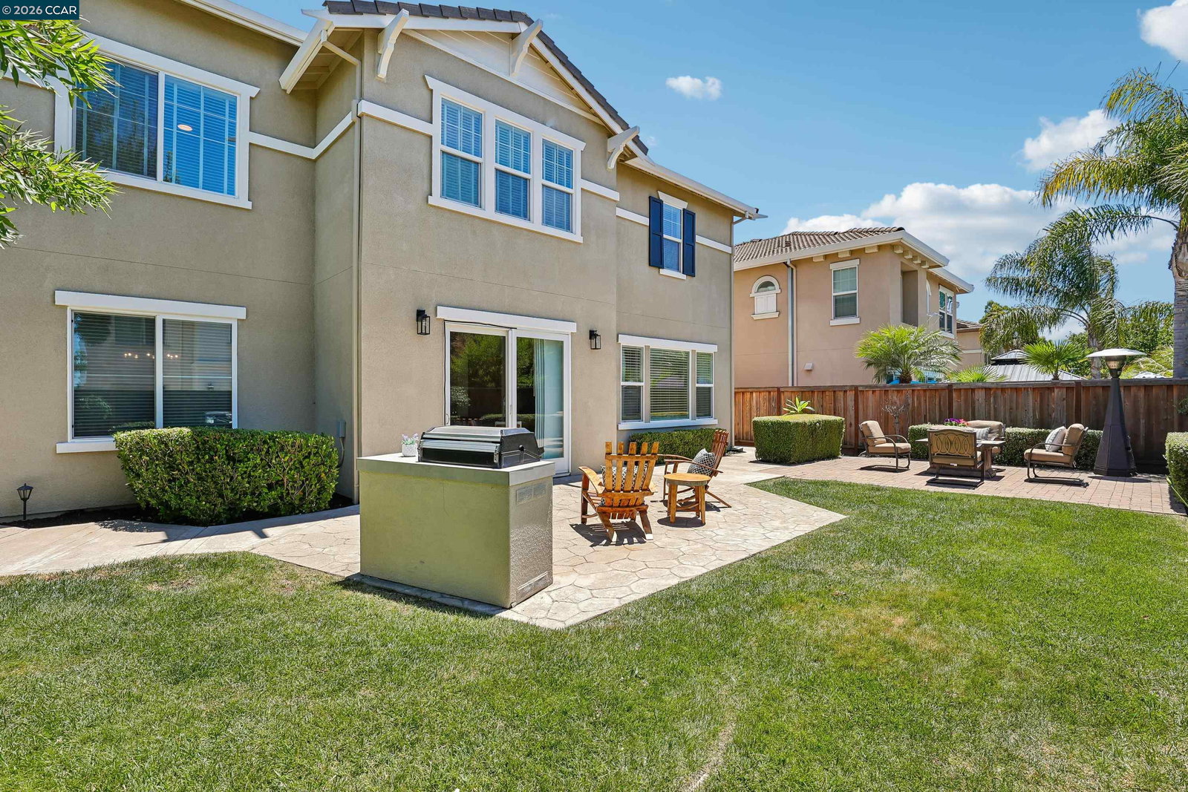


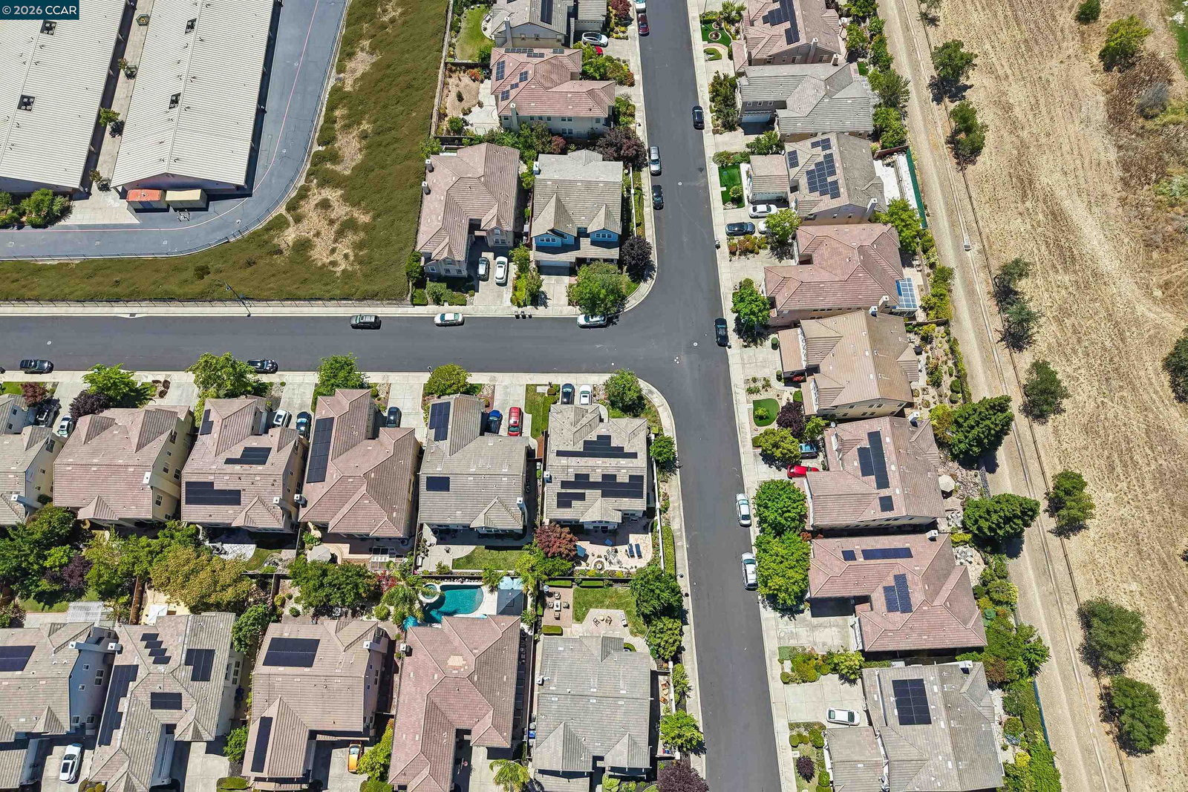


Absolutely gorgeous East-facing home that seamlessly integrates indoor and outdoor living, where natural textures complement designer finishes and Craftsman-inspired elegance meets modern California comfort. From the moment you arrive, you'll be captivated by its inviting curb appeal and rich blend of colors and textures. This stunning 4-bedroom home, plus a downstairs office/music room or optional bedroom, offers 3 baths, abundant natural light, an open floor plan, and a dramatic spiral staircase. The chef's kitchen features quartz countertops, a herringbone marble backsplash, a large island, stainless steel appliances including a double oven, microwave, dishwasher, a 6-burner Thermador gas stove, pantry, and a beverage station. The adjoining family room with custom built-ins and a designer fireplace opens to a private backyard with a paver patio, built-in BBQ, fire pit, vegetable garden, and RV/boat storage space. The formal dining room is elegantly appointed with a built-in bar and wine fridge. Upstairs, the luxurious primary suite offers a retreat, two walk-in closets, and a spa-inspired bath. There are spacious bedrooms with wood floors, and the bathroom has wood-plank walls and a new dual sink vanity, fixtures and tile floors. There is a study area with built-ins, and good
Listing courtesy of Tess Pollitz, (925) 856-4292 from Tessellation Real Estate
(If provided) CoList: from
 Based on information from MLSListings MLS as of All data, including all measurements and calculations of area, is obtained from various sources and has not been, and will not be, verified by broker or MLS. All information should be independently reviewed and verified for accuracy. Properties may or may not be listed by the office/agent presenting the information.
Copyright 2026 MLSListings Inc. All rights reserved

/u.realgeeks.media/rivalryteam/LOGO_-_Rivalry_Team_1-min.png)