


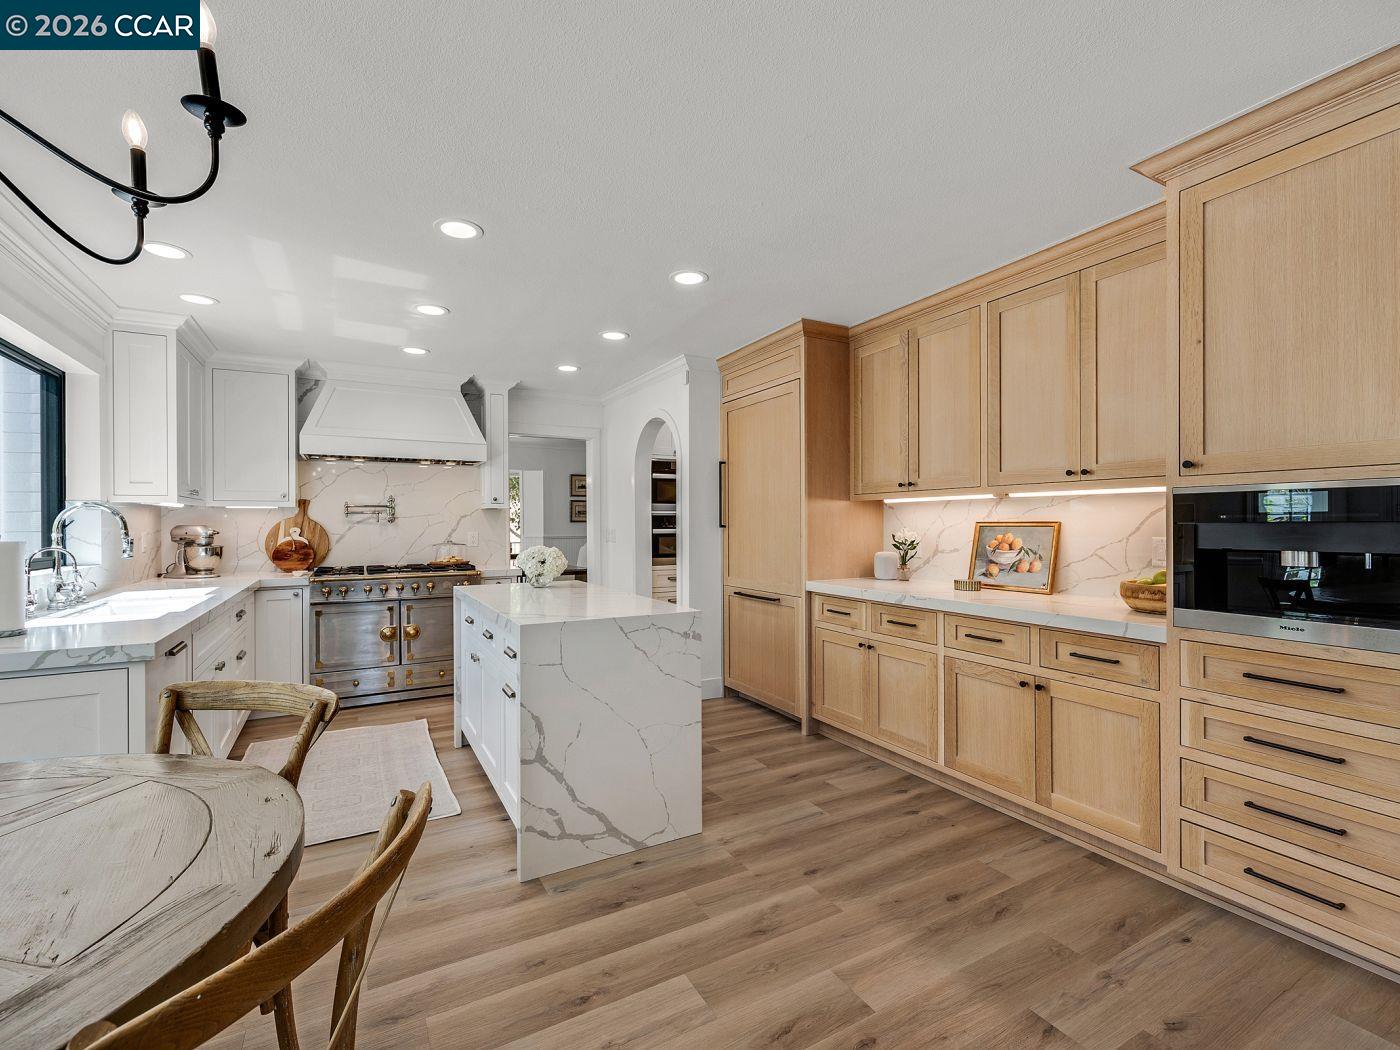


BACK ON MARKET DUE TO BUYER UNABLE TO OBTAIN FINANCING. OVER $600K IN RECENT UPGRADES. Tucked at the quiet end of a cul-de-sac in the gated Blackhawk Country Club, this home offers refined living on a private .60-acre lot. This beautifully updated home blends comfort, elegance & thoughtful design throughout. Step inside to discover a highly functional floor plan w/ a full bedroom & bath downstairs, ideal for guests or an office. The home has been completely updated, creating a warm & sophisticated atmosphere filled w/ natural light. The recently renovated chef's kitchen is a centerpiece, w/ custom cabinetry & countertops, RH finishes, island, all Miele appliances (including built-in coffee maker) & showstopper custom La Cornue stove/oven. Walk in pantry features steam oven,microwave & storage.The spacious family room is designed for everyday living & entertaining, complete w/ a built-in wet bar, fireplace & French doors that open seamlessly to to the wraparound veranda, creating the perfect indoor-outdoor flow. Upstairs, the primary suite offers incredible views of the rolling hills & backyard. Two add't bedrooms share a jack-and-jill bathroom. The backyard, designed by renowned landscape architect Peter Koenig, is truly spectacular. This private retreat features a pool,spa,fire
Listing courtesy of Mike Kehrig, (925) 548-4132 from Coldwell Banker
(If provided) CoList: Kelsey Smith from Coldwell Banker
 Based on information from MLSListings MLS as of All data, including all measurements and calculations of area, is obtained from various sources and has not been, and will not be, verified by broker or MLS. All information should be independently reviewed and verified for accuracy. Properties may or may not be listed by the office/agent presenting the information.
Copyright 2026 MLSListings Inc. All rights reserved

/u.realgeeks.media/rivalryteam/LOGO_-_Rivalry_Team_1-min.png)