


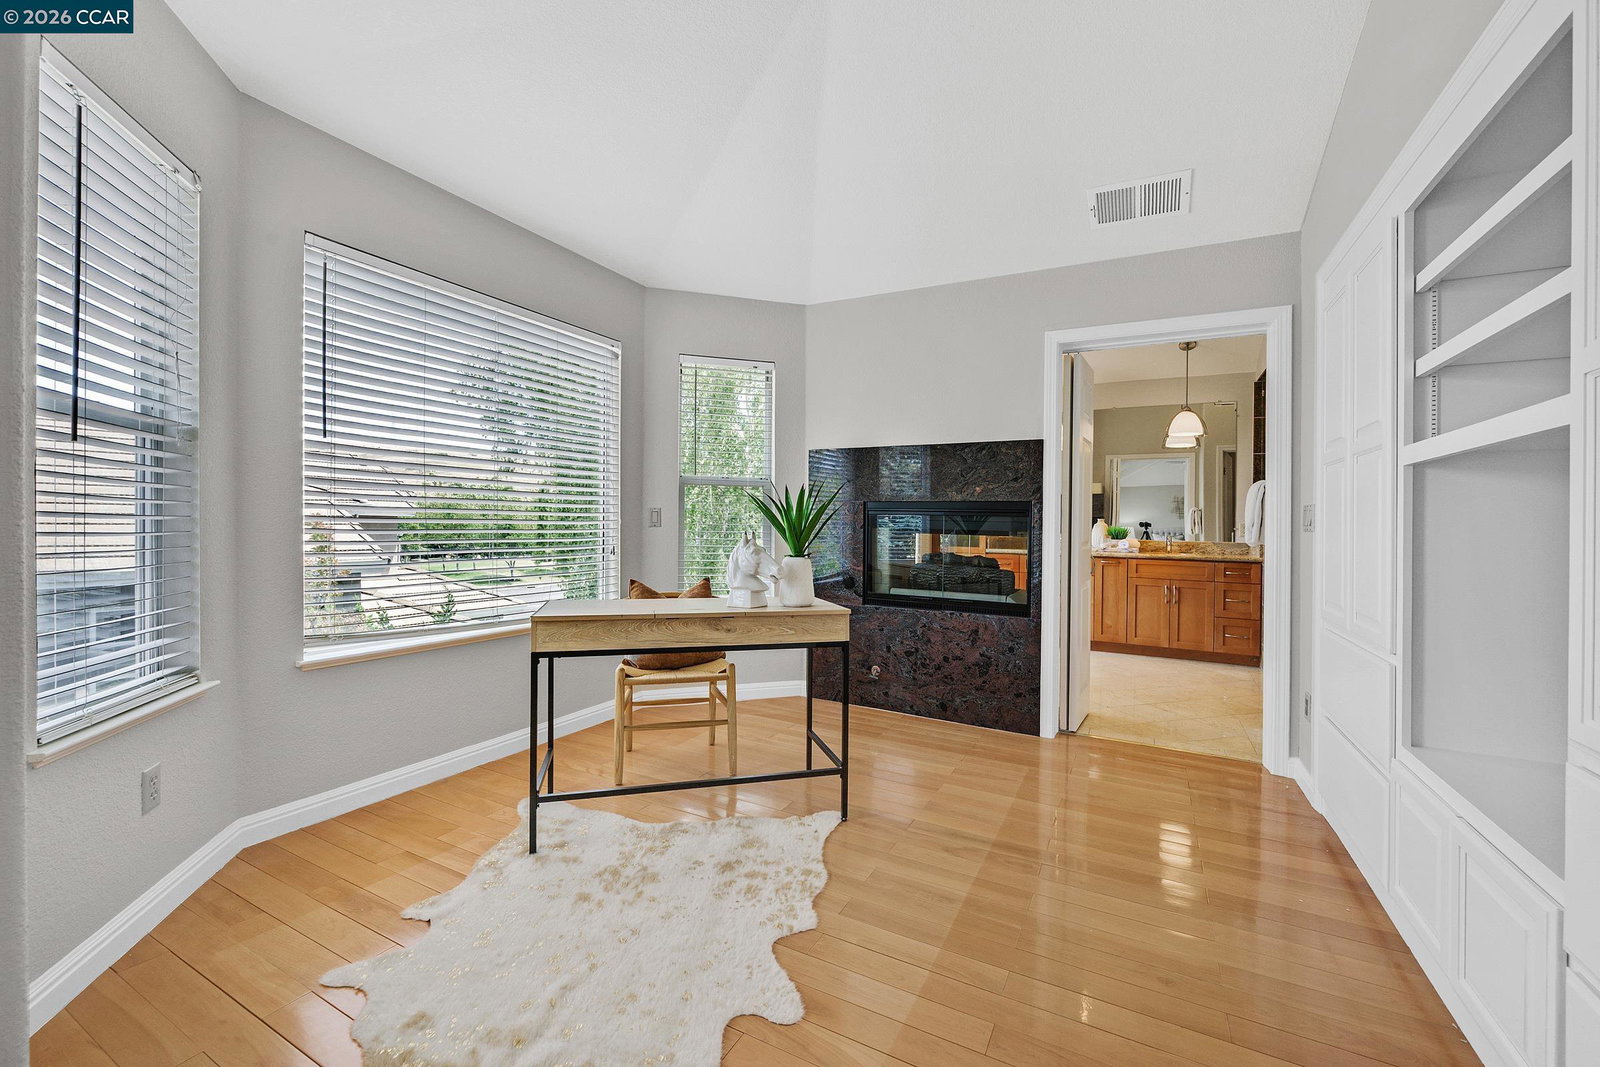


Experience spacious living in this 5-bedroom, 3-bath, two-story home in the sought-after Tassajara Ranch community. Filled with abundant natural light from expansive windows, the thoughtfully designed floor plan offers comfortable living spaces for both everyday living and entertaining. The eat-in kitchen features stone countertops, a gas cooktop, wine fridge, an island and designated pantry, creating a functional space for daily meals and gatherings. The kitchen flows seamlessly to the family room complete with a fireplace. The downstairs bedroom with a full bathroom, adds to the home's comfort and convenience. A formal dining and living room look out to the backyard, creating an inviting space for guests. Upstairs, the primary suite includes a private retreat, providing a versatile space for a sitting area, home office, or fitness area. The primary bathroom has a large walk in shower, dual sink vanity, fireplace and a cedar walk-in closet. Three additional bedrooms offer flexibility for family, bonus room or work-from-home needs. They share a conveniently located hall bathroom with a dual sink vanity and shower over tub. Step outside to a covered patio overlooking the backyard, offering a welcoming space to relax or entertain using the built-in BBQ and bar with seating. Additio
Listing courtesy of Mike Kehrig, (925) 548-4132 from Coldwell Banker
(If provided) CoList: Kelsey Smith from Coldwell Banker
 Based on information from MLSListings MLS as of All data, including all measurements and calculations of area, is obtained from various sources and has not been, and will not be, verified by broker or MLS. All information should be independently reviewed and verified for accuracy. Properties may or may not be listed by the office/agent presenting the information.
Copyright 2026 MLSListings Inc. All rights reserved

/u.realgeeks.media/rivalryteam/LOGO_-_Rivalry_Team_1-min.png)