


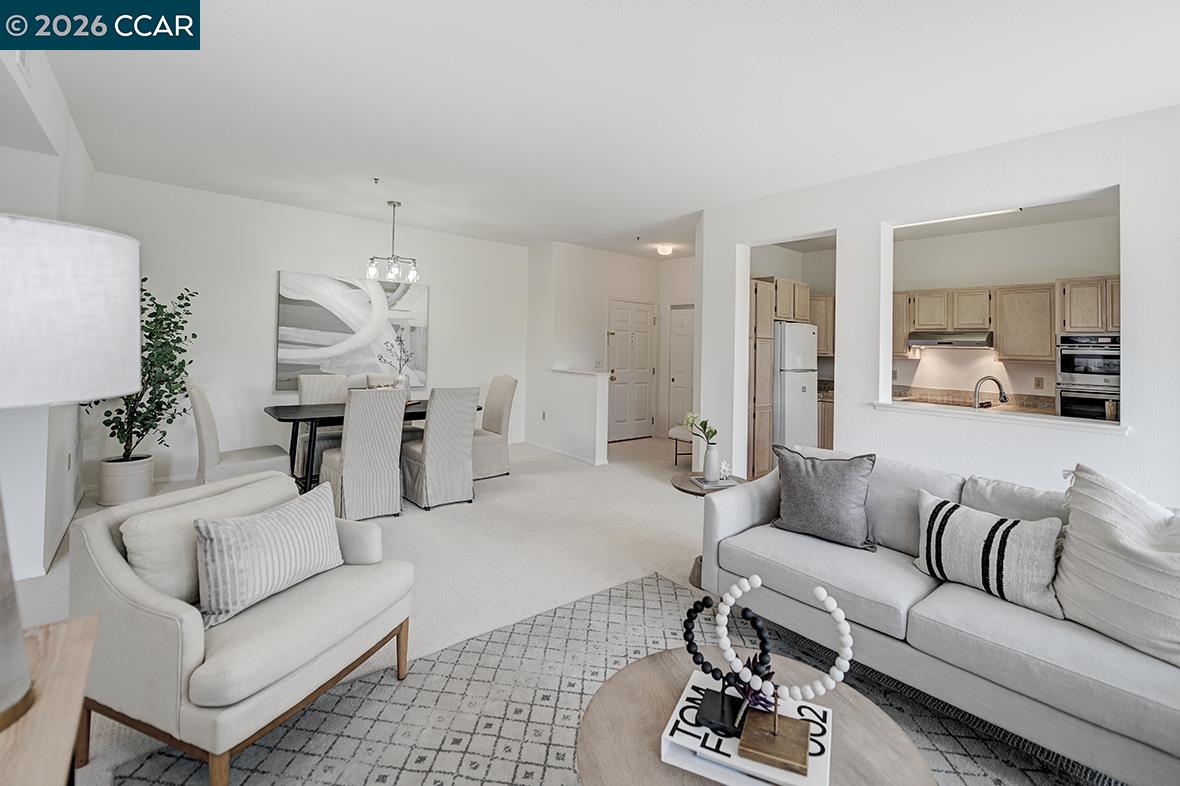


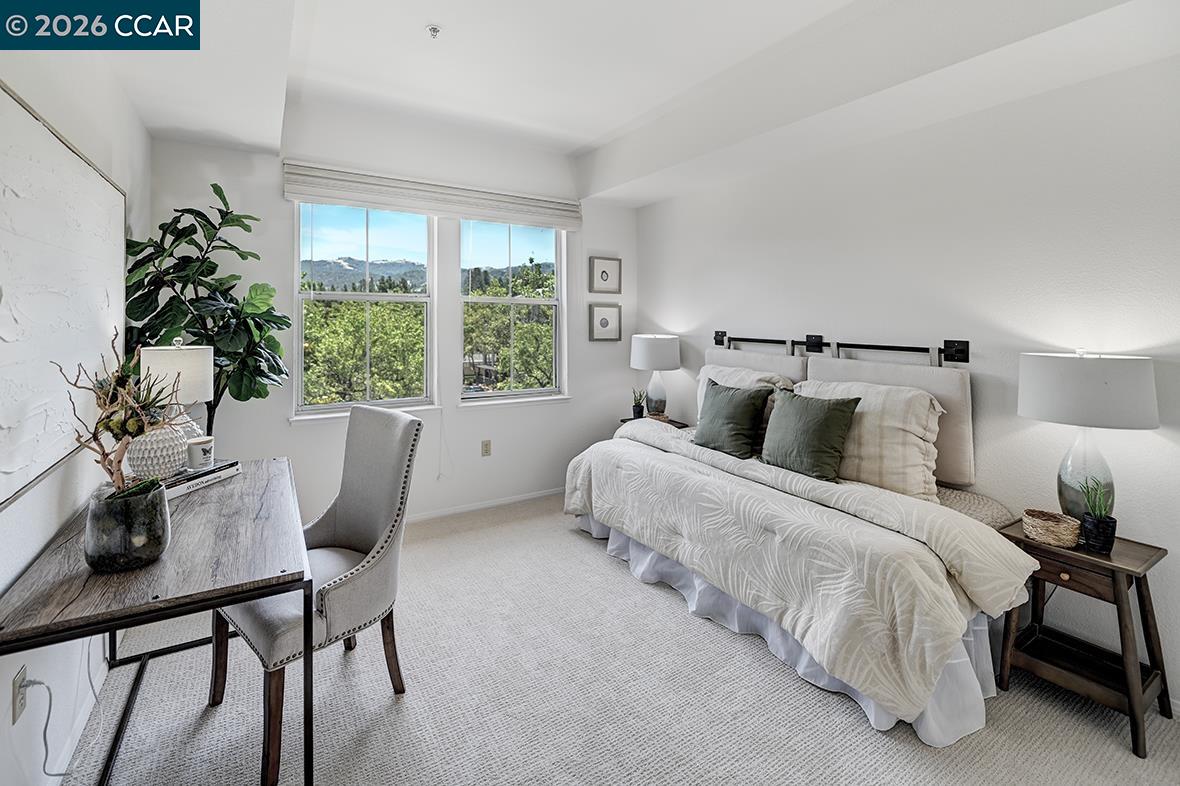

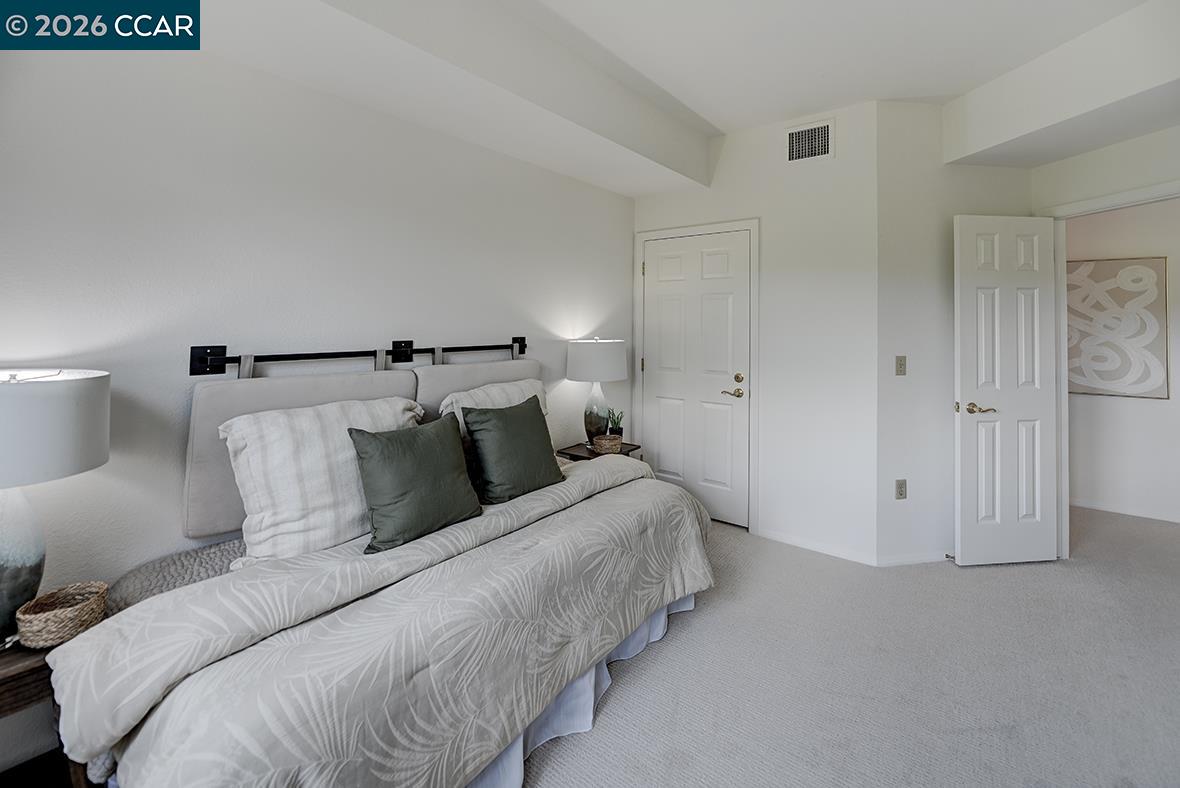


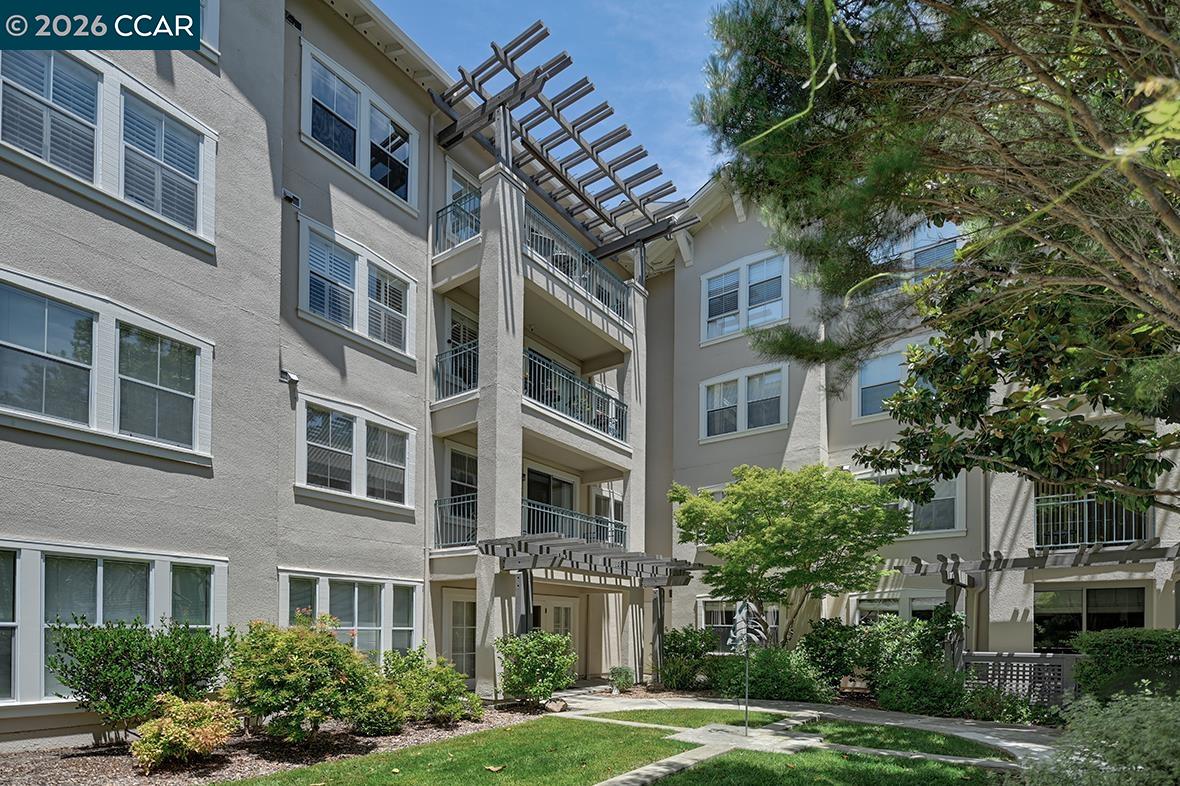


Rarely available penthouse location with beautiful treetop and hillside views, this spacious Longwood is one of the larger and most sought-after models in the Waterford. Thoughtfully updated with fresh paint, new carpet, new light fixtures throughout, and a new oven and microwave, this home also features a timeless Toupin remodel that blends classic style with everyday comfort. The generous floor plan offers a dedicated dining area, making it ideal for entertaining or enjoying meals with family and friends. The spacious primary suite features a walk-in closet and ensuite bath, while the generously sized guest bedroom provides comfort and privacy for visitors. Plantation shutters and window coverings throughout and the convenience of an in-unit washer and dryer complete the home. Enjoy everything the Waterford and Rossmoor have to offer, including daily chef-prepared meals, weekly housekeeping, and an abundance of amenities that make life simpler and more enjoyable. If you've been waiting for one of the larger Waterford models with incredible views and a prime penthouse location, this is the one you've been waiting for.
Listing courtesy of Kailani Kimoto, (925) 595-7924 from Rossmoor Realty / J.H. Russell
(If provided) CoList: from
 Based on information from MLSListings MLS as of All data, including all measurements and calculations of area, is obtained from various sources and has not been, and will not be, verified by broker or MLS. All information should be independently reviewed and verified for accuracy. Properties may or may not be listed by the office/agent presenting the information.
Copyright 2026 MLSListings Inc. All rights reserved

/u.realgeeks.media/rivalryteam/LOGO_-_Rivalry_Team_1-min.png)