


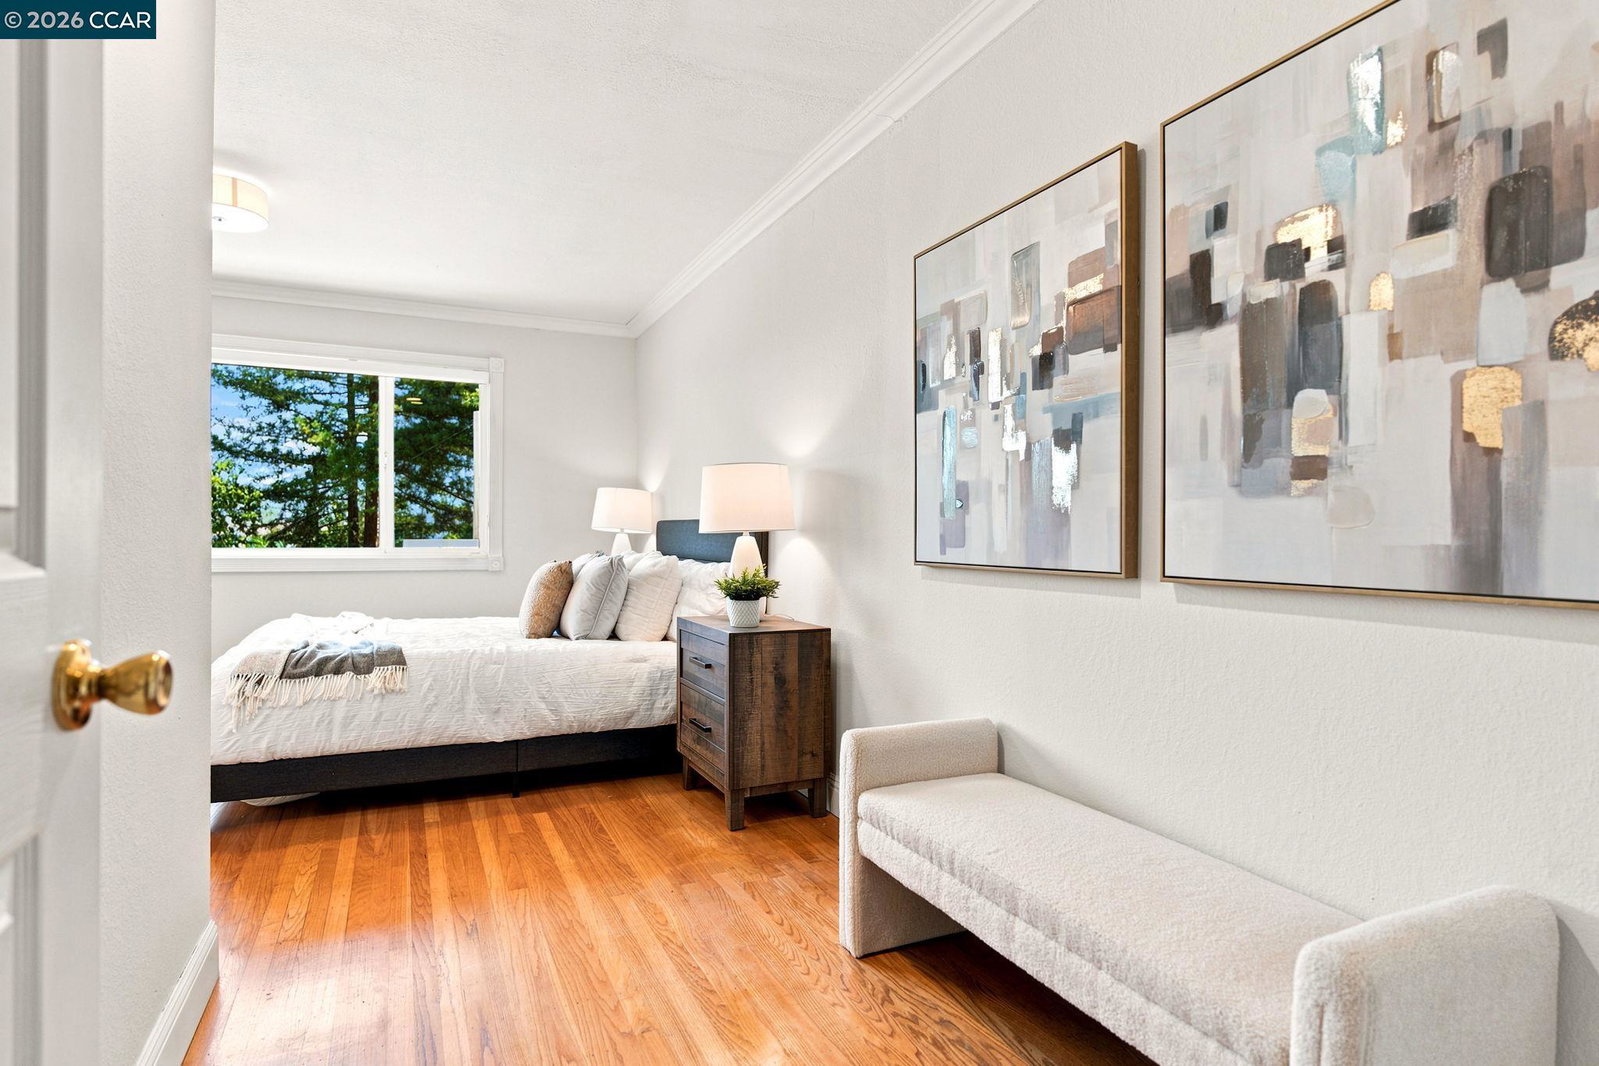


Tucked into Walnut Creek's Acalanes Ridge neighborhood, this single-story home sits behind mature oak trees with vaulted ceilings, hardwood flooring throughout, and an updated kitchen opening to an expansive backyard built for entertaining. A welcoming entry leads to the spacious living room, where vaulted ceilings, abundant natural light, and a fireplace create an inviting gathering space before opening to the updated kitchen and adjoining dining area. The kitchen features shaker cabinetry, stainless steel appliances, a tile backsplash, a breakfast bar, and abundant cabinet storage. Sliding glass doors provide direct access to the covered patio, while interior access to the attached two-car garage adds everyday convenience. The privately positioned primary suite features a custom walk-in closet with built-in organizers, direct backyard access, and an ensuite bathroom with tile flooring and a stall shower. Three additional well-sized bedrooms share a hall bathroom with tile flooring and a shower-over-tub combination. The backyard is designed for entertaining with an expansive covered patio, a separate deck, a built-in outdoor kitchen with a grill, a spacious lawn, mature oak trees, and views of Mt. Diablo. Steps from the Acalanes Ridge trailhead for direct access to hiking and op
Listing courtesy of Renee White, (925) 876-2441 from Keller Williams Realty
(If provided) CoList: from
 Based on information from MLSListings MLS as of All data, including all measurements and calculations of area, is obtained from various sources and has not been, and will not be, verified by broker or MLS. All information should be independently reviewed and verified for accuracy. Properties may or may not be listed by the office/agent presenting the information.
Copyright 2026 MLSListings Inc. All rights reserved

/u.realgeeks.media/rivalryteam/LOGO_-_Rivalry_Team_1-min.png)