


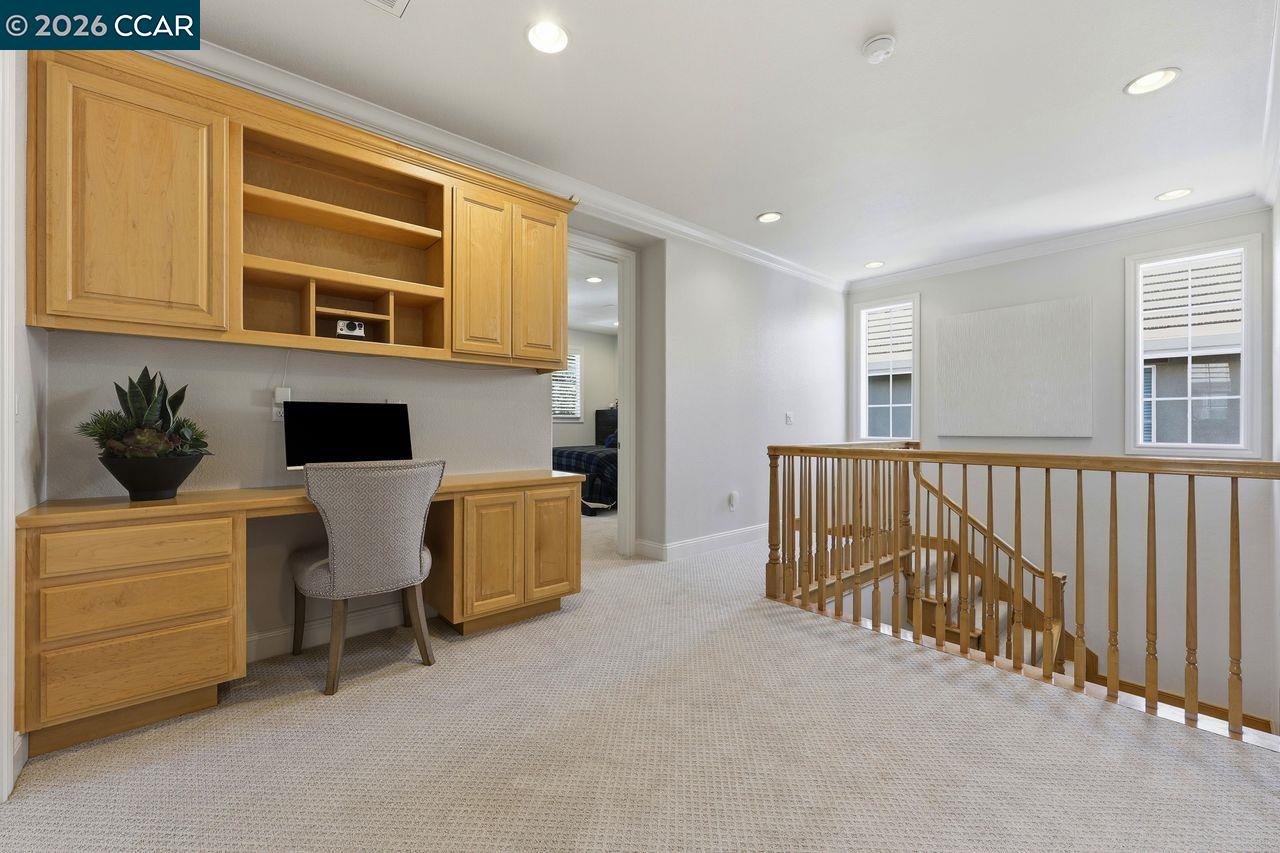


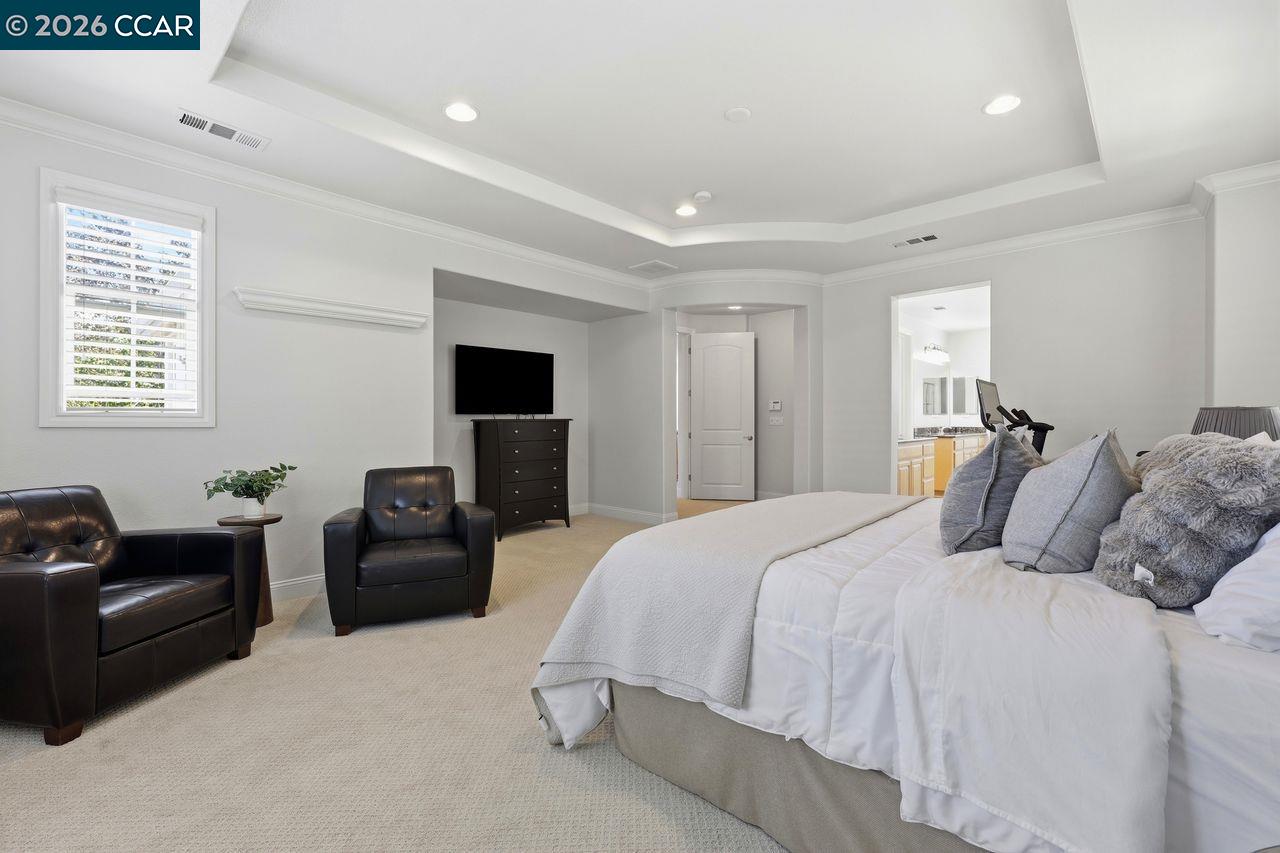


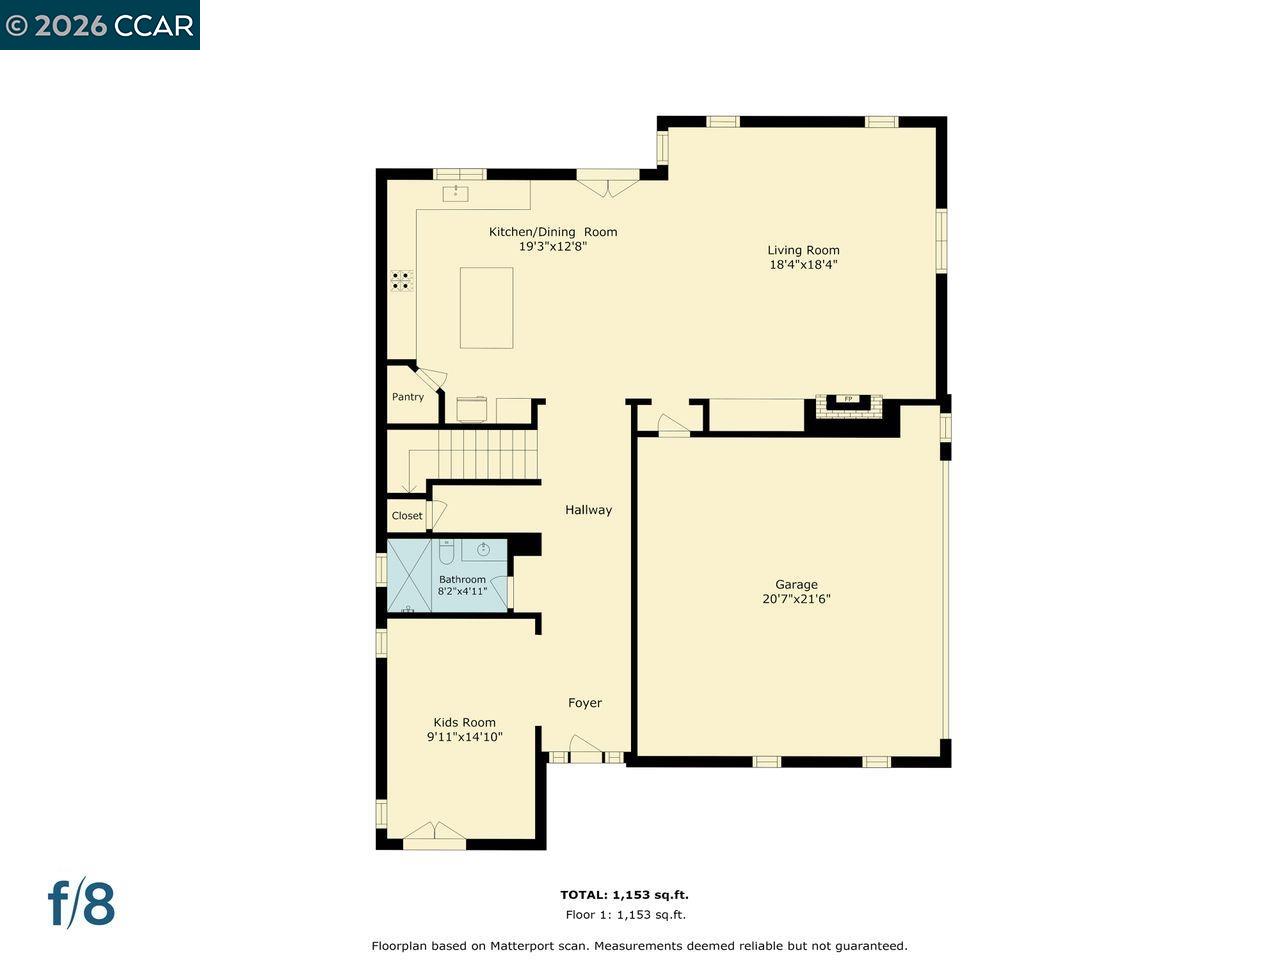

Imagine coming home to a neighborhood where tree-lined streets, welcoming parks, and highly regarded schools create a true sense of community. At 3503 Rimini Lane, you'll discover the perfect balance of sophisticated design, everyday comfort and the convenience today's busy professionals value most. This ideal floorplan features 4 Beds-3 Baths-with a full bath and versatile flex room on the main level - perfect as a guest suite or home office. The open-concept great room with custom built-ins, spacious kitchen with center island, versatile upstairs loft with built-in desk, and a luxurious primary suite with spa-inspired bath and walk-in closet. Two additional upstairs bedrooms feature a shared split bathroom, and a sunny balcony with tree-top views off one bedroom. Outside, the private stamped concrete patio is designed for effortless indoor-outdoor living, complete with soothing fountain, built in planter, lush flowering plants and charming cafe lighting. Sorrento in Dublin Ranch HOA offers resort-style amenities including a pool, spa, fitness center, clubhouse, and playground with a low monthly HOA. Walk your children to top-rated schools including Kolb Elementary, Fallon Middle, and Emerald High School_Buyers to verify school attendance. Conveniently located near BART, I-5
Listing courtesy of Cynthia Schaeffer, (408) 859-1038 from Coldwell Banker
(If provided) CoList: from
 Based on information from MLSListings MLS as of All data, including all measurements and calculations of area, is obtained from various sources and has not been, and will not be, verified by broker or MLS. All information should be independently reviewed and verified for accuracy. Properties may or may not be listed by the office/agent presenting the information.
Copyright 2026 MLSListings Inc. All rights reserved

/u.realgeeks.media/rivalryteam/LOGO_-_Rivalry_Team_1-min.png)