


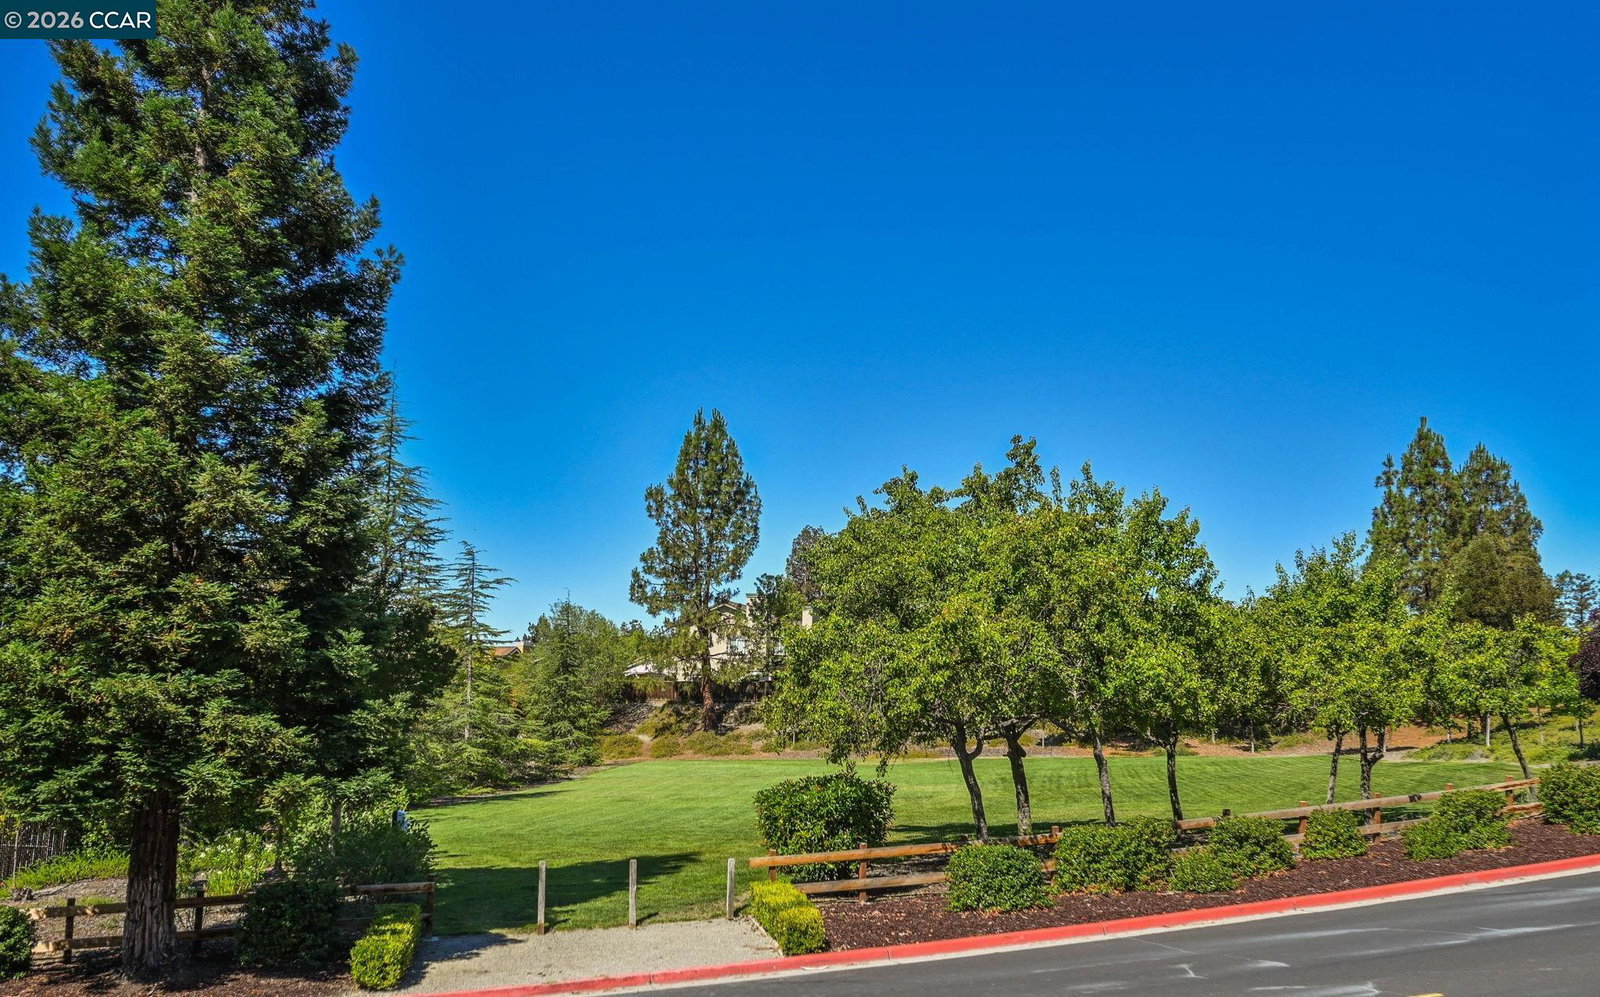


OPEN HOUSE SAT & SUN 7/25 & 7/26 1:30-4:00. Rare opportunity to own a home on a .26-ACRE FLAT, CORNER LOT with ENDLESS POSSIBILITIES, including ROOM FOR A POOL AND ADU (subject to county and HOA approval). The private backyard offers incredible potential to create your dream outdoor oasis. The light-filled main level features NO STEPS, added transom windows, and a second sliding glass door from the formal dining room opening to the expansive side yard. The elegant living room with fireplace and formal dining area are ideal for entertaining. The updated chef's kitchen features abundant cabinetry, quartz countertops, and opens to the spacious family room with fireplace. A main-level bedroom and full bath provide flexibility for guests, multigenerational living, home office, or gym. Upstairs, the luxurious primary suite offers a fireplace, retreat, large walk-in closet, and spa-inspired bath with dual vanities, jetted soaking tub, and oversized shower. Two generously-sized additional bedrooms share a hall bath with dual sinks. The oversized, extra-deep garage offers exceptional storage flexibility with room for vehicles, recreational toys, or a boat. Enjoy Shadow Creek amenities including two pools, clubhouses, playground, open space, and trails. Conveniently located near award-winn
Listing courtesy of Kay Sherwood, (925) 698-3933 from Notable Real Estate
(If provided) CoList: from
 Based on information from MLSListings MLS as of All data, including all measurements and calculations of area, is obtained from various sources and has not been, and will not be, verified by broker or MLS. All information should be independently reviewed and verified for accuracy. Properties may or may not be listed by the office/agent presenting the information.
Copyright 2026 MLSListings Inc. All rights reserved

/u.realgeeks.media/rivalryteam/LOGO_-_Rivalry_Team_1-min.png)