


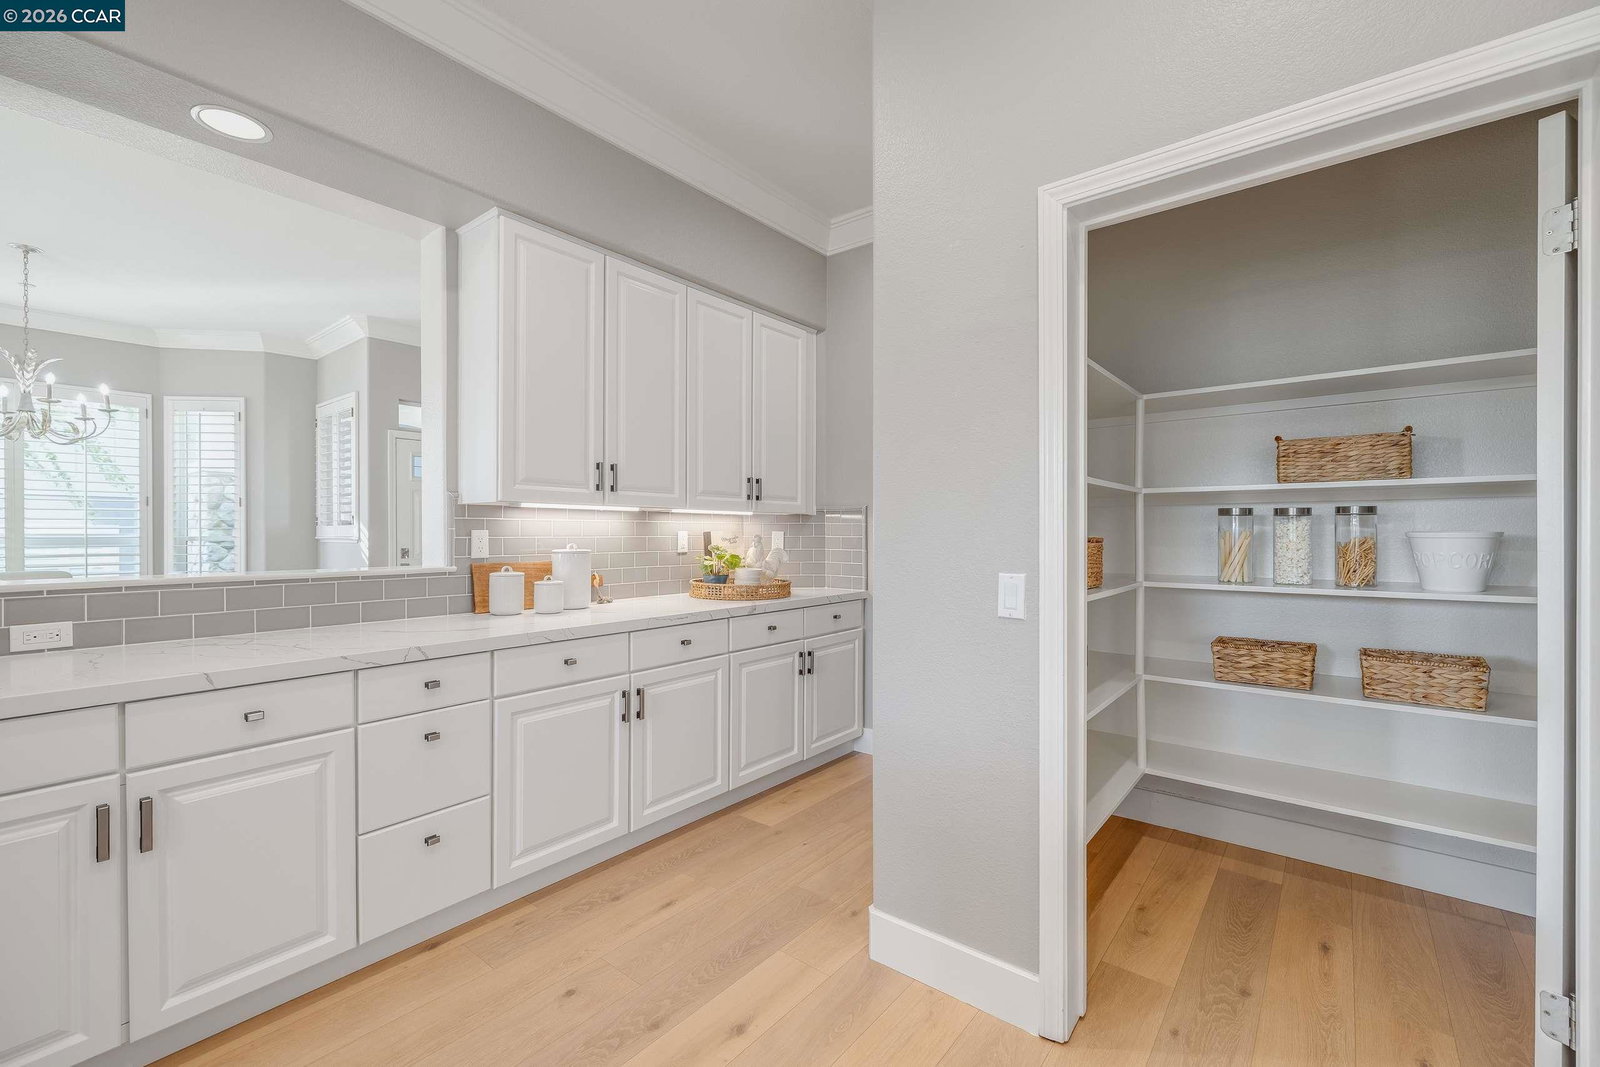


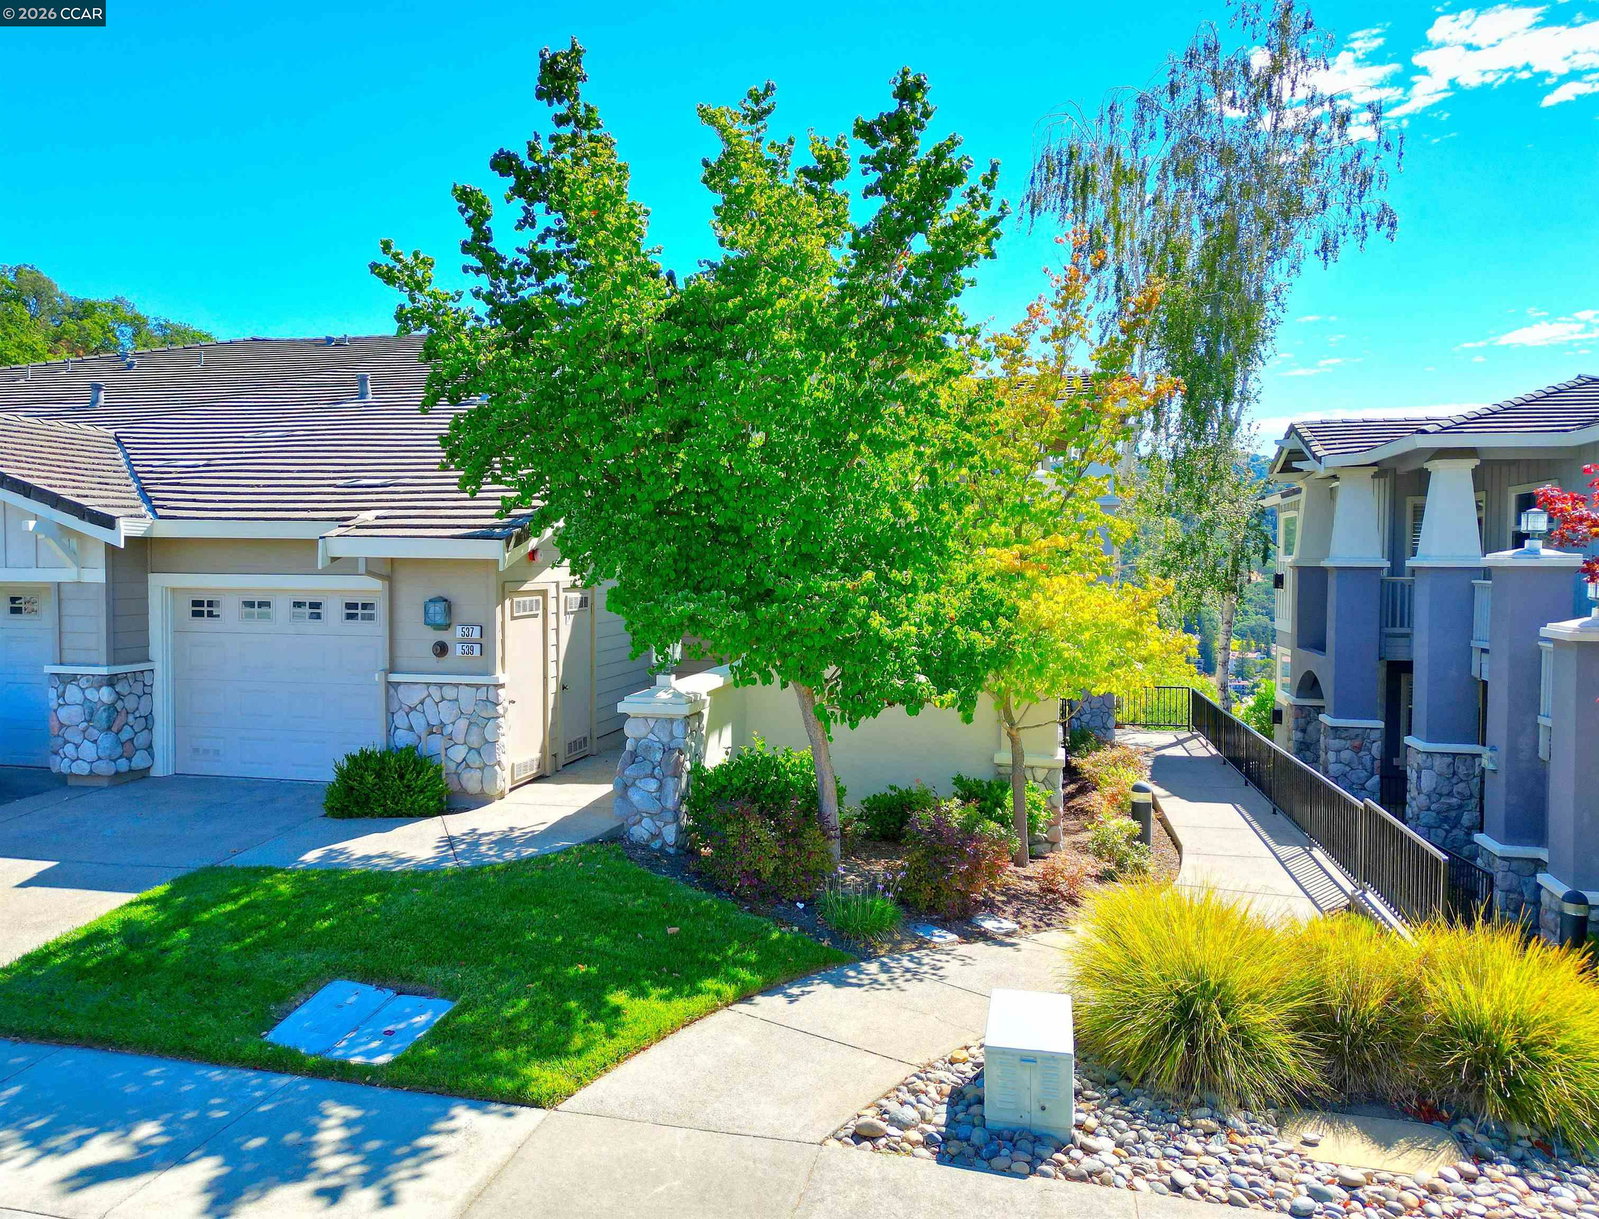


This rarely available level-in Eagle Ridge "Alder" floor plan offers effortless level-in living with the comfort and feel of a single-family home. This 3 bedroom, two bath home is over 2,000 sf! (3rd bedroom currently an office). Breathtaking panoramic views from the living room, bedroom and spacious Trex-style deck with custom outdoor shades and a direct gas connection for your BBQ. This beautifully updated home features 10-foot ceilings, brand new luxurious Mannington laminate flooring, crown molding, LED lighting, custom plantation shutters, and a cozy fireplace. The remodeled kitchen boasts quartz countertops, gas cooktop, stainless steel appliances, a pantry, and a sunny breakfast area. The spacious primary suite includes a sitting area, oversized walk-in closet, and remodeled bath with an expanded walk-in shower. Additional highlights include a full laundry room with utility sink, central vacuum, and a rare attached garage with abundant storage.
Listing courtesy of James Collins, (925) 640-8818 from BHHS Drysdale Properties
(If provided) CoList: Carol Pepe from BHHS Drysdale Properties
 Based on information from MLSListings MLS as of All data, including all measurements and calculations of area, is obtained from various sources and has not been, and will not be, verified by broker or MLS. All information should be independently reviewed and verified for accuracy. Properties may or may not be listed by the office/agent presenting the information.
Copyright 2026 MLSListings Inc. All rights reserved

/u.realgeeks.media/rivalryteam/LOGO_-_Rivalry_Team_1-min.png)