


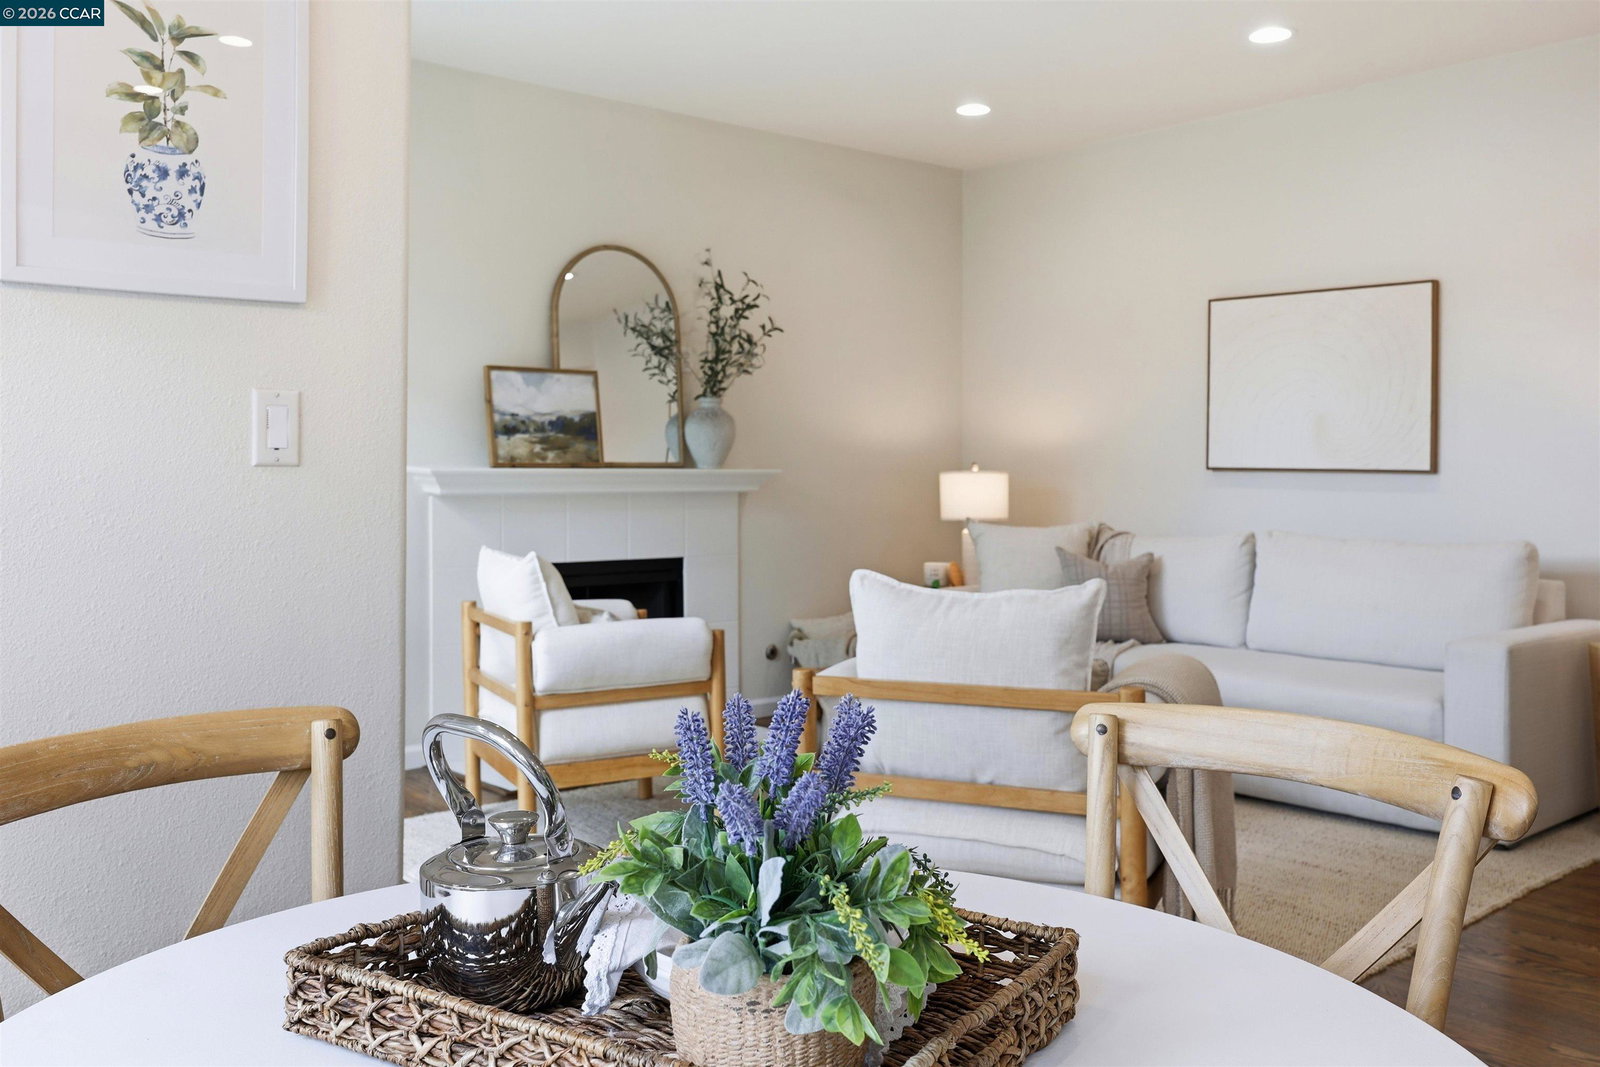


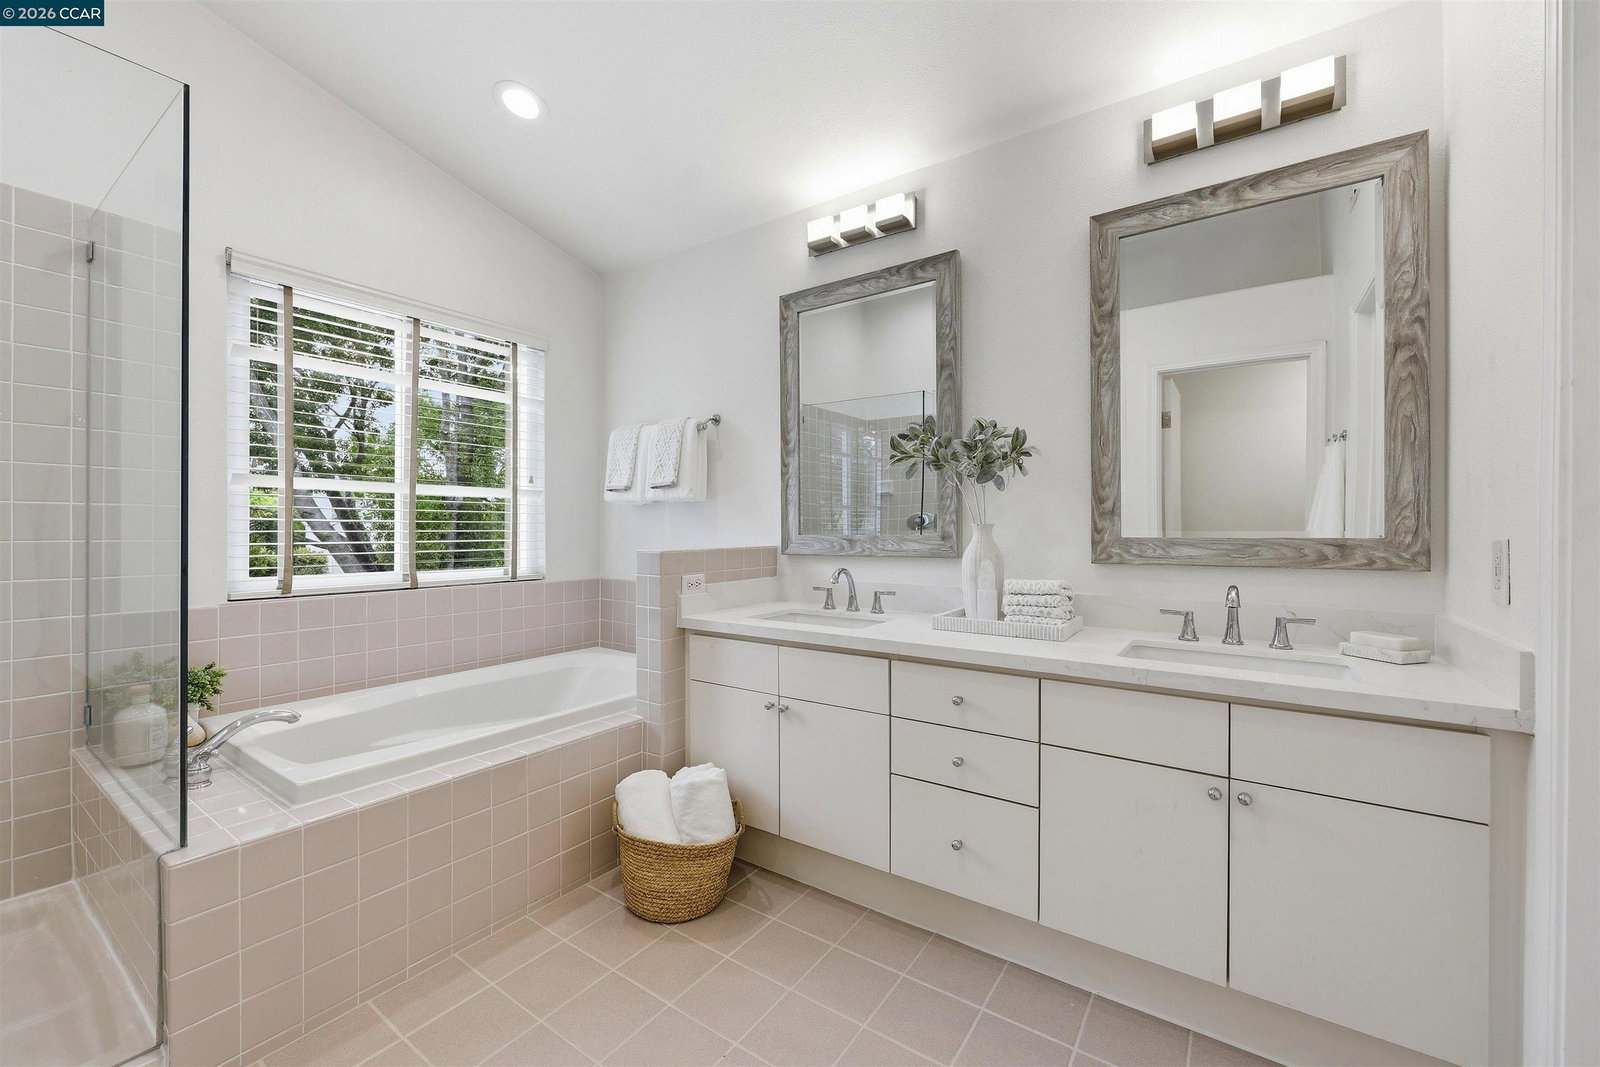


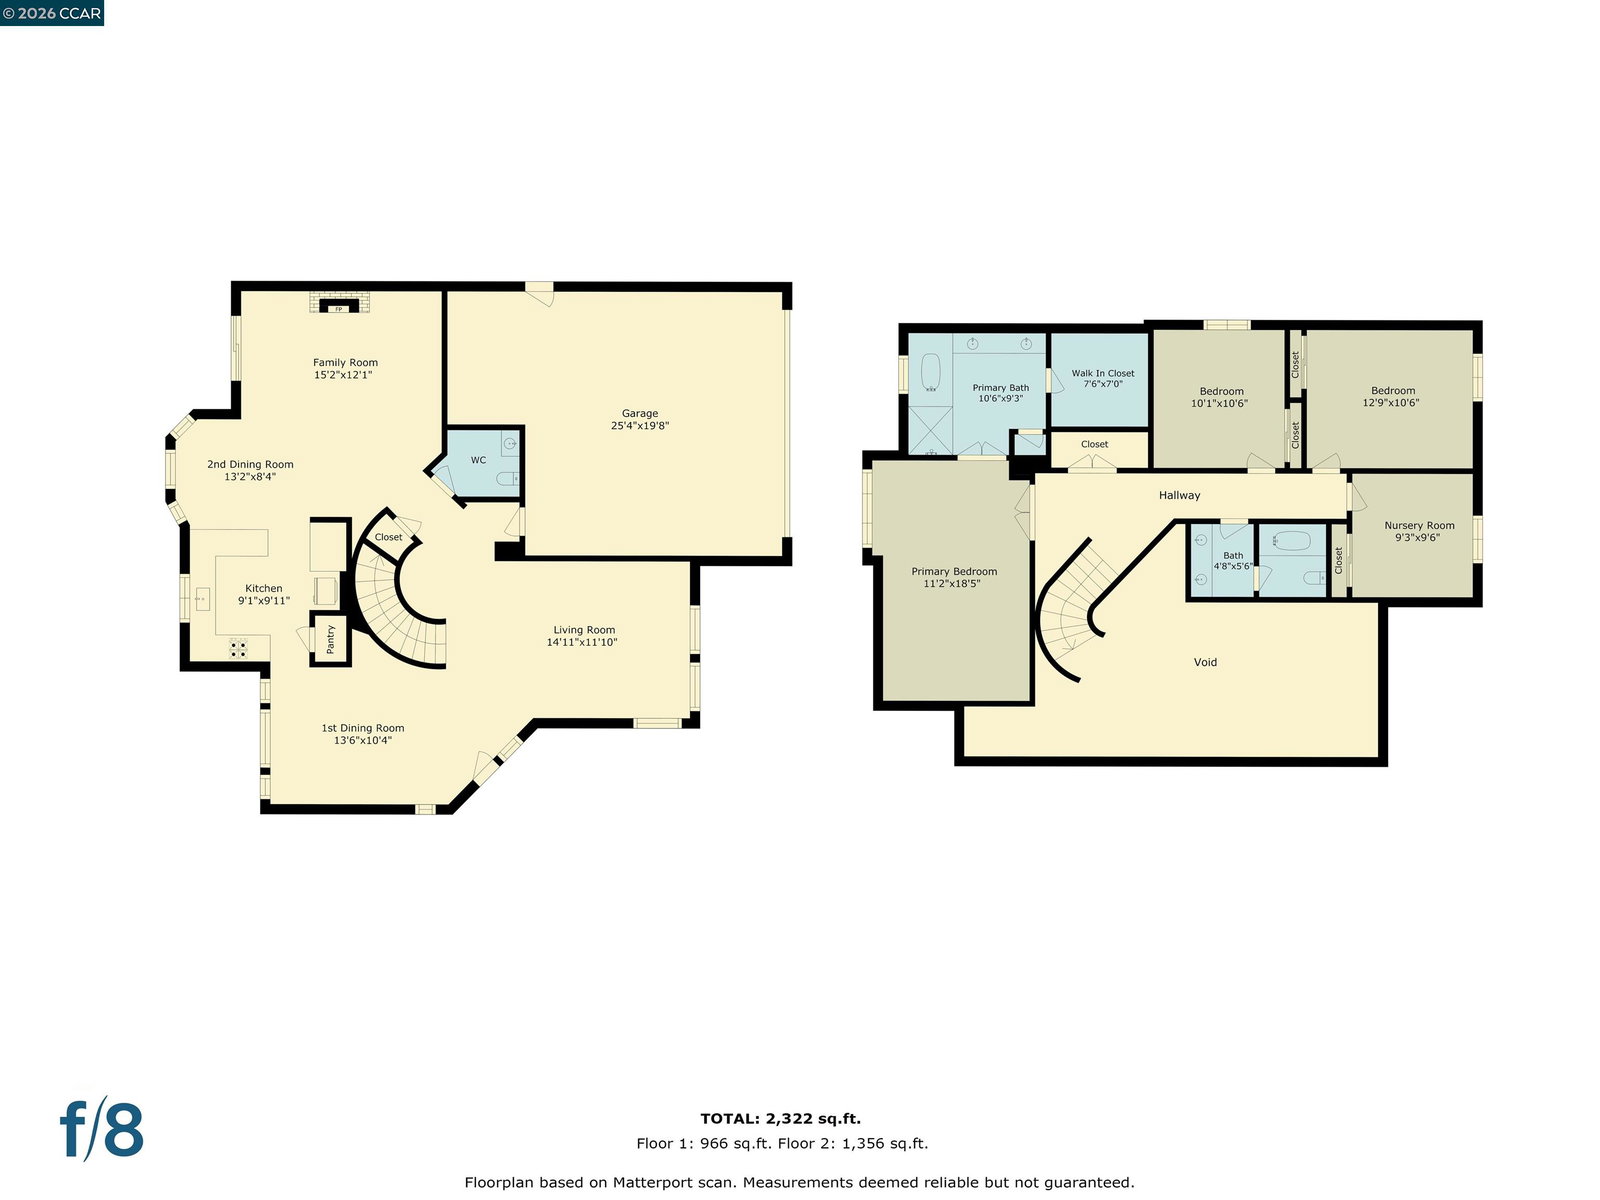


Tucked away on a quiet court in the highly desirable Silverwood community, this beautifully updated 4 bedroom, 2.5 bathroom home offers 2,045 square feet of light filled living space on a 5,210 square foot lot. Soaring ceilings, abundant natural light, and recessed lighting throughout create a bright and inviting atmosphere. The updated kitchen is the heart of the home, featuring new quartz countertops with a continuous matching backsplash, stainless steel appliances, double ovens, a gas cooktop, abundant cabinet storage, and a charming breakfast nook with built in bench seating. The kitchen flows seamlessly into the spacious family room with a cozy fireplace, while the formal living and dining rooms provide additional space for entertaining. Upstairs, the oversized bedrooms offer room for everyone, including a massive primary suite with a sitting area, ceiling fan, and ensuite bathroom featuring a dual vanity, soaking tub, and separate shower. Step outside to a private backyard complete with a large concrete patio perfect for outdoor dining and entertaining, a luxurious hot tub, and a spacious grass area for play, pets, or unwinding in your own outdoor retreat. Enjoy the wonderful Silverwood community with its neighborhood pool, quiet setting, and convenient access to the Iron H
Listing courtesy of Steve Kehrig, (925) 487-6618 from Coldwell Banker
(If provided) CoList: Stephanie Talyat from Coldwell Banker
 Based on information from MLSListings MLS as of All data, including all measurements and calculations of area, is obtained from various sources and has not been, and will not be, verified by broker or MLS. All information should be independently reviewed and verified for accuracy. Properties may or may not be listed by the office/agent presenting the information.
Copyright 2026 MLSListings Inc. All rights reserved

/u.realgeeks.media/rivalryteam/LOGO_-_Rivalry_Team_1-min.png)