


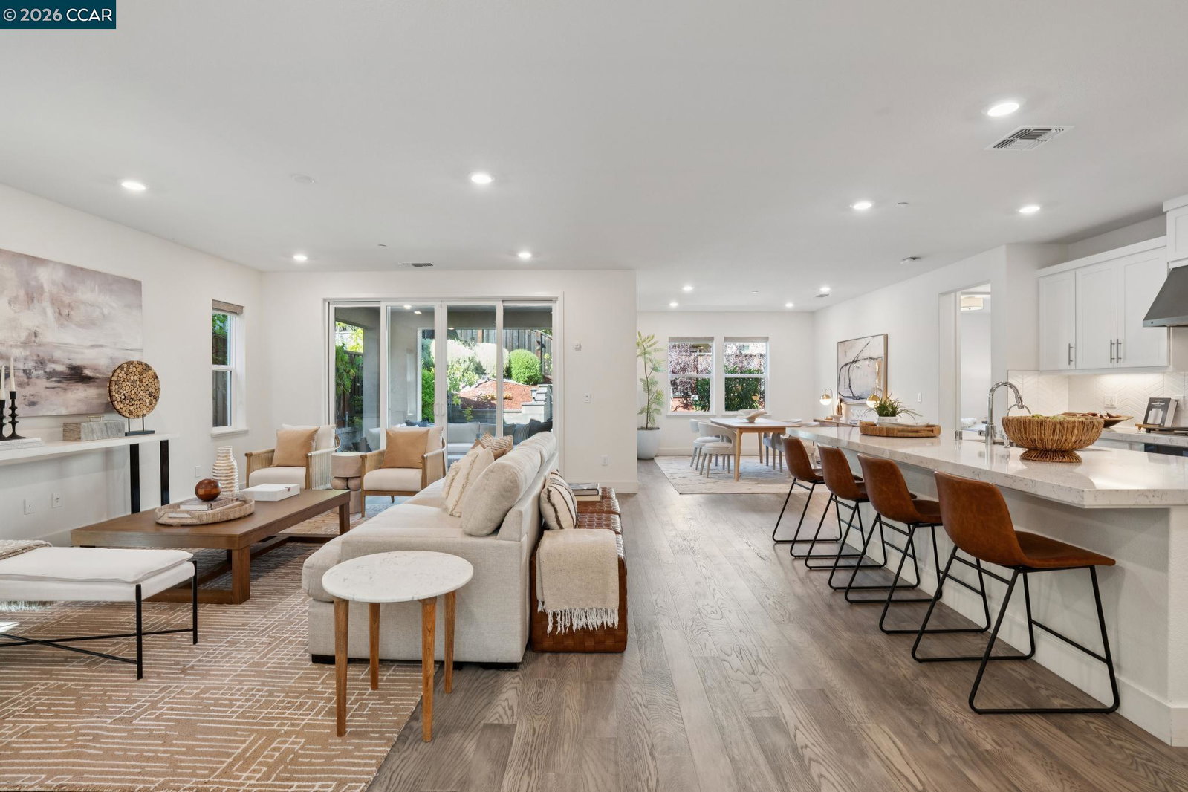


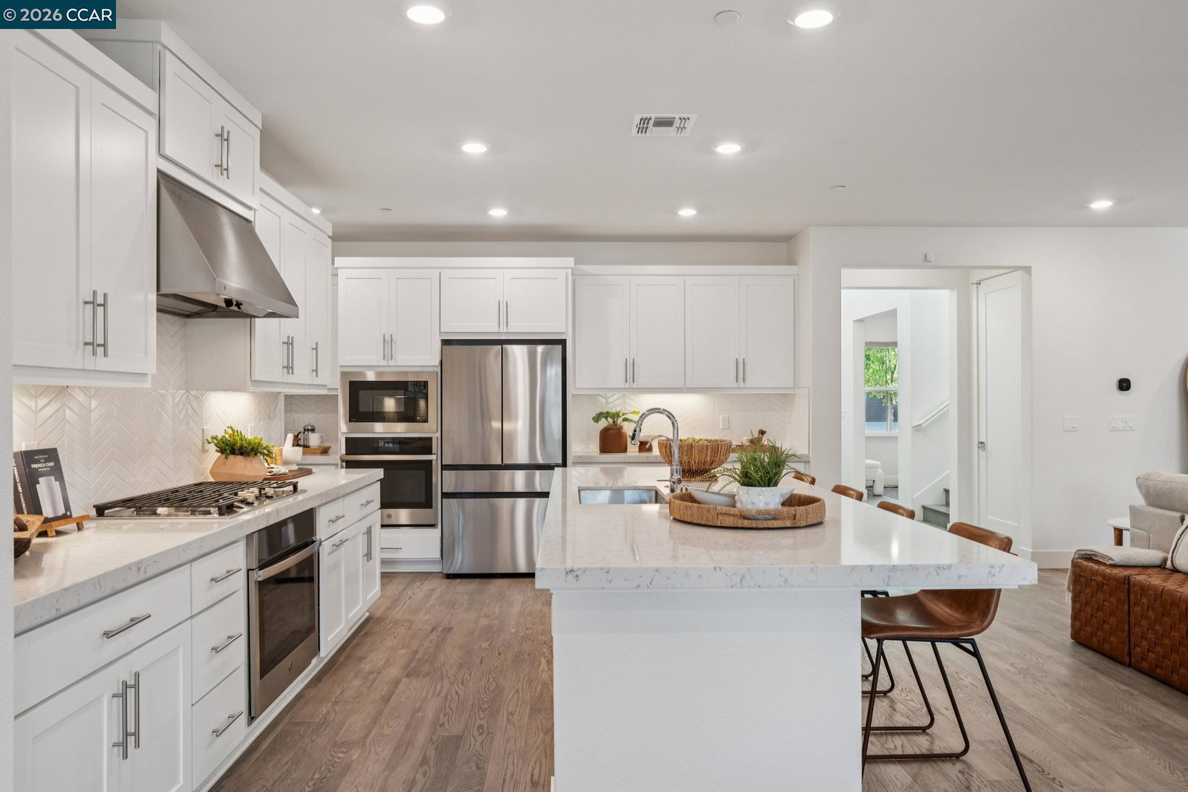


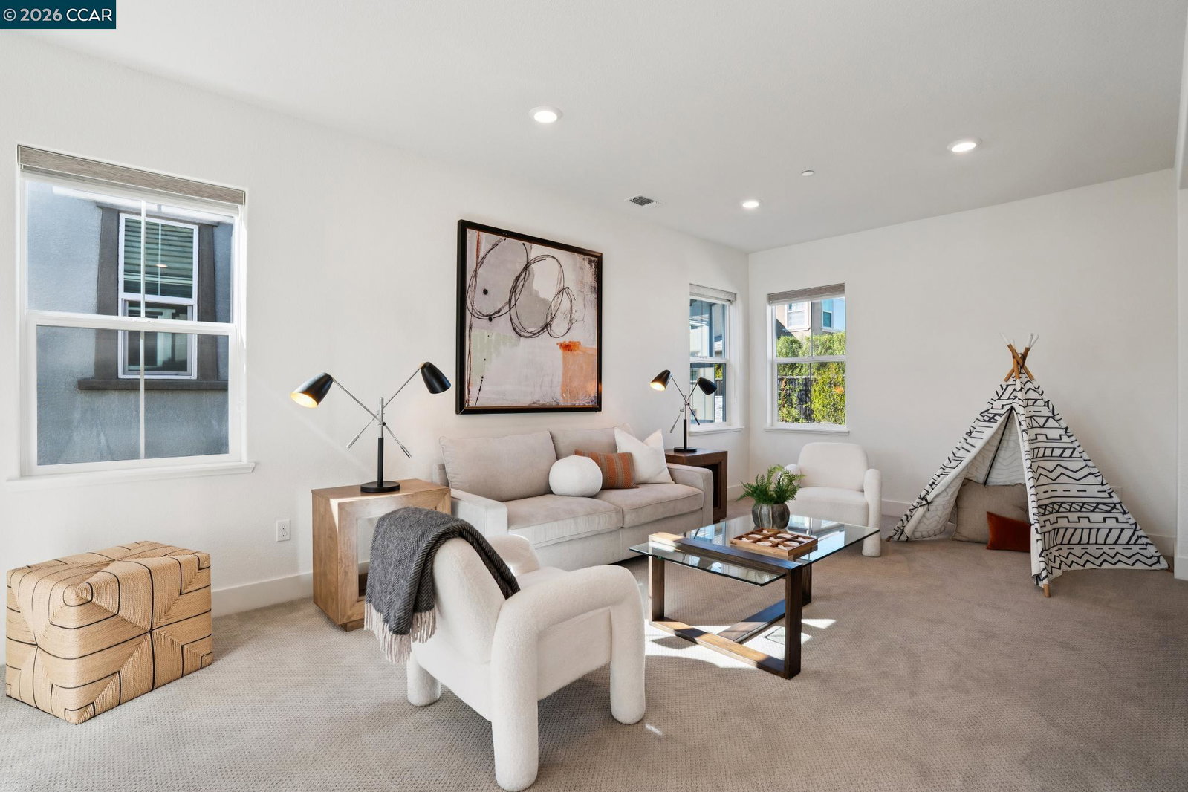


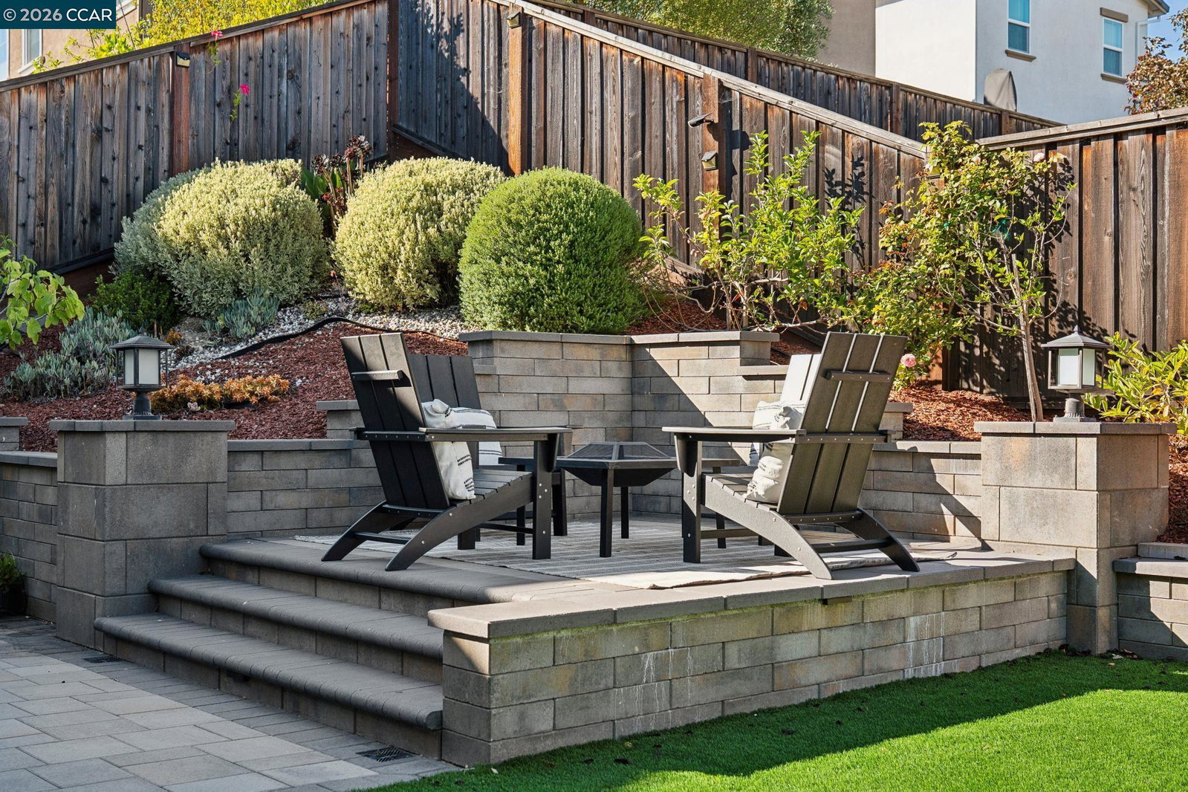


Where modern luxury meets effortless everyday living, this exceptional residence is nestled within San Ramon's highly sought-after Preserve community, a picturesque hilltop neighborhood known for its scenic surroundings and resort-style amenities. Thoughtfully designed with elegant finishes, functional spaces, and timeless appeal, this move-in-ready home offers the perfect balance of sophistication and comfort. A desirable main-level bedroom and full bathroom provide ideal accommodations for guests or extended family, while a dedicated home office offers the flexibility today's lifestyle demands. The inviting interior is highlighted by soaring ceilings, wide-plank hardwood flooring, automatic window coverings, and an abundance of natural light. At the heart of the home, the gourmet kitchen impresses w/sleek countertops, stainless steel appliances, an oversized center island w/seating, a walk-in pantry, and abundant cabinetry, all opening seamlessly to the spacious great room to create an ideal setting for both everyday living and memorable entertaining. Upstairs, a versatile bonus room provides the perfect flex space for a media room, playroom, home gym, or additional living area to suit your lifestyle. The luxurious primary suite serves as a private retreat featuring dual vaniti
Listing courtesy of Sandra Fortayon, (925) 787-6693 from Keller Williams Realty
(If provided) CoList: from
 Based on information from MLSListings MLS as of All data, including all measurements and calculations of area, is obtained from various sources and has not been, and will not be, verified by broker or MLS. All information should be independently reviewed and verified for accuracy. Properties may or may not be listed by the office/agent presenting the information.
Copyright 2026 MLSListings Inc. All rights reserved

/u.realgeeks.media/rivalryteam/LOGO_-_Rivalry_Team_1-min.png)