


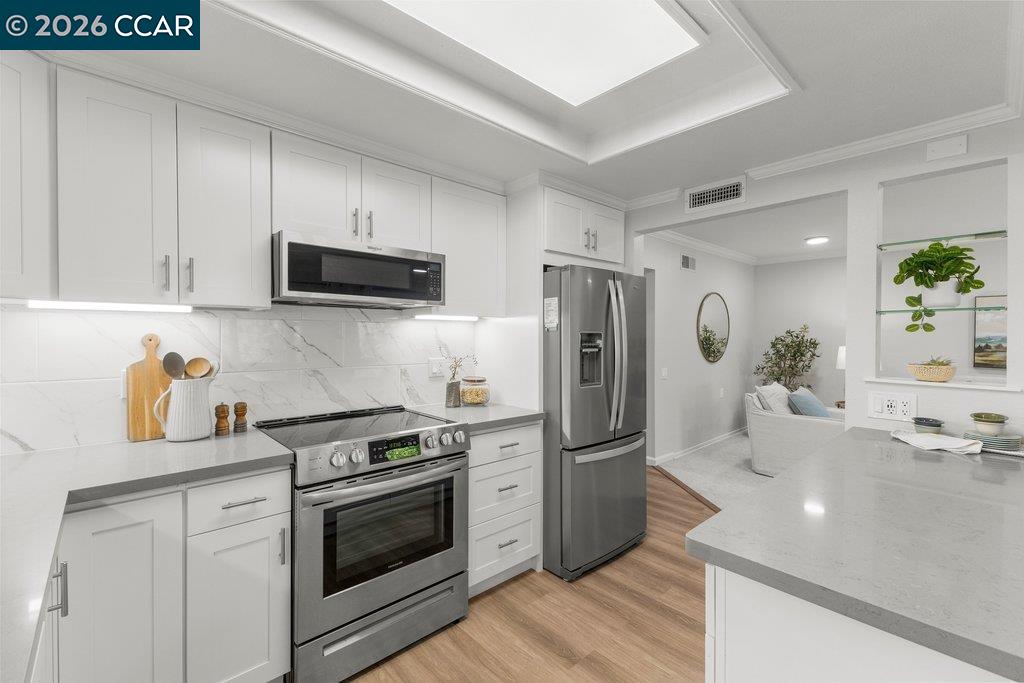

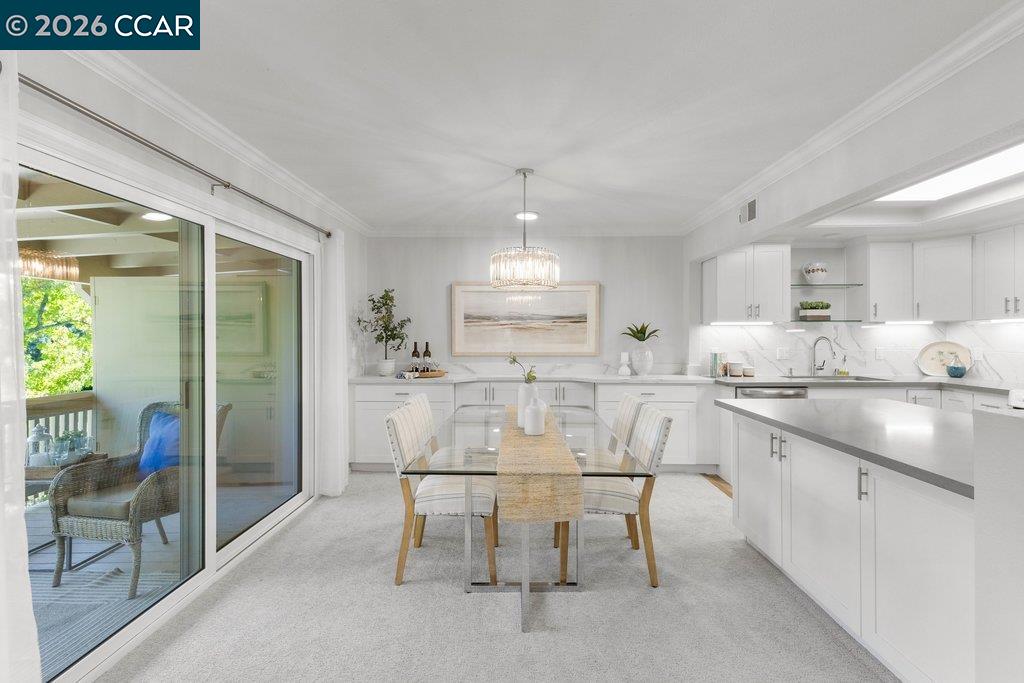


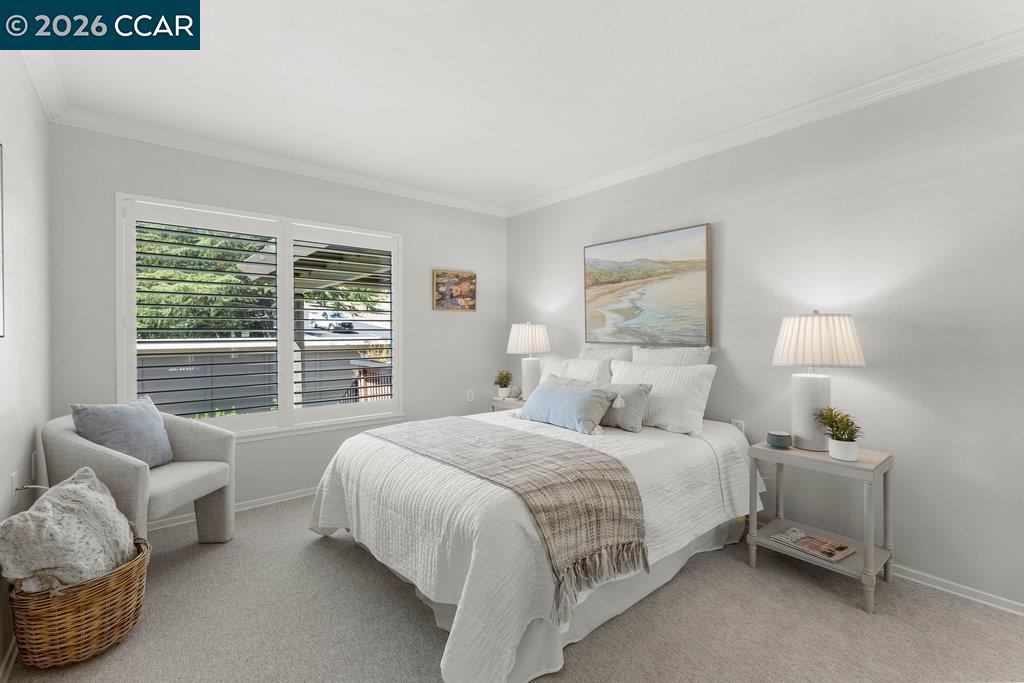


Welcome to Rossmoor! This bright and inviting 2-bedroom, 1-bath Sequoia model offers 1,054 square feet of comfortable living in an exceptional location directly across from the Hillside Pool and lawn bowling. Filled with natural light, the home features fresh interior paint, new carpet, granite countertops, upgraded cabinetry, and under-cabinet lighting in the kitchen. A spacious open patio creates the perfect setting for relaxing or entertaining while enjoying seamless indoor-outdoor living. Ideally situated to take advantage of Rossmoor's renowned amenities, including golf, swimming pools, fitness center, restaurant, theater, and more than 200 clubs and activities. Move-in ready and thoughtfully designed, this home offers the perfect blend of comfort, convenience, and the vibrant Rossmoor lifestyle.
Listing courtesy of Leslie Shafton, (925) 360-9192 from Dudum Real Estate Group
(If provided) CoList: from
 Based on information from MLSListings MLS as of All data, including all measurements and calculations of area, is obtained from various sources and has not been, and will not be, verified by broker or MLS. All information should be independently reviewed and verified for accuracy. Properties may or may not be listed by the office/agent presenting the information.
Copyright 2026 MLSListings Inc. All rights reserved

/u.realgeeks.media/rivalryteam/LOGO_-_Rivalry_Team_1-min.png)