


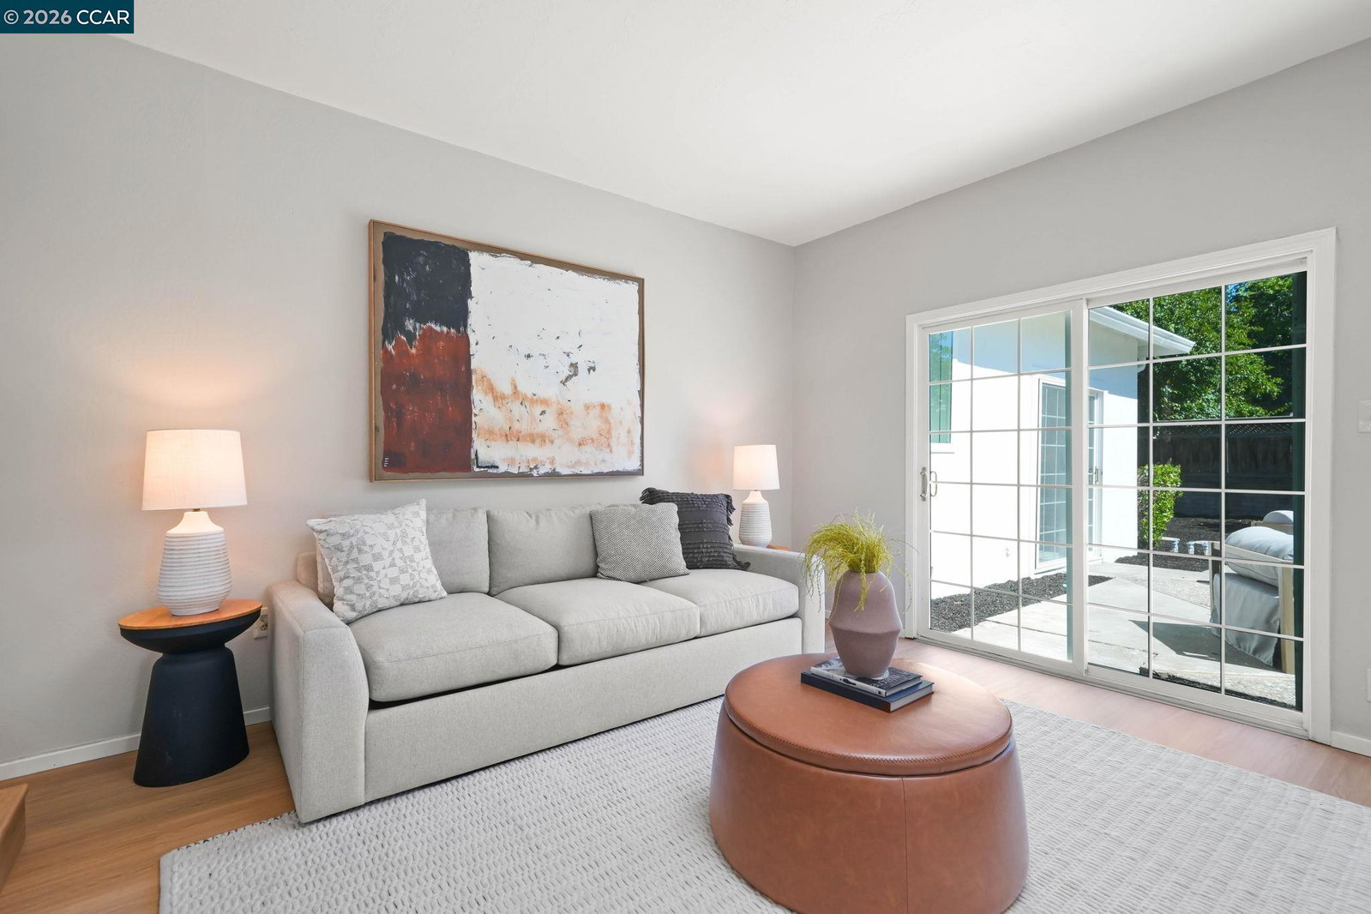


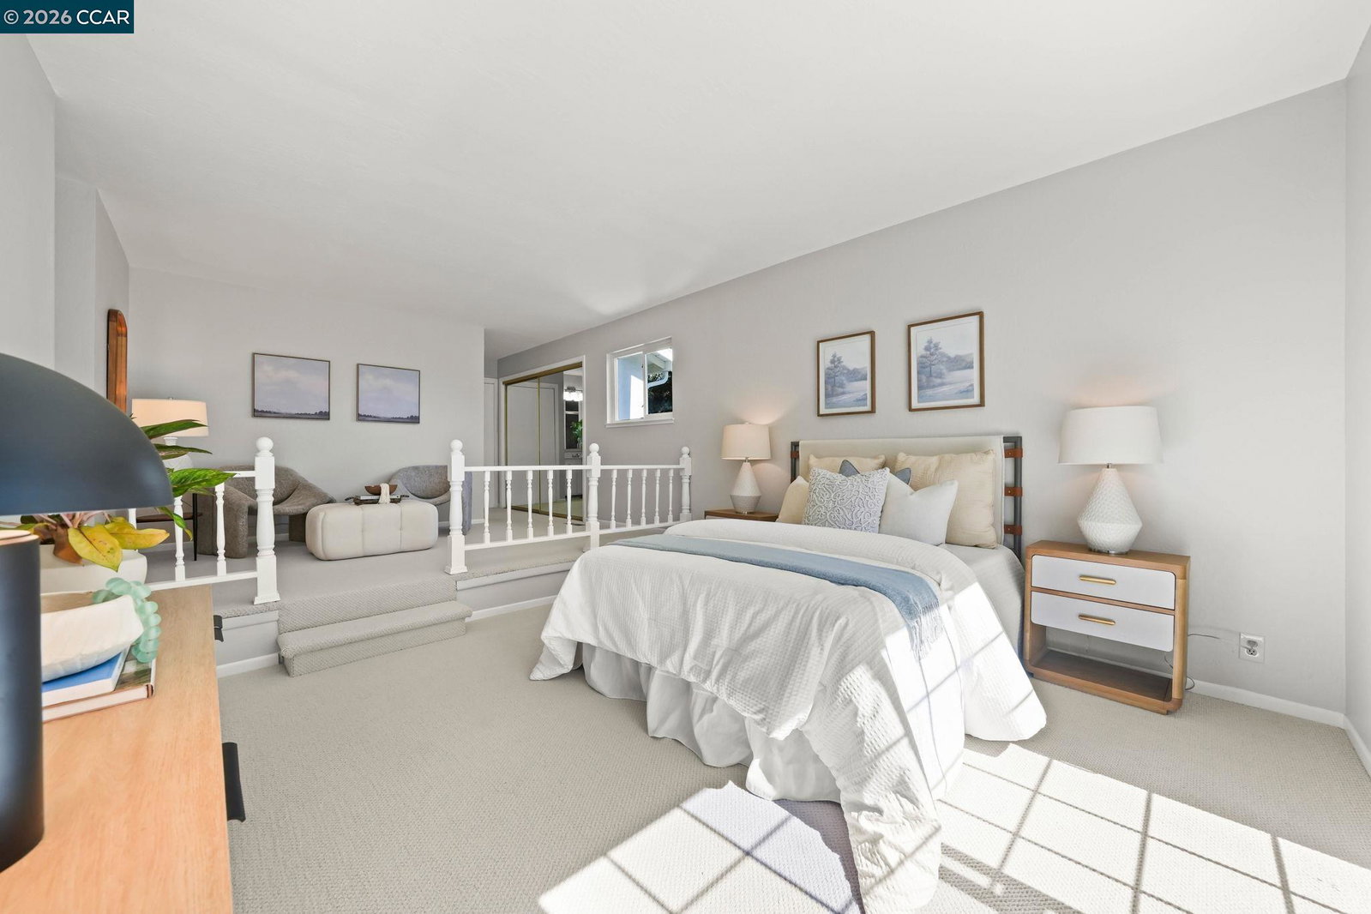


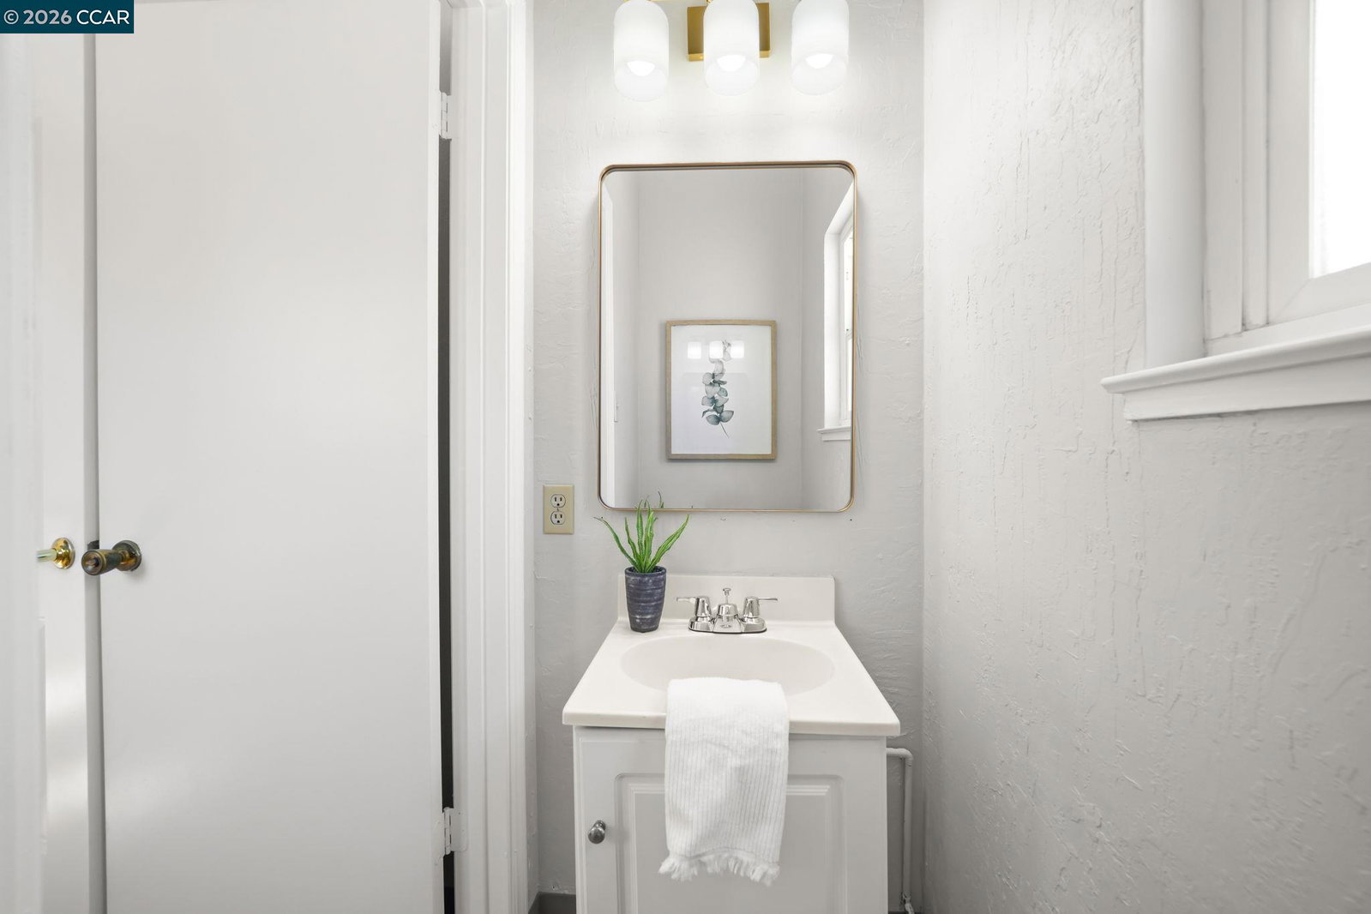


Set in the highly desirable Greenbrook neighborhood and directly across from the neighborhood greenbelt, this extraordinary single-story home offers a location that is unparalleled! The home offers one of Greenbrook's most desirable floor plans with a rare balance of formal and casual living. A dedicated formal living room features a picture window framed by mature trees, while a separate formal dining room provides an elegant space for entertaining. This 4-bedroom, 2.5-bathroom residence is impeccably updated with new flooring, designer paint colors, and custom lighting throughout. The family room and kitchen are the true heart of the home, filled with an abundance of natural light. The exceptional floor plan flows seamlessly into a casual dining nook, creating an easy, connected gathering space for everyday living. The kitchen features white cabinetry, sleek countertops, double ovens, built in dishwasher and generous storage spaces. The primary suite is a true retreat, featuring a raised lounge area just off the bedroom, a versatile space for reading, working, or simply unwinding and its own private slider leading directly out to the patio. The primary ensuite features 3 closets, and full ensuite with stall shower and vanity space. Three additional spacious bedrooms, a full lau
Listing courtesy of Russ Darby, (925) 963-3056 from RE/MAX Accord
(If provided) CoList: Alix Darby Galati from RE/MAX Accord
 Based on information from MLSListings MLS as of All data, including all measurements and calculations of area, is obtained from various sources and has not been, and will not be, verified by broker or MLS. All information should be independently reviewed and verified for accuracy. Properties may or may not be listed by the office/agent presenting the information.
Copyright 2026 MLSListings Inc. All rights reserved

/u.realgeeks.media/rivalryteam/LOGO_-_Rivalry_Team_1-min.png)