


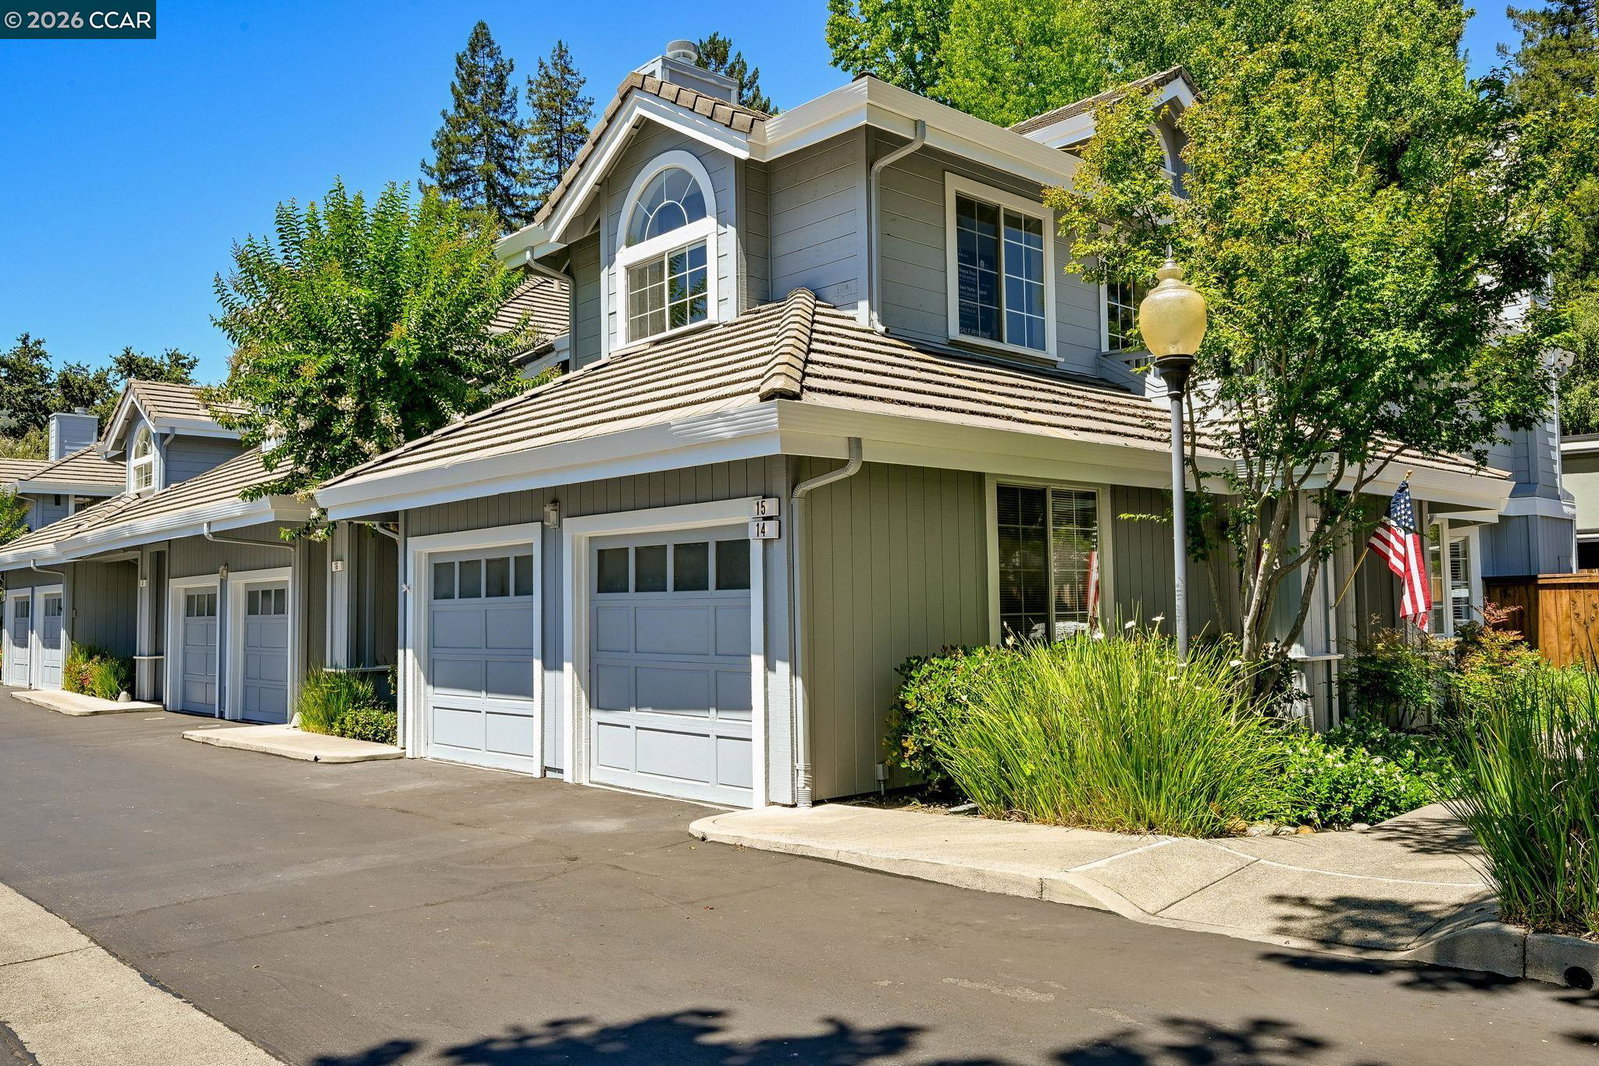





Set in the only single-level floor plan in Danville Oaks, this coveted end unit offers a rare combination: a short distance to downtown Danville and a private backyard patio positioned on the complex's quiet side, away from the sports fields. This is a once-in-a-generation location opportunity. This beautifully remodeled and refreshed condo is completely turnkey, and the moment you step inside, you'll see what makes it so special. The kitchen features rich custom cabinetry, dramatic swirling granite countertops, a new double-basin sink, and a sophisticated suite of black appliances. A boxed tray ceiling with recessed LED lighting adds a high-end designer touch. Elegant arched doorways open to a dining room with gorgeous wood floors, a statement chandelier, nice natural light, and sliding glass doors to the patio, perfect for everything from Sunday brunches to dinner parties. The living room impresses with beautiful wood floors and a tile fireplace with a crisp white mantel. Plantation shutters run throughout the home, adding a cohesive, elevated finish from room to room. Both bedrooms are peaceful retreats finished with brand-new carpet; the primary suite features a generous walk-in closet, while the guest bedroom offers a ceiling fan and closet. Both bathrooms have been beautifu
Listing courtesy of Joseph Gatti, (925) 588-3590 from Compass
(If provided) CoList: from
 Based on information from MLSListings MLS as of All data, including all measurements and calculations of area, is obtained from various sources and has not been, and will not be, verified by broker or MLS. All information should be independently reviewed and verified for accuracy. Properties may or may not be listed by the office/agent presenting the information.
Copyright 2026 MLSListings Inc. All rights reserved

/u.realgeeks.media/rivalryteam/LOGO_-_Rivalry_Team_1-min.png)