


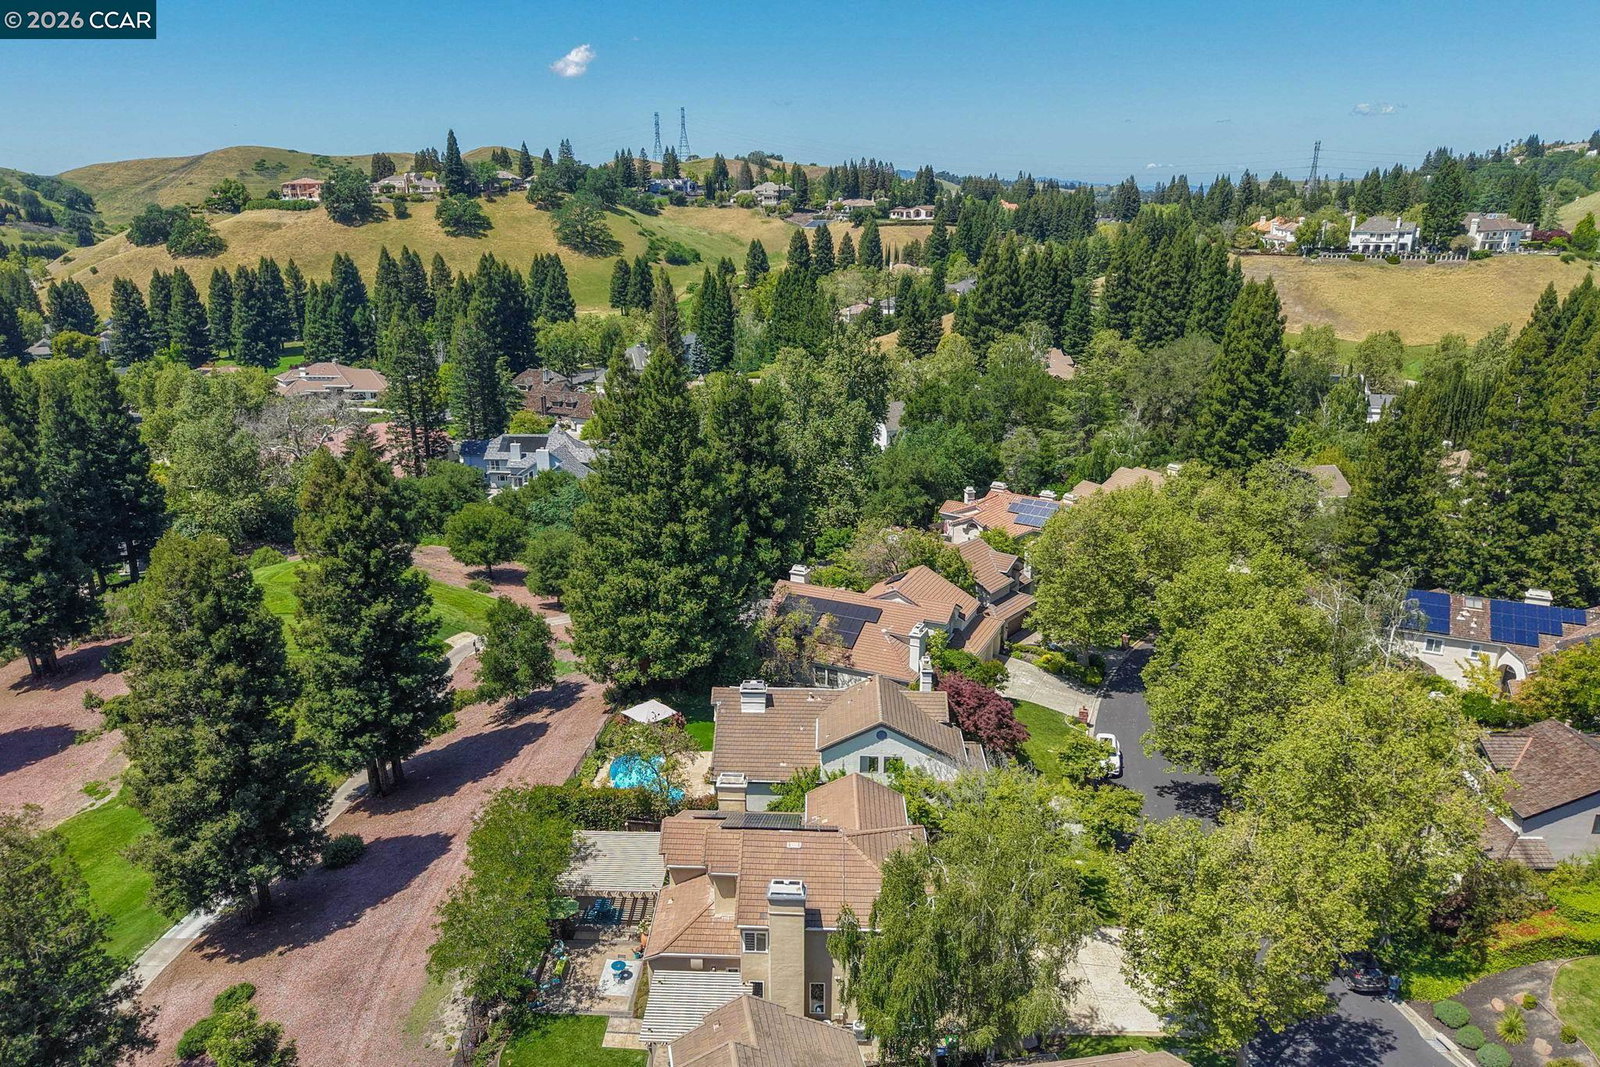


Open Sat., 7/25 1:30-4:00. Experience elevated living in this exceptional north-facing home overlooking the golf course in the prestigious, gated Blackhawk Country Club. Extensively renovated with impeccable craftsmanship and designer finishes, this turnkey home offers the rare opportunity to move in and immediately enjoy the luxury lifestyle. A dramatic custom staircase, rich hardwood flooring, designer doors, and sophisticated architectural details set the tone throughout. The spectacular chef's kitchen is appointed with premium Miele and Bosch appliances, a generous island, and custom finishes, flowing effortlessly into elegant living spaces designed for both grand entertaining and everyday living. A stunning glass-enclosed wine cellar adds an unforgettable focal point. The thoughtfully designed floor plan includes a guest suite on the main level. The luxurious primary suite offers dual walk-in closets and a spa-inspired bath. Outside, the golf course setting is enhanced by a built-in outdoor kitchen and fire pit, creating an exceptional space for entertaining or quiet evenings at home. Owned solar, a peaceful cul-de-sac location, and extensive high-end renovations complete this extraordinary offering-where timeless elegance, modern luxury, and the coveted Blackhawk lifestyle
Listing courtesy of Kay Sherwood, (925) 698-3933 from Notable Real Estate
(If provided) CoList: from
 Based on information from MLSListings MLS as of All data, including all measurements and calculations of area, is obtained from various sources and has not been, and will not be, verified by broker or MLS. All information should be independently reviewed and verified for accuracy. Properties may or may not be listed by the office/agent presenting the information.
Copyright 2026 MLSListings Inc. All rights reserved

/u.realgeeks.media/rivalryteam/LOGO_-_Rivalry_Team_1-min.png)