


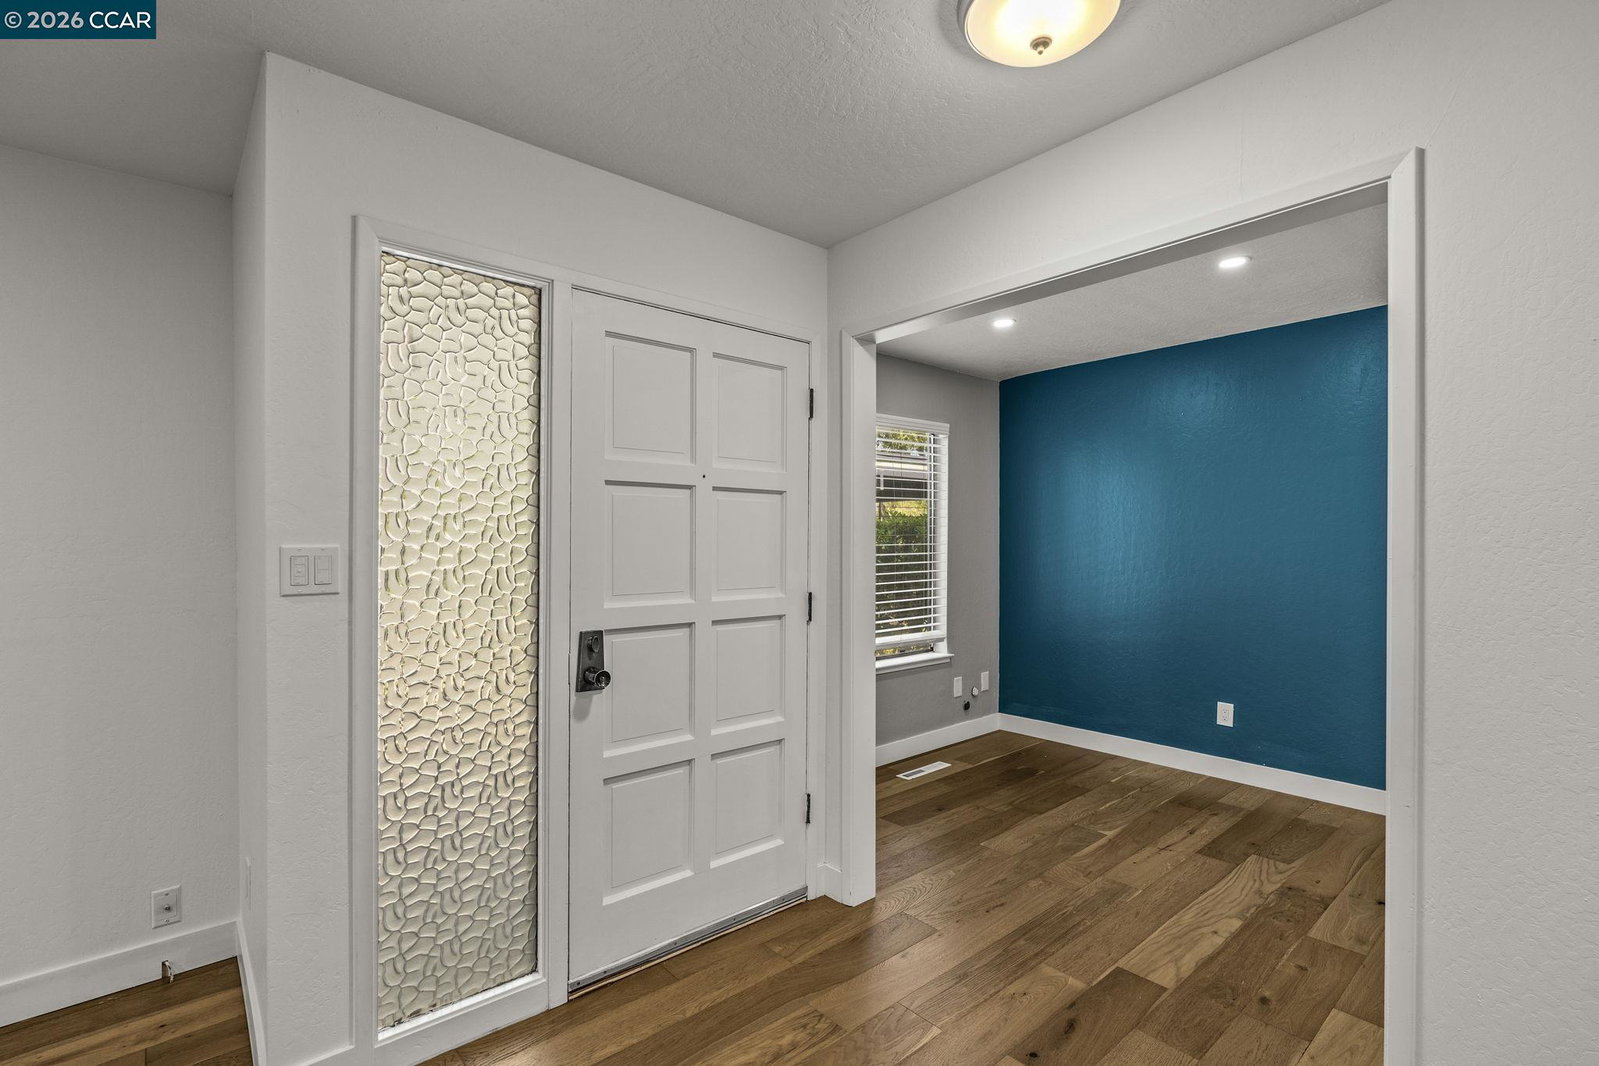


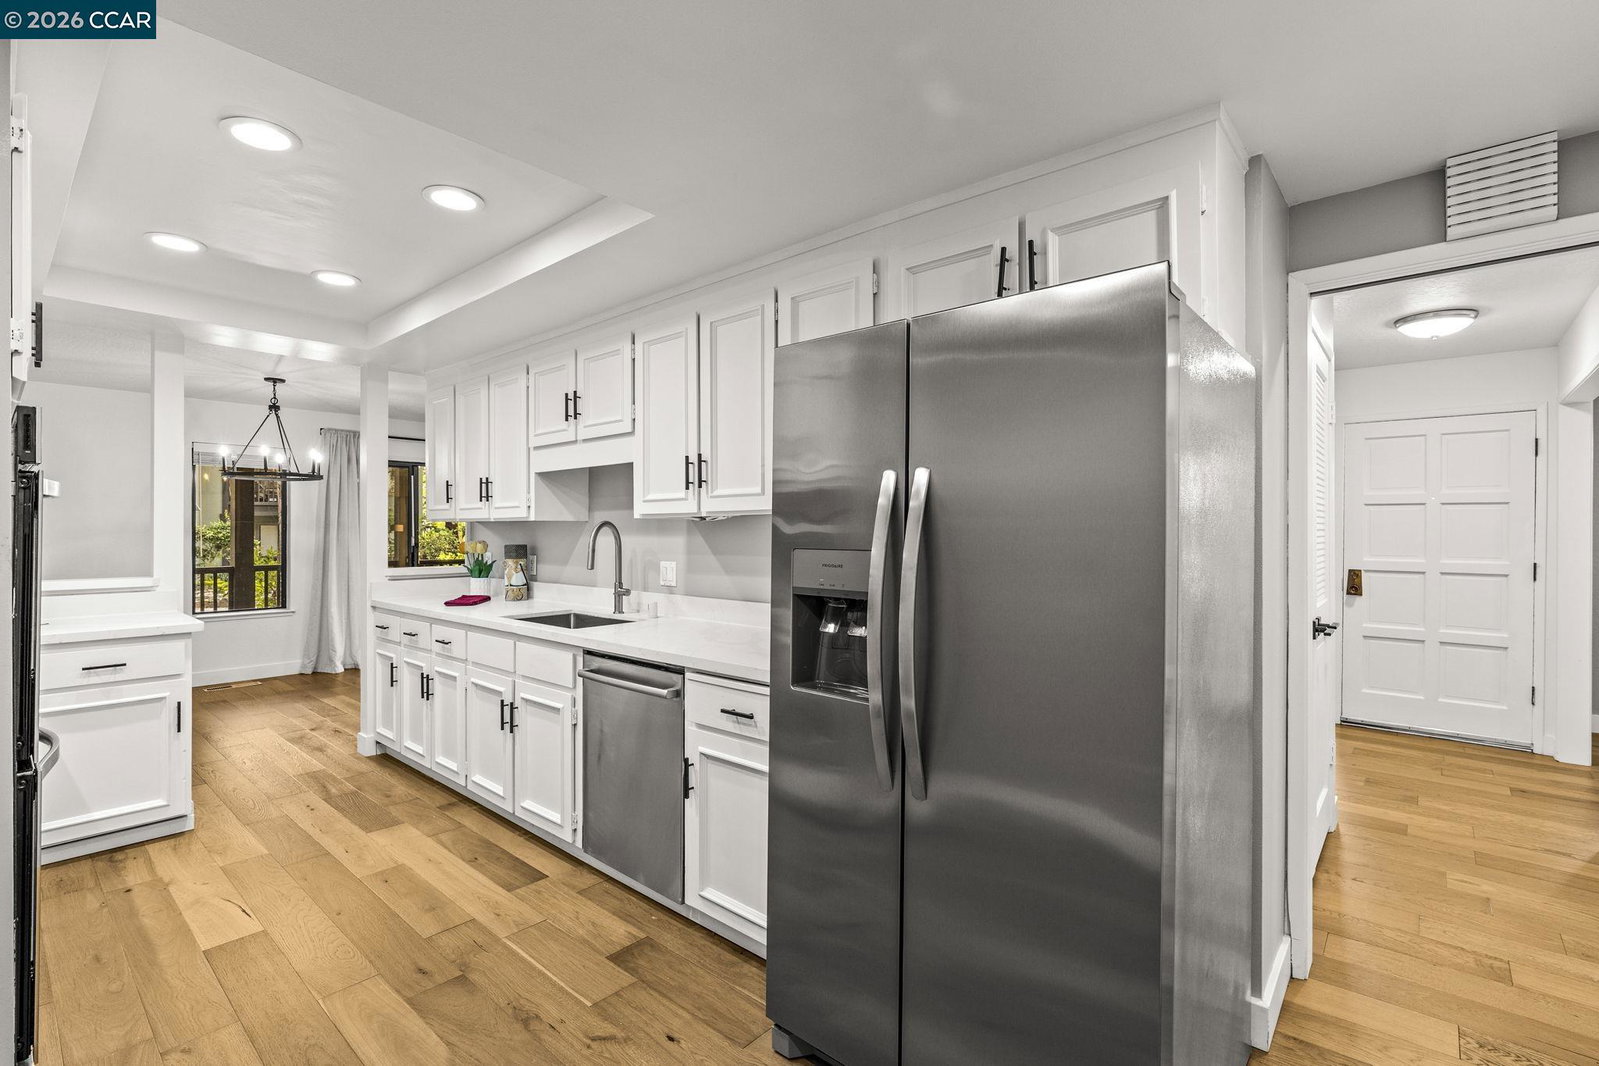


This highly desirable west side Danville neighborhood is waiting for you. This ground floor corner unit has been beautifully remodeled throughout, with stunning appointments, including upgraded lighting, upgraded bathrooms, new flooring and new countertops in the kitchen. This 2 bed, 2 bath unit is set in a serene outdoor setting. A backdrop of stunning majestic redwoods among the creatively designed landscaping that includes ponds are the views you will enjoy from the generously sized deck off the living area. This means you can soak up the fresh outdoor air all day long. A second sliding glass door to another deck plus an extra den makes this 1,391 sq. foot home feel even more substantial. With an open floor plan and spacious entertaining and living areas, this home has it all! Laundry room with a full-size washer dryer are all yours in this charming unit. Access to the community complex center and clubhouse means you'll enjoy the pool, hot tub ponds, putting greens, and more! Only a short distance to buzzing downtown Danville with easy access to highly revered and award-winning schools, an extensive outdoor trail on the Iron Horse Trail, and much more. *Virtually staged photos
Listing courtesy of Ann Newton Cane, (415) 999-0253 from Golden Gate Sotheby's Int'l Re
(If provided) CoList: Cyndi Gates from Vintage Sotheby's Internationa
 Based on information from MLSListings MLS as of All data, including all measurements and calculations of area, is obtained from various sources and has not been, and will not be, verified by broker or MLS. All information should be independently reviewed and verified for accuracy. Properties may or may not be listed by the office/agent presenting the information.
Copyright 2026 MLSListings Inc. All rights reserved

/u.realgeeks.media/rivalryteam/LOGO_-_Rivalry_Team_1-min.png)