


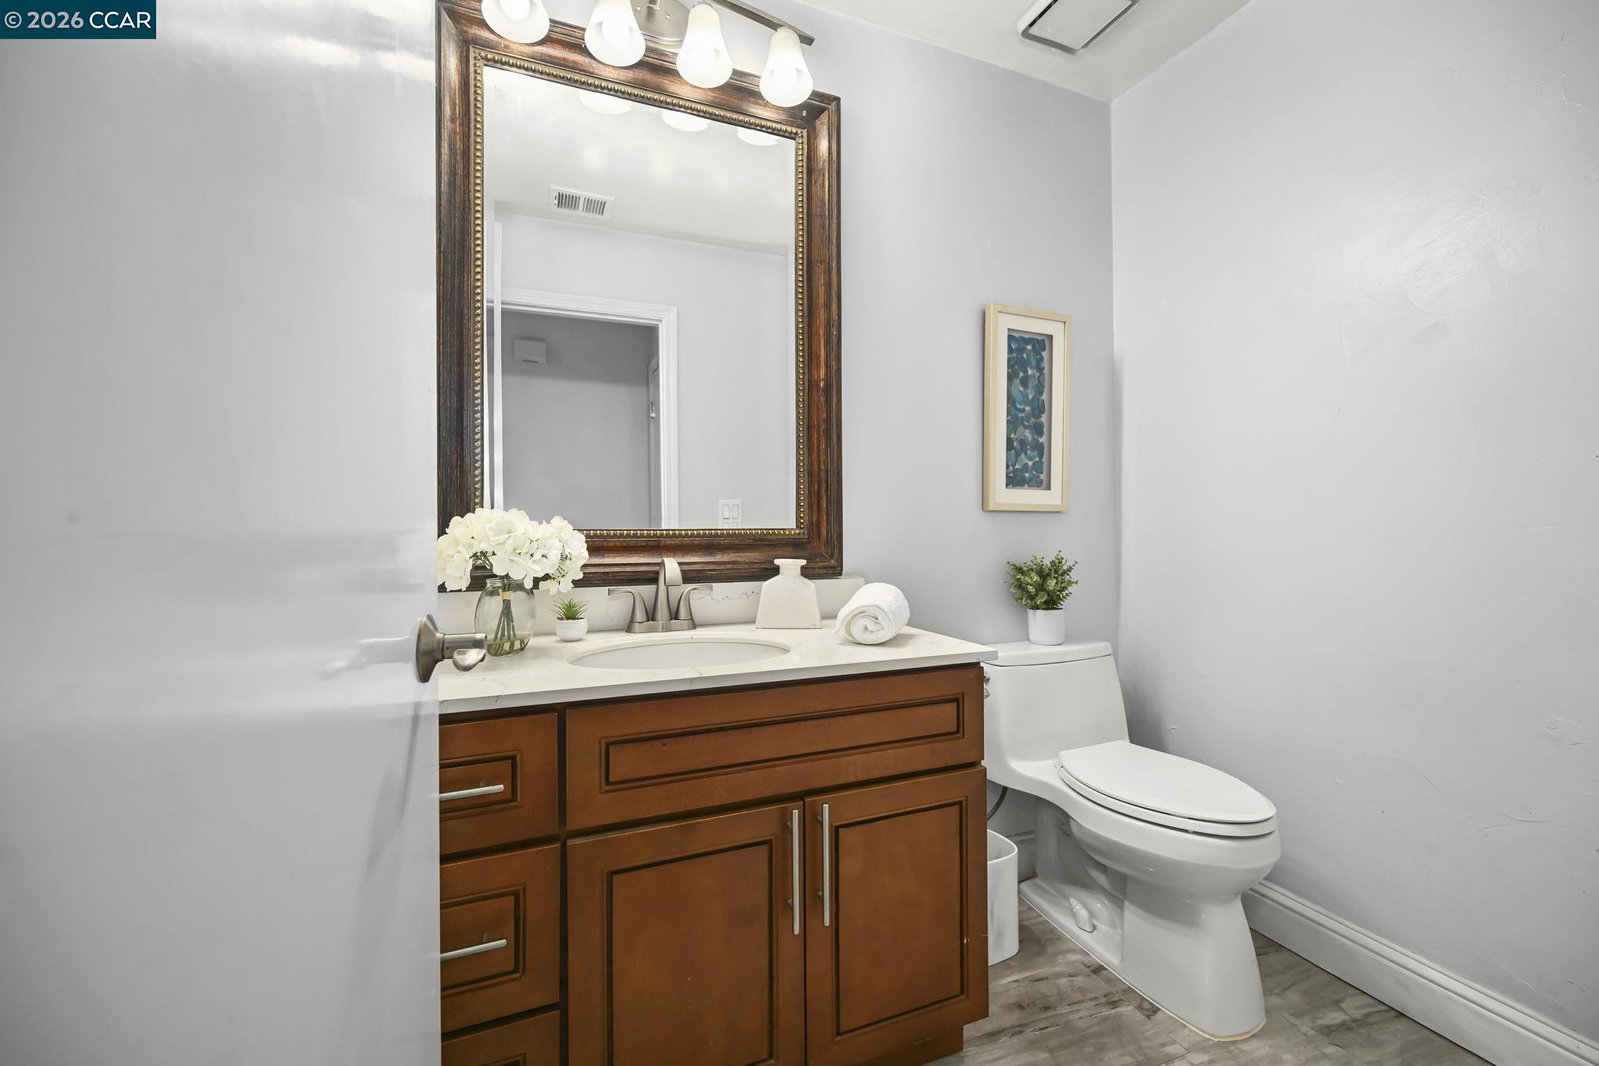


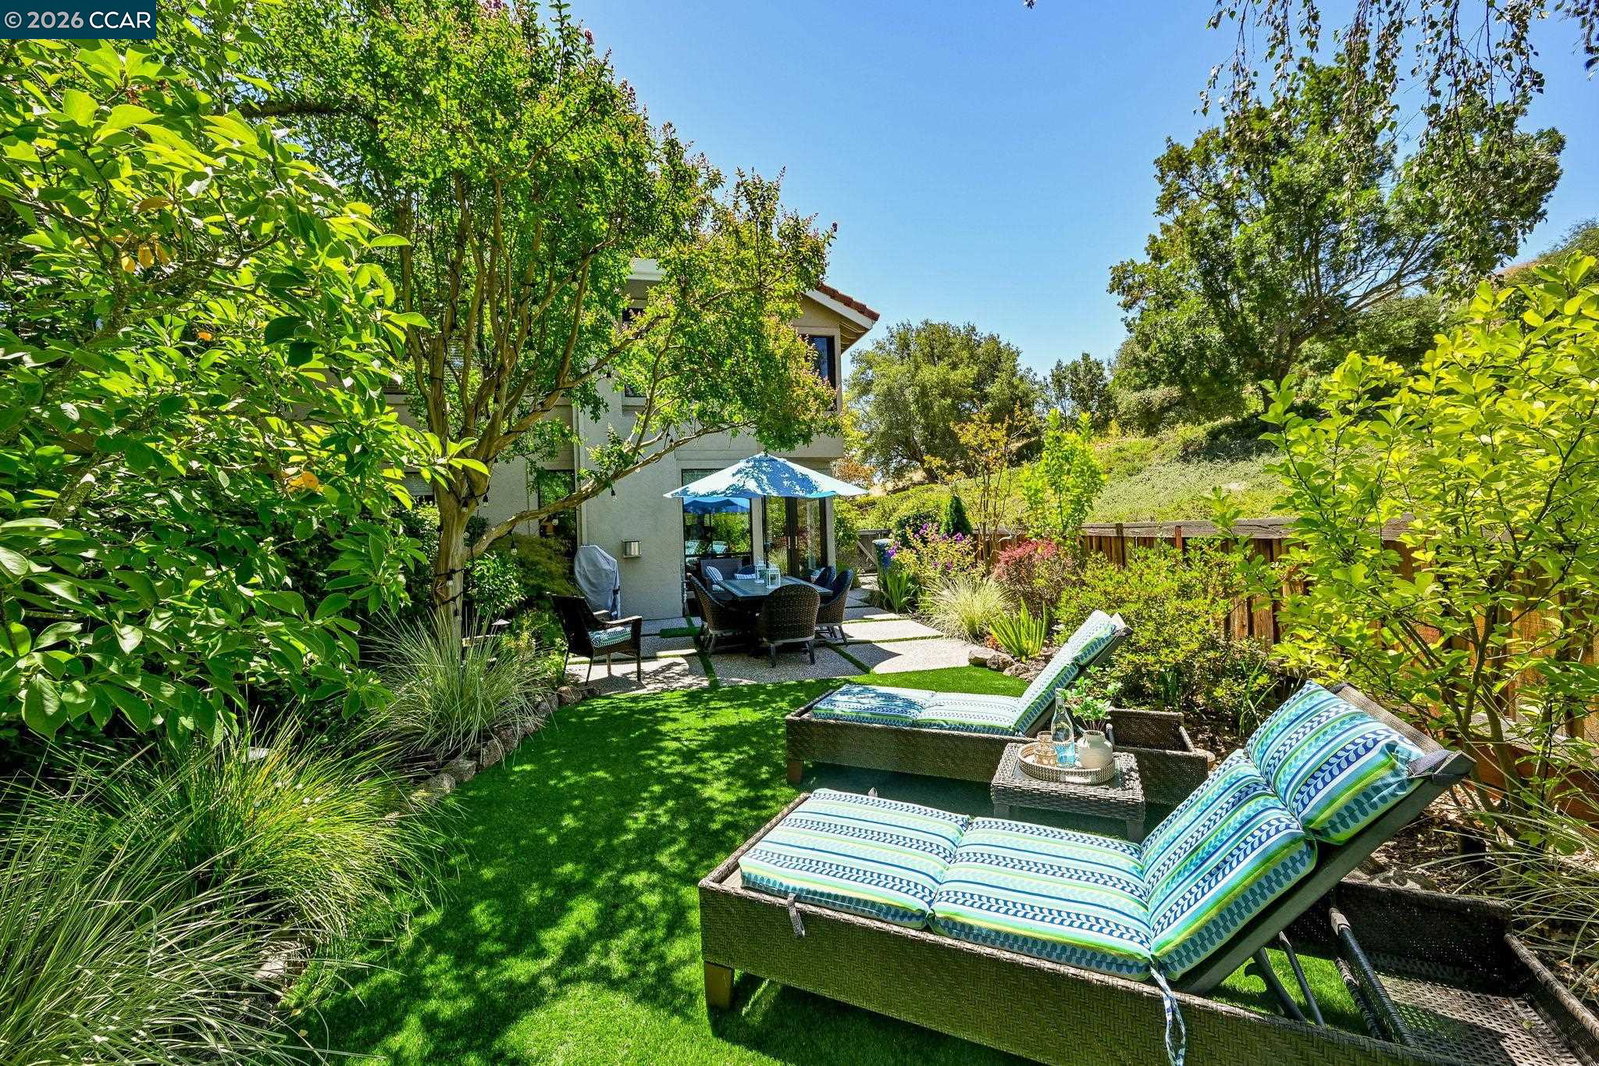


Open 07/23 11am-2pm END-OF-ROAD LOCATION "DUET STYLE BUILDING" WITH A RARE OVERSIZED PRIVATE YARD BACKING TO SCENIC WALKING TRAILS! Nestled within one of San Ramon's most desirable guard-gated communities, this beautifully updated home offers the perfect blend of privacy, comfort, and resort-style living. Enjoy an exceptional lifestyle with 24-hour security, picturesque lakes, clubhouse, greenbelts, pools, spa, tennis courts, playgrounds, BBQ areas, and walking trails. Step inside to an elegant and inviting floor plan featuring soaring ceilings, luxury vinyl flooring, a modern fireplace, French doors, and dramatic floor-to-ceiling windows that fill the home with natural light while showcasing beautiful hill and backyard views. The formal living and dining areas provide the perfect setting for entertaining family and friends. The updated kitchen features quartz countertops, a matching dining table, stainless steel appliances, and ample cabinetry. The spacious primary suite is a peaceful retreat overlooking the serene backyard and offers a beautifully remodeled bathroom with dual-sink vanity and custom built-ins. Two additional generously sized bedrooms, a remodeled hall bathroom, and a dedicated laundry room add comfort and convenience. Relax or entertain in the exceptional backya
Listing courtesy of Anita Ramchandani, (925) 351-6212 from RE/MAX Accord
(If provided) CoList: from
 Based on information from MLSListings MLS as of All data, including all measurements and calculations of area, is obtained from various sources and has not been, and will not be, verified by broker or MLS. All information should be independently reviewed and verified for accuracy. Properties may or may not be listed by the office/agent presenting the information.
Copyright 2026 MLSListings Inc. All rights reserved

/u.realgeeks.media/rivalryteam/LOGO_-_Rivalry_Team_1-min.png)