

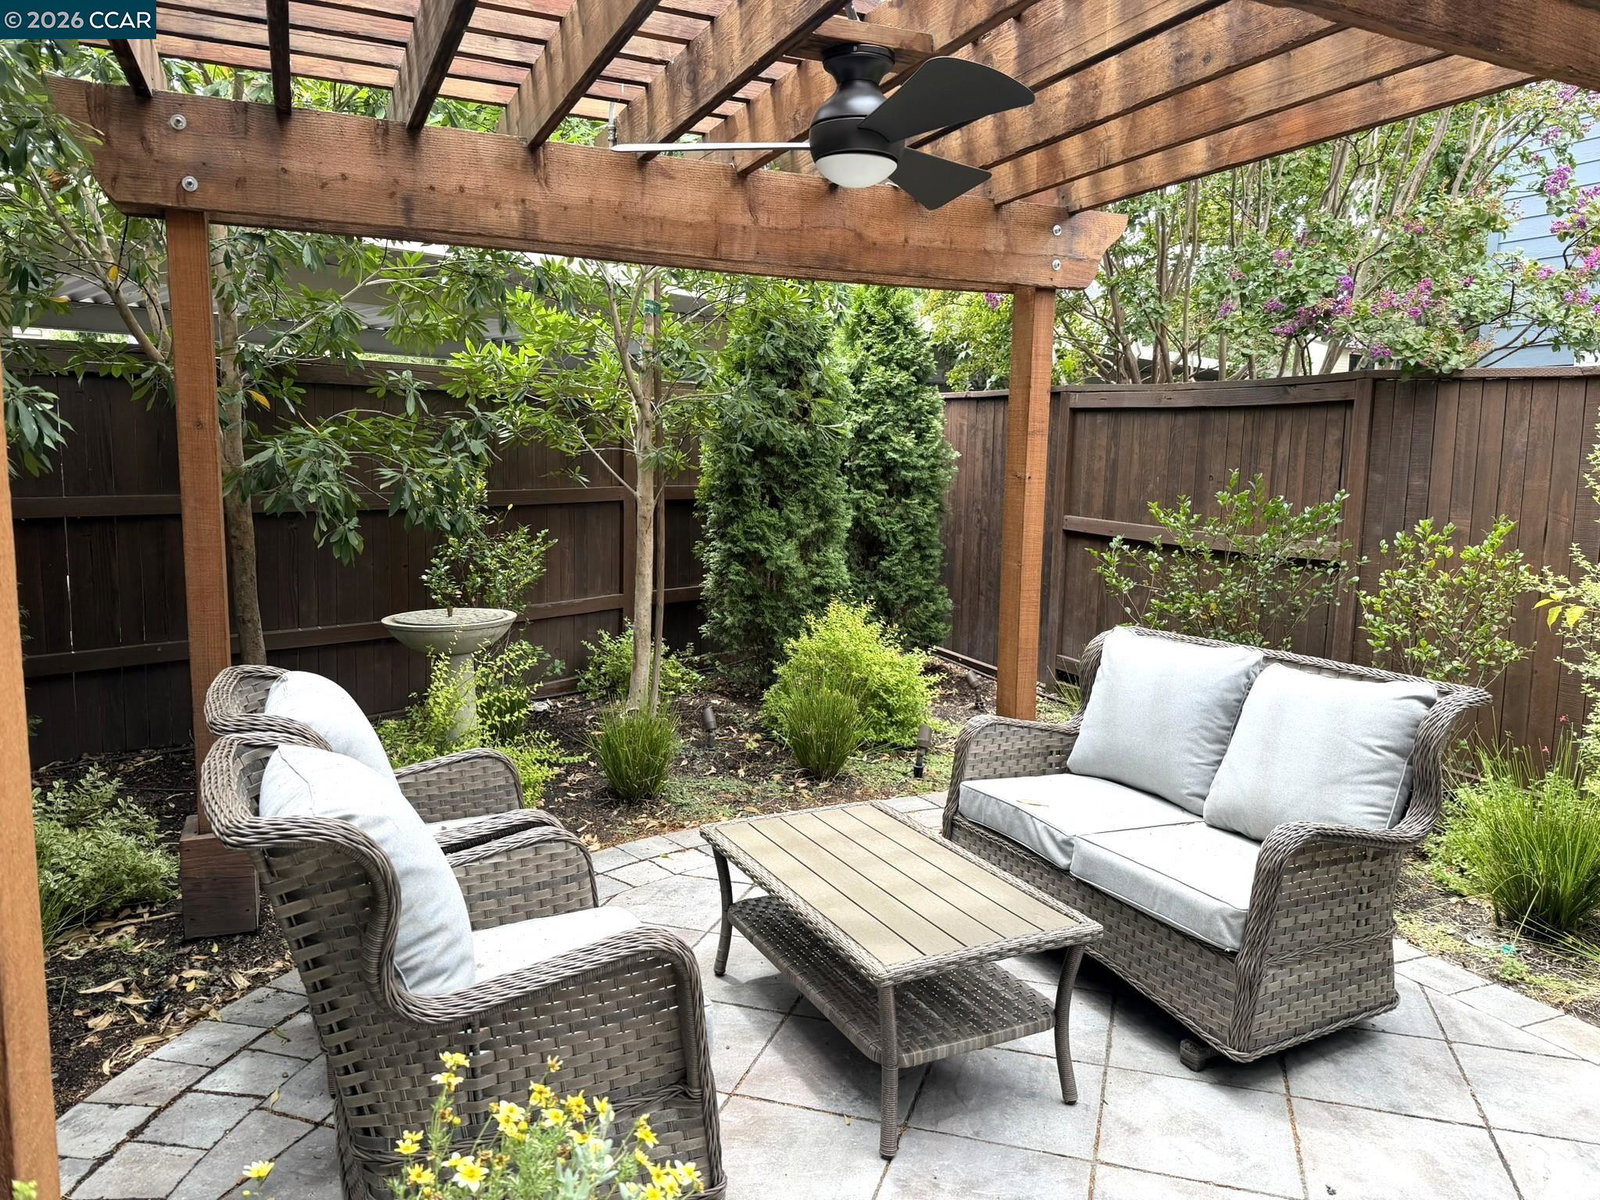


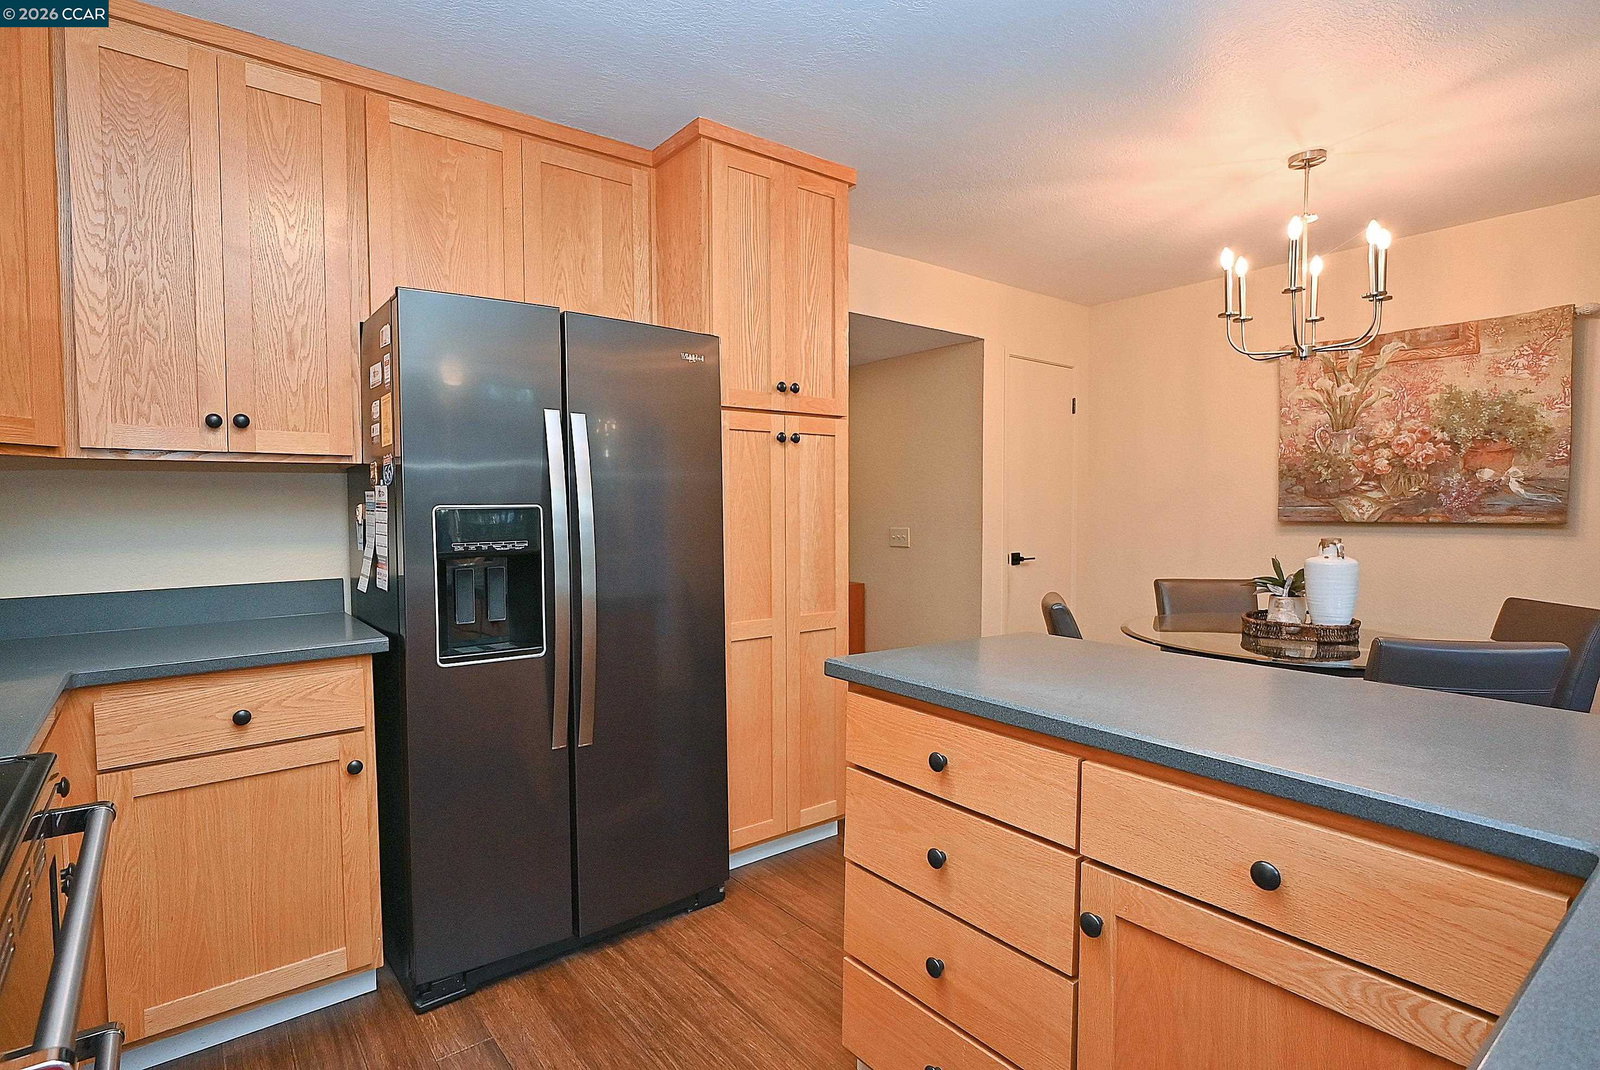


Welcome home to this fabulous two-story townhome style home with no neighbors above or below, a beautiful end unit located in the interior area of the lush garden grounds with only one adjoining unit. You will love the spacious floorplan showcased by plank flooring throughout, dual pane windows and updated lighting. The beautifully updated kitchen features wood shaker-style custom cabinetry, smooth surface countertops and Kitchen-Aid black stainless appliances including electric range with dual and convection ovens. The main floor guest bath has tile flooring, updated vanity, lighting and fixtures. Spacious primary bedroom has plenty of closet space and an adjoining split-configuration bath with updated vanity, lighting and fixtures, shower over tub and a separate sink and vanity area for the primary bedroom The generous sized second bedroom looks out over the garden patio oasis and accessed the bath from the hallway. Laundry is conveniently located upstairs, as well as linen and an additional hall closet. Enjoy relaxing days and summer nights in the peaceful garden backyard oasis with a breezy ceiling fan and pergola. Professionally landscaped with tile patio, beautiful trees including a crepe myrtle, automatic irrigation, low voltage lighting and a bubbling fountain the bir
Listing courtesy of Leslie Mills, (925) 683-0925 from Coldwell Banker
(If provided) CoList: Stacey Becker from Coldwell Banker Realty
 Based on information from MLSListings MLS as of All data, including all measurements and calculations of area, is obtained from various sources and has not been, and will not be, verified by broker or MLS. All information should be independently reviewed and verified for accuracy. Properties may or may not be listed by the office/agent presenting the information.
Copyright 2026 MLSListings Inc. All rights reserved

/u.realgeeks.media/rivalryteam/LOGO_-_Rivalry_Team_1-min.png)