


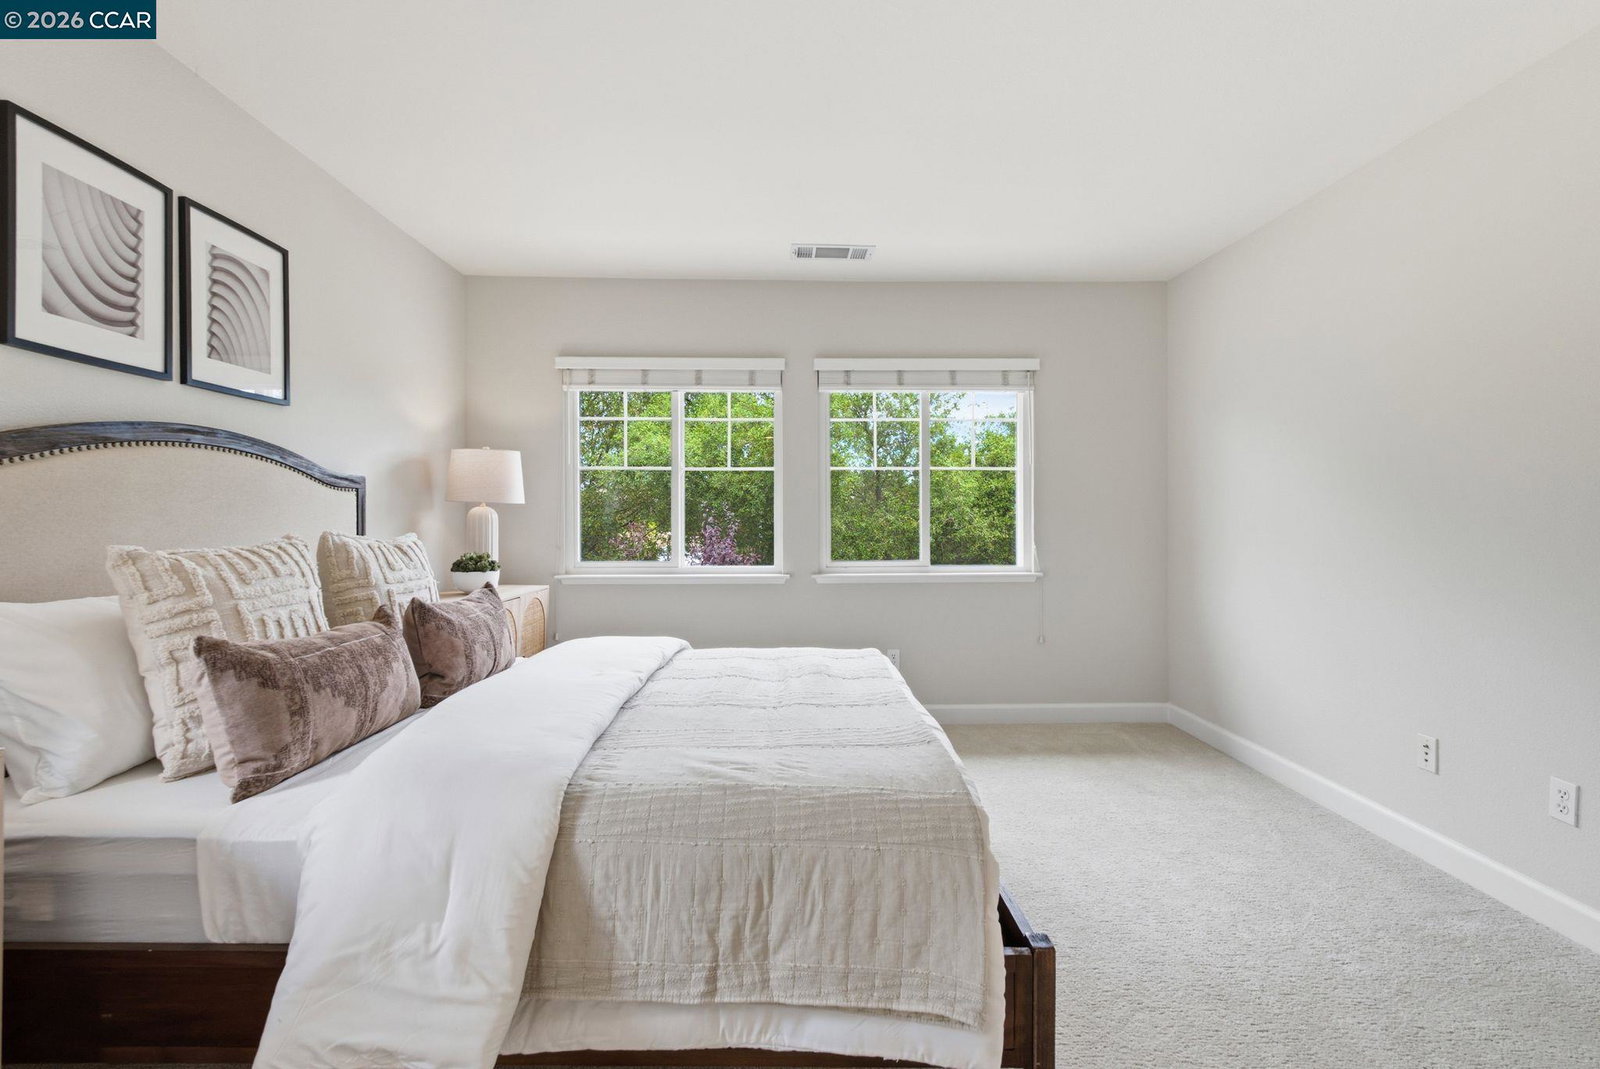


This beautifully updated 4-bedroom, 2.5-bath home has been meticulously renovated with new LVP flooring, new carpet and pad, fresh interior paint, new lighting, new Kohler toilets, a hi-tech garage door opener, and a newer water heater installed in 2025. The exterior was also painted and the tile roof replaced within the past several years. The spacious kitchen offers abundant counter space, extensive cabinetry, a pantry, an eat-in nook, and brand-new stainless steel appliances including a 5-burner gas cooktop, exterior-vented range hood, steel-tub dishwasher, and side-by-side refrigerator with ice/water dispenser. Upstairs, all bedrooms enjoy views of mature trees and rolling hills. The primary suite features a generous walk-in closet, dual sinks, soaking tub, separate shower, and private water closet. A convenient second-floor laundry room adds everyday ease. Tall ceilings, wood blinds, a family room wood burning fireplace with gas starter, and a dual A/C and heating system enhance comfort throughout. Located in desirable Henry Ranch-known for top-rated San Ramon Valley Unified schools-this home offers quick access to I-580/I-680, Pleasanton/Dublin BART, Bollinger Park & Ride, scenic hiking trails, great restaurants, and premier shopping. Move-in ready and perfectly situated fo
Listing courtesy of Isabelle M.J. Javier, (925) 209-1370 from Golden Gate Sotheby's Int'l Re
(If provided) CoList: from
 Based on information from MLSListings MLS as of All data, including all measurements and calculations of area, is obtained from various sources and has not been, and will not be, verified by broker or MLS. All information should be independently reviewed and verified for accuracy. Properties may or may not be listed by the office/agent presenting the information.
Copyright 2026 MLSListings Inc. All rights reserved

/u.realgeeks.media/rivalryteam/LOGO_-_Rivalry_Team_1-min.png)