


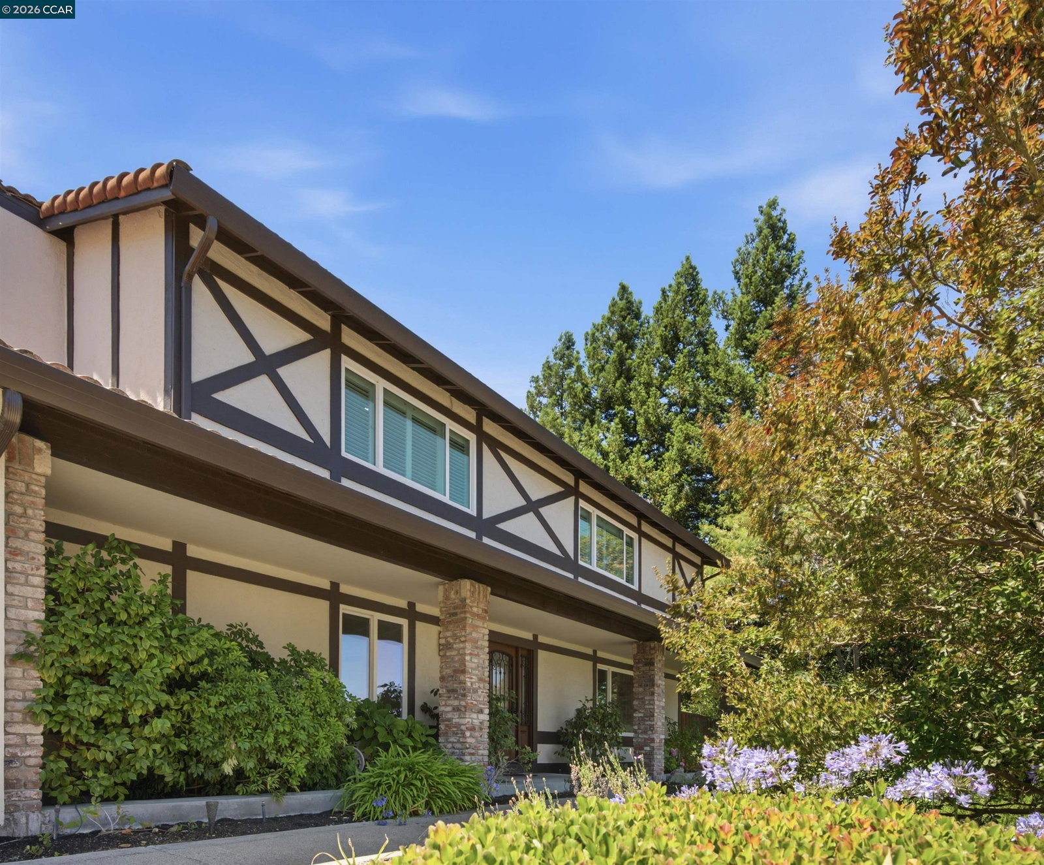


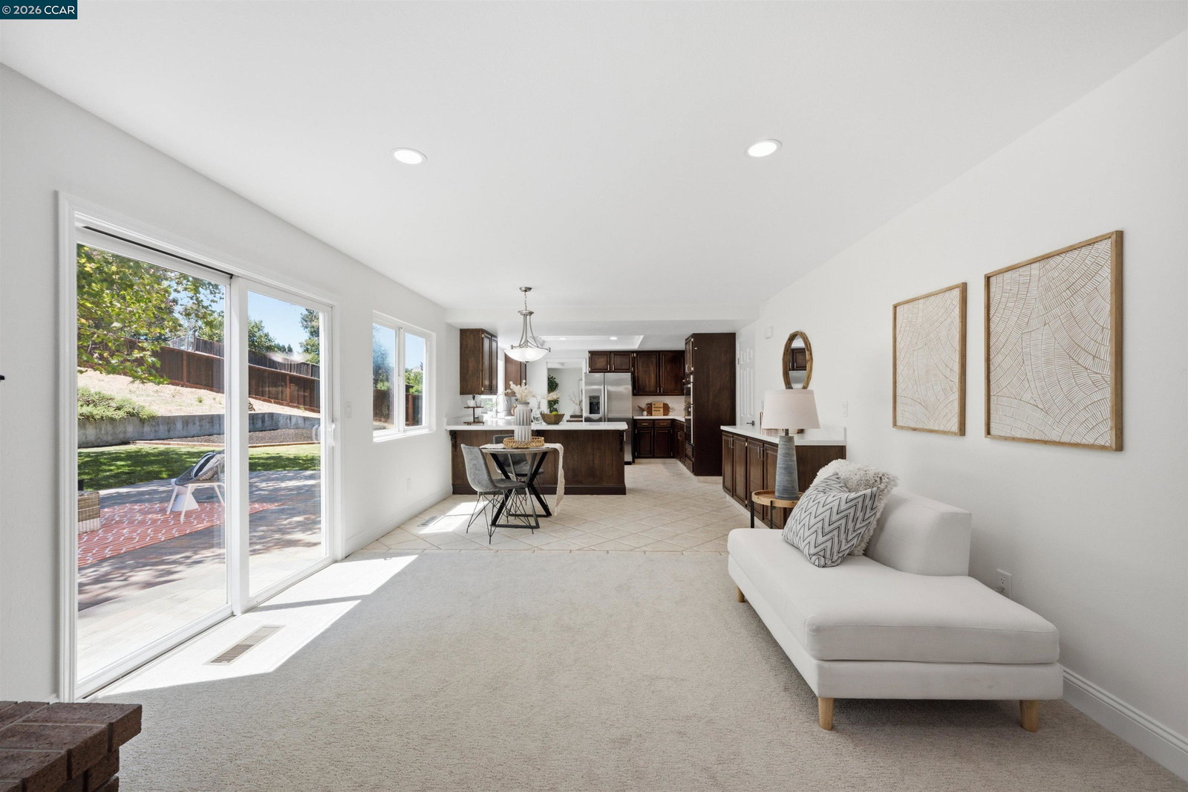


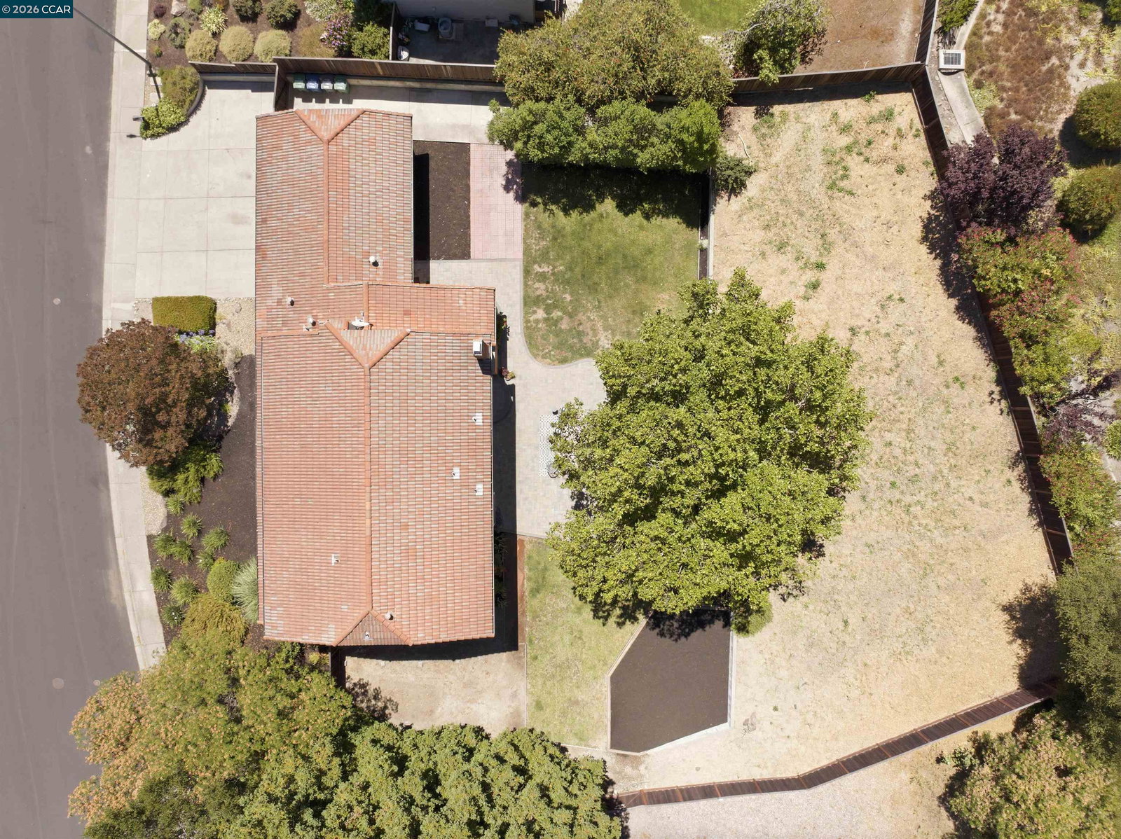


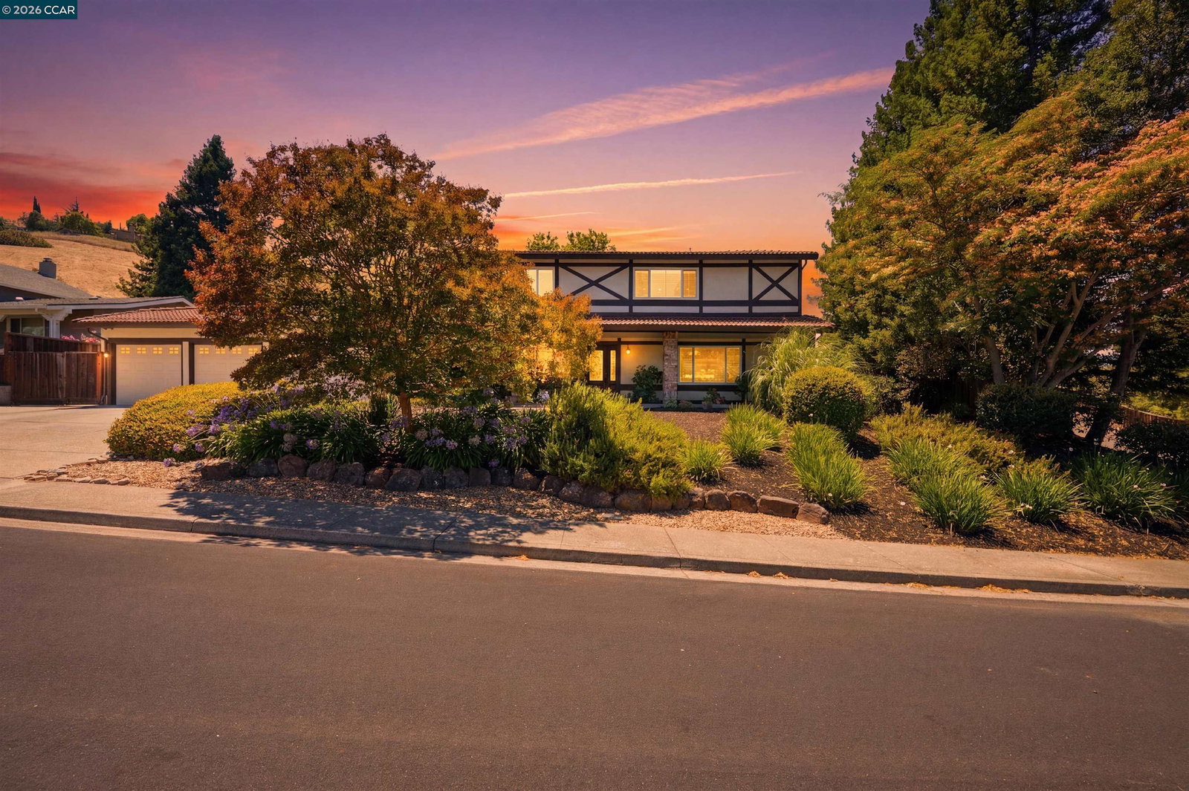


Located in San Ramon's sought-after Bollinger Hills community, 204 Lasso Circle offers beautifully updated, move-in-ready living on an oversized 15,344± sq ft lot. Featuring new interior paint, new carpet, updated lighting, refreshed landscaping, an updated kitchen, and beautifully updated bathrooms, this 4-bedroom, 3-bathroom home offers approximately 2,776± square feet of thoughtfully designed living space. Designed for both everyday living and effortless entertaining, the versatile floor plan features a formal living room, formal dining room, spacious family room with fireplace, casual dining area, and bar seating at the kitchen island. The updated kitchen serves as the heart of the home, offering abundant cabinetry, generous prep space, and seamless flow into the family room and backyard. A desirable main-level bedroom and full bathroom provide exceptional flexibility for guests, multigenerational living, or a private home office. Upstairs, the spacious primary suite offers a peaceful retreat complete with a dedicated sitting area and a beautifully remodeled spa-inspired bathroom. Two additional bedrooms and an updated full bathroom provide comfortable accommodations for family and guests. Outside, the oversized, private backyard is one of the property's defining features. Su
Listing courtesy of A.J. Cohen, (925) 819-2747 from Coldwell Banker
(If provided) CoList: Zach Zucker from Coldwell Banker
 Based on information from MLSListings MLS as of All data, including all measurements and calculations of area, is obtained from various sources and has not been, and will not be, verified by broker or MLS. All information should be independently reviewed and verified for accuracy. Properties may or may not be listed by the office/agent presenting the information.
Copyright 2026 MLSListings Inc. All rights reserved

/u.realgeeks.media/rivalryteam/LOGO_-_Rivalry_Team_1-min.png)