


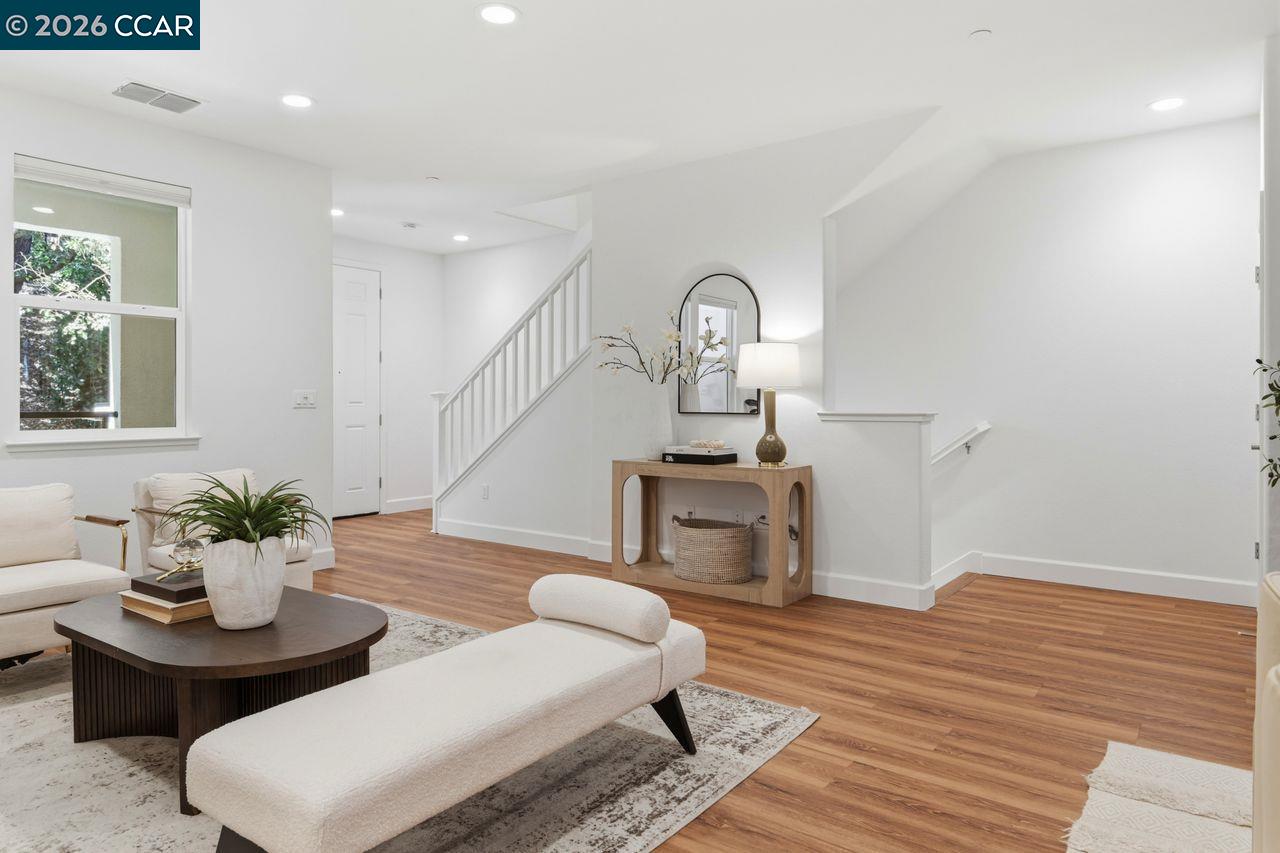


Welcome to 710 Ryan Terrace, a rarely available Westside San Ramon residence where modern style, exceptional privacy, and an unbeatable location come together. Tucked away at the back of a quiet court in the intimate Ryan Terrace community of just 48 homes, this highly sought-after location enjoys peaceful views of mature trees and the surrounding hillside rather than neighboring homes. Beautifully refreshed and truly move-in ready, this stunning 3-bedroom, 2.5-bath home features fresh interior paint, brand-new flooring, recessed LED lighting, and a premium KitchenAid/GE stainless steel appliance package. Filled with natural light, the open-concept floor plan offers the perfect balance of comfort and functionality for everyday living and effortless entertaining. The chef's kitchen showcases abundant soft-close cabinetry, quartz countertops, a stylish subway tile backsplash, an oversized center island, and an impressively large walk-in pantry. The kitchen flows seamlessly into the spacious family room and out to a private patio, creating an ideal space for indoor-outdoor living. Upstairs, you'll find generously sized bedrooms, a convenient laundry room with additional storage, and a thoughtfully designed layout that maximizes both comfort and privacy. The rare extra-deep finish
Listing courtesy of Lauren Kraus, (925) 323-1582 from Coldwell Banker
(If provided) CoList: from
 Based on information from MLSListings MLS as of All data, including all measurements and calculations of area, is obtained from various sources and has not been, and will not be, verified by broker or MLS. All information should be independently reviewed and verified for accuracy. Properties may or may not be listed by the office/agent presenting the information.
Copyright 2026 MLSListings Inc. All rights reserved

/u.realgeeks.media/rivalryteam/LOGO_-_Rivalry_Team_1-min.png)