

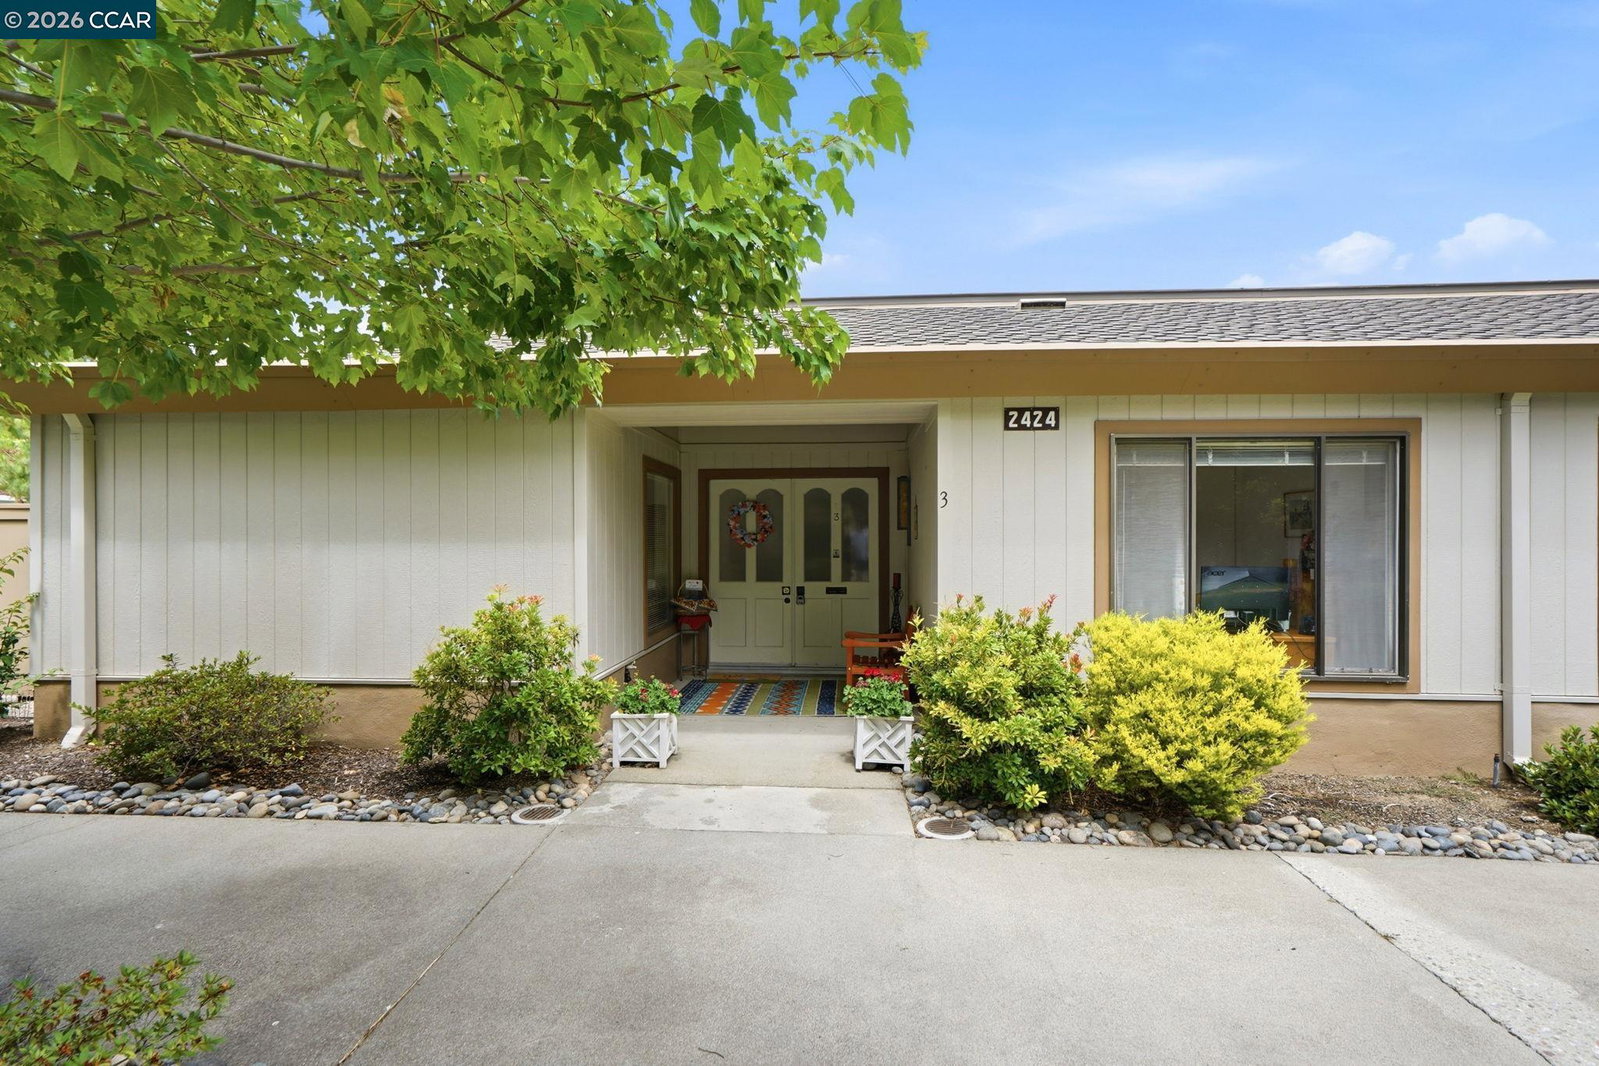


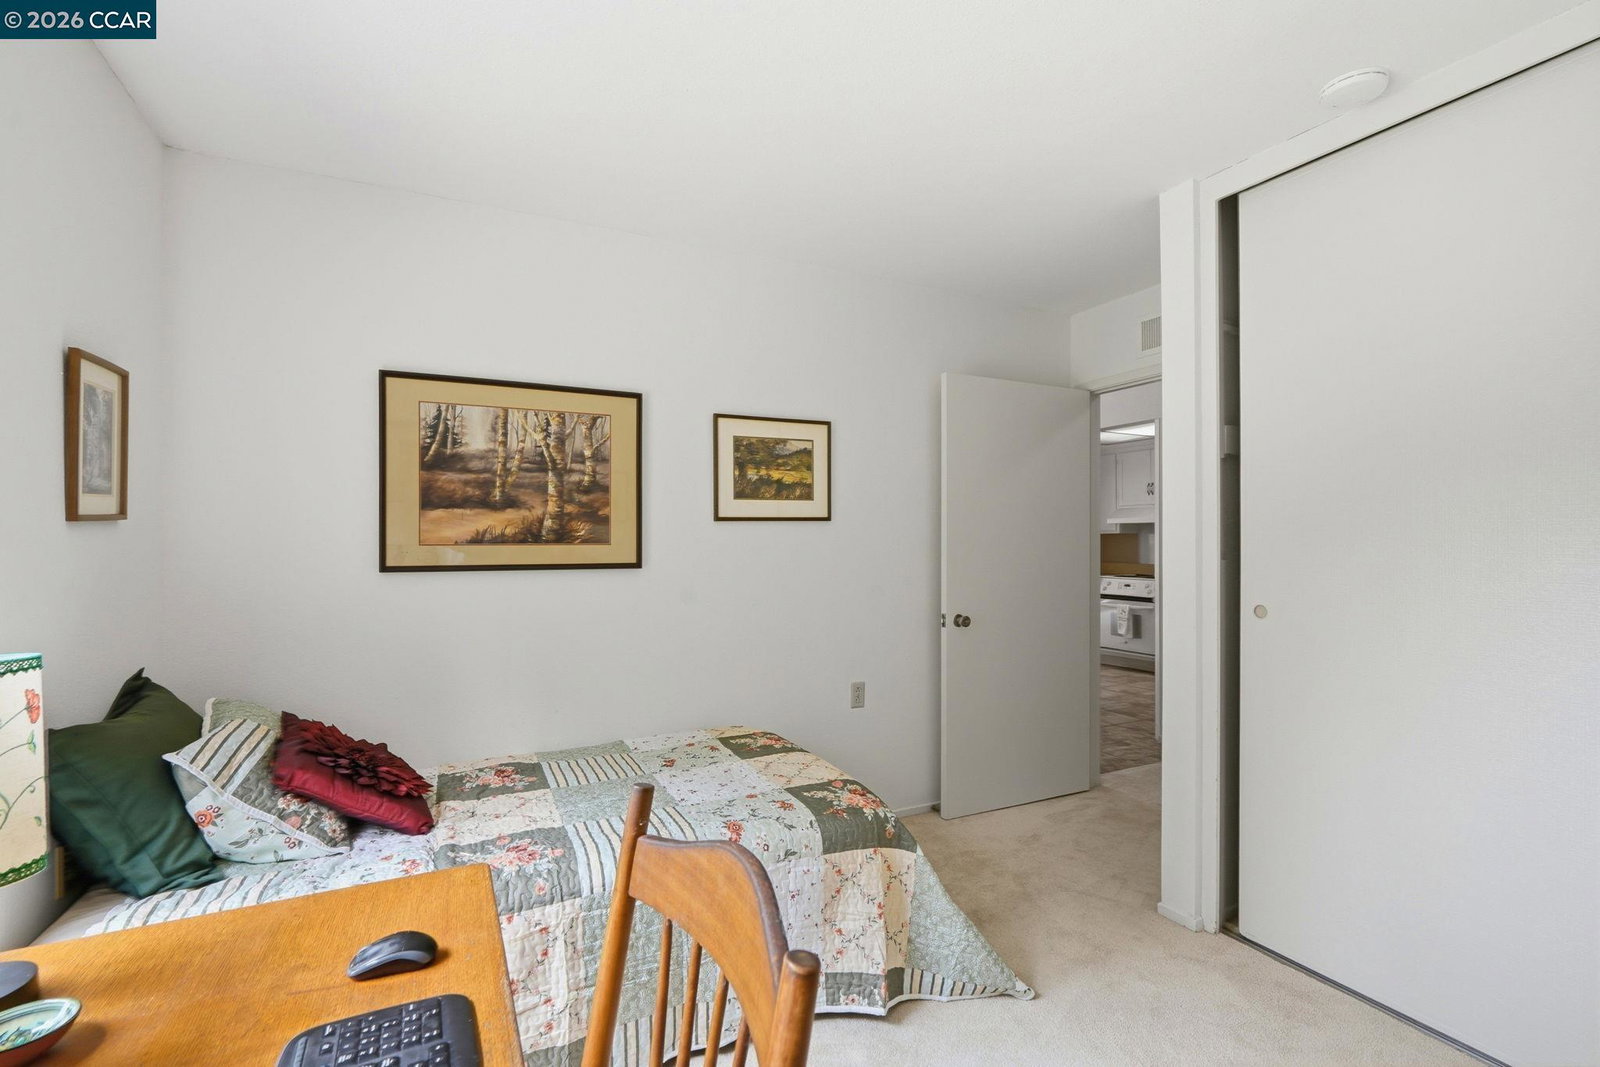


Nestled in the San Francisco Bay Area's premier 55+ resort community, this desirable level-in Yosemite floor plan offers the perfect blend of comfort, convenience, and an active lifestyle. With no neighbors above or below, you'll enjoy the privacy and ease of single-level living in a light-filled home with smooth ceilings overlooking a lovely garden patio. Skylights in both the spacious primary suite and the kitchen, combined with abundant windows throughout, bathe the home in natural light, creating a warm and welcoming atmosphere. Step outside to the gated patio garden with great sunlight for your flowers-an inviting retreat for morning coffee, relaxing afternoons, or entertaining friends. Above the fence the patio faces S/W to a view of hills, with a blend of conifers, deciduous trees, and a variety of shrubs and plants. Ideally located, the home is just a short stroll to the golf course, while also near the popular new Golden Pear Restaurant, and the vibrant Gateway Clubhouse, where residents enjoy professional-grade arts and crafts studios, a lively farmers market, and an array of clubs, classes, and social activities. The conveniently located carport is just a short distance from the front door and includes a private locked storage cabinet for added convenience. Whether
Listing courtesy of Tom Nevin, (925) 699-0031 from RE/MAX Accord
(If provided) CoList: from
 Based on information from MLSListings MLS as of All data, including all measurements and calculations of area, is obtained from various sources and has not been, and will not be, verified by broker or MLS. All information should be independently reviewed and verified for accuracy. Properties may or may not be listed by the office/agent presenting the information.
Copyright 2026 MLSListings Inc. All rights reserved

/u.realgeeks.media/rivalryteam/LOGO_-_Rivalry_Team_1-min.png)