


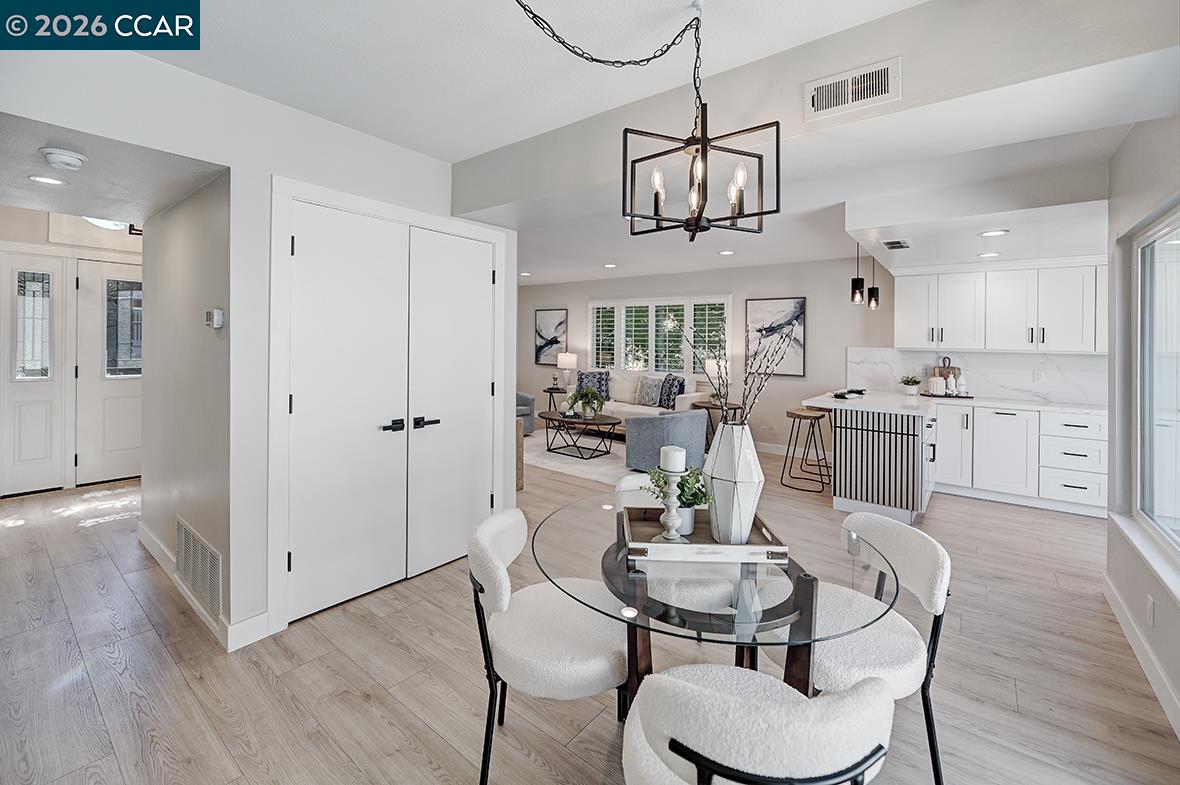


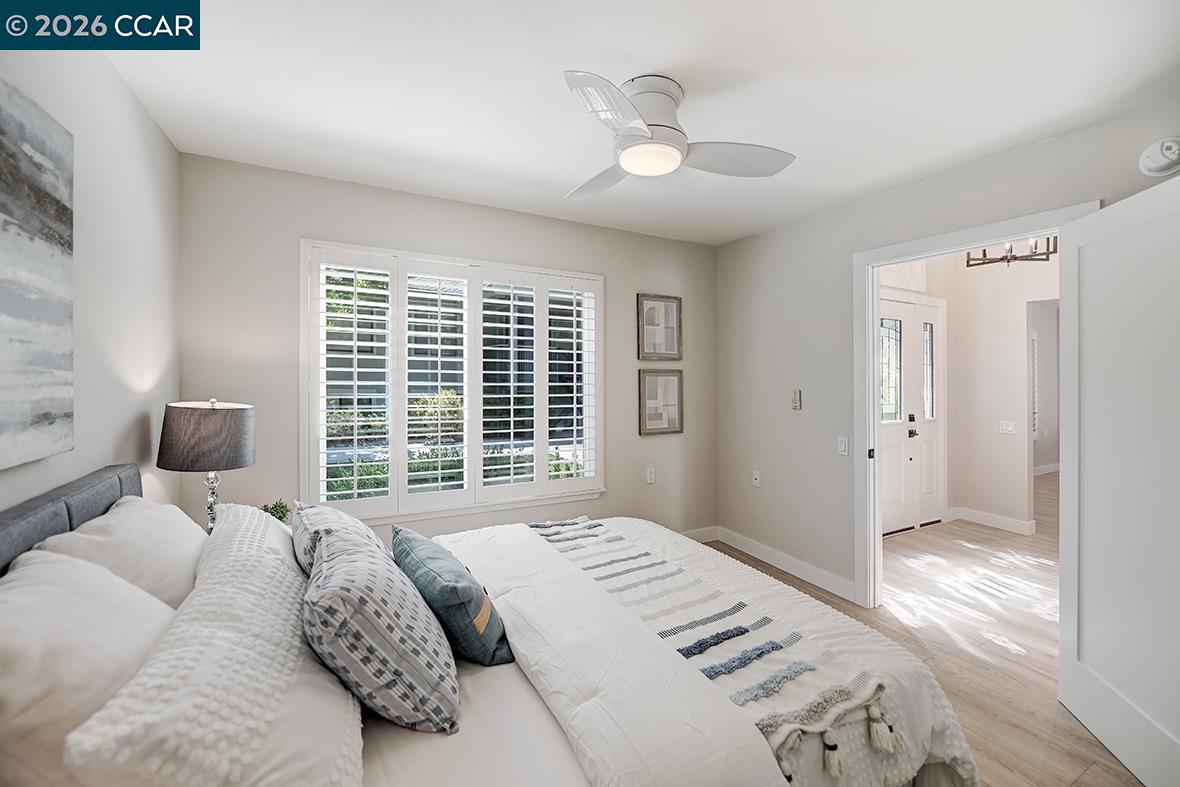


Rarely do you find a level-in home that has been so beautifully remodeled paired with distinctive architecture in a private picturesque end location. From the moment you enter the large picture windows flood the home with lots of natural light. Every detail reflects exceptional craftsmanship and thoughtfully curated design creating an open concept design. Kitchen has been reconfigured with premium materials sourced from top-tier suppliers define the home's refined character. Custom cabinetry, elegant quartz countertops, high-performance appliances; LG Refrigerator InstaView tap door to illuminate glass panel, Brano smart hood with voice and motion commands, baths provide the ultimate spa experience oversized walk-in shower and deep soaking tub. Additional features; gorgeous custom lighting and contemporary hardware, custom closets, hard surface flooring, and expertly blended custom paint palettes, come together to create a cohesive and sophisticated aesthetic. The result is a truly prominent residence - a home distinguished by an exceptional collection of upscale finishes and in a location that can't be beat with private outside area, close to carport by side path. Absolutely pristine home, prepare to fall in love !
Listing courtesy of Lori Young, (925) 787-6357 from Rossmoor Realty / J.H. Russell
(If provided) CoList: Victoria Young from Rossmoor Realty / J.H. Russell
 Based on information from MLSListings MLS as of All data, including all measurements and calculations of area, is obtained from various sources and has not been, and will not be, verified by broker or MLS. All information should be independently reviewed and verified for accuracy. Properties may or may not be listed by the office/agent presenting the information.
Copyright 2026 MLSListings Inc. All rights reserved

/u.realgeeks.media/rivalryteam/LOGO_-_Rivalry_Team_1-min.png)