


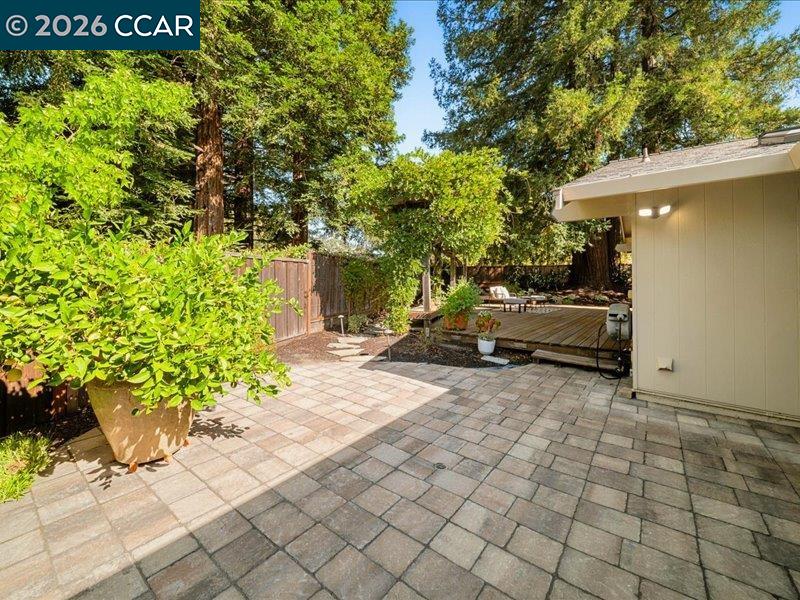


OPEN 9/12, 12:30PM-3PM & 9/13, 1:30PM-4PM! Nestled at the end of a peaceful cul-de-sac in Danville's coveted Sycamore neighborhood, 8 Dunsmoor Court offers an exceptional blend of timeless comfort, modern luxury, and effortless indoor-outdoor living. This beautifully appointed single-level residence spans approximately 2,671 sq ft and rests on a generous one-third acre lot, creating a rare sense of space, privacy, and tranquility. From the moment you enter, the home's thoughtful design and refined details make an impression. The spacious floor plan features 4 bedrooms and 2.5 spaciously updated bathrooms. Modern cabinetry and ample built-in shelving throughout. Step outside and discover a backyard designed to be enjoyed year-round. The meticulously maintained grounds offer multiple spaces for entertaining and unwinding, including a spacious deck perfect for outdoor dining and gatherings. A charming pergola creates an inviting retreat for morning coffee, while a private sitting area just off the primary bathroom provides an intimate escape through beautiful French doors. Enjoy the convenience of nearby downtown Danville, with its charming shops, cafés, restaurants, and community amenities, while the nearby Iron Horse Regional Trail provides an ideal setting for walking, running, a
Listing courtesy of Lisa Doyle, (925) 890-7443 from Christie's Intl RE Sereno
(If provided) CoList: Brittany Ballard from Christie's Intl RE Sereno
 Based on information from MLSListings MLS as of All data, including all measurements and calculations of area, is obtained from various sources and has not been, and will not be, verified by broker or MLS. All information should be independently reviewed and verified for accuracy. Properties may or may not be listed by the office/agent presenting the information.
Copyright 2026 MLSListings Inc. All rights reserved

/u.realgeeks.media/rivalryteam/LOGO_-_Rivalry_Team_1-min.png)