


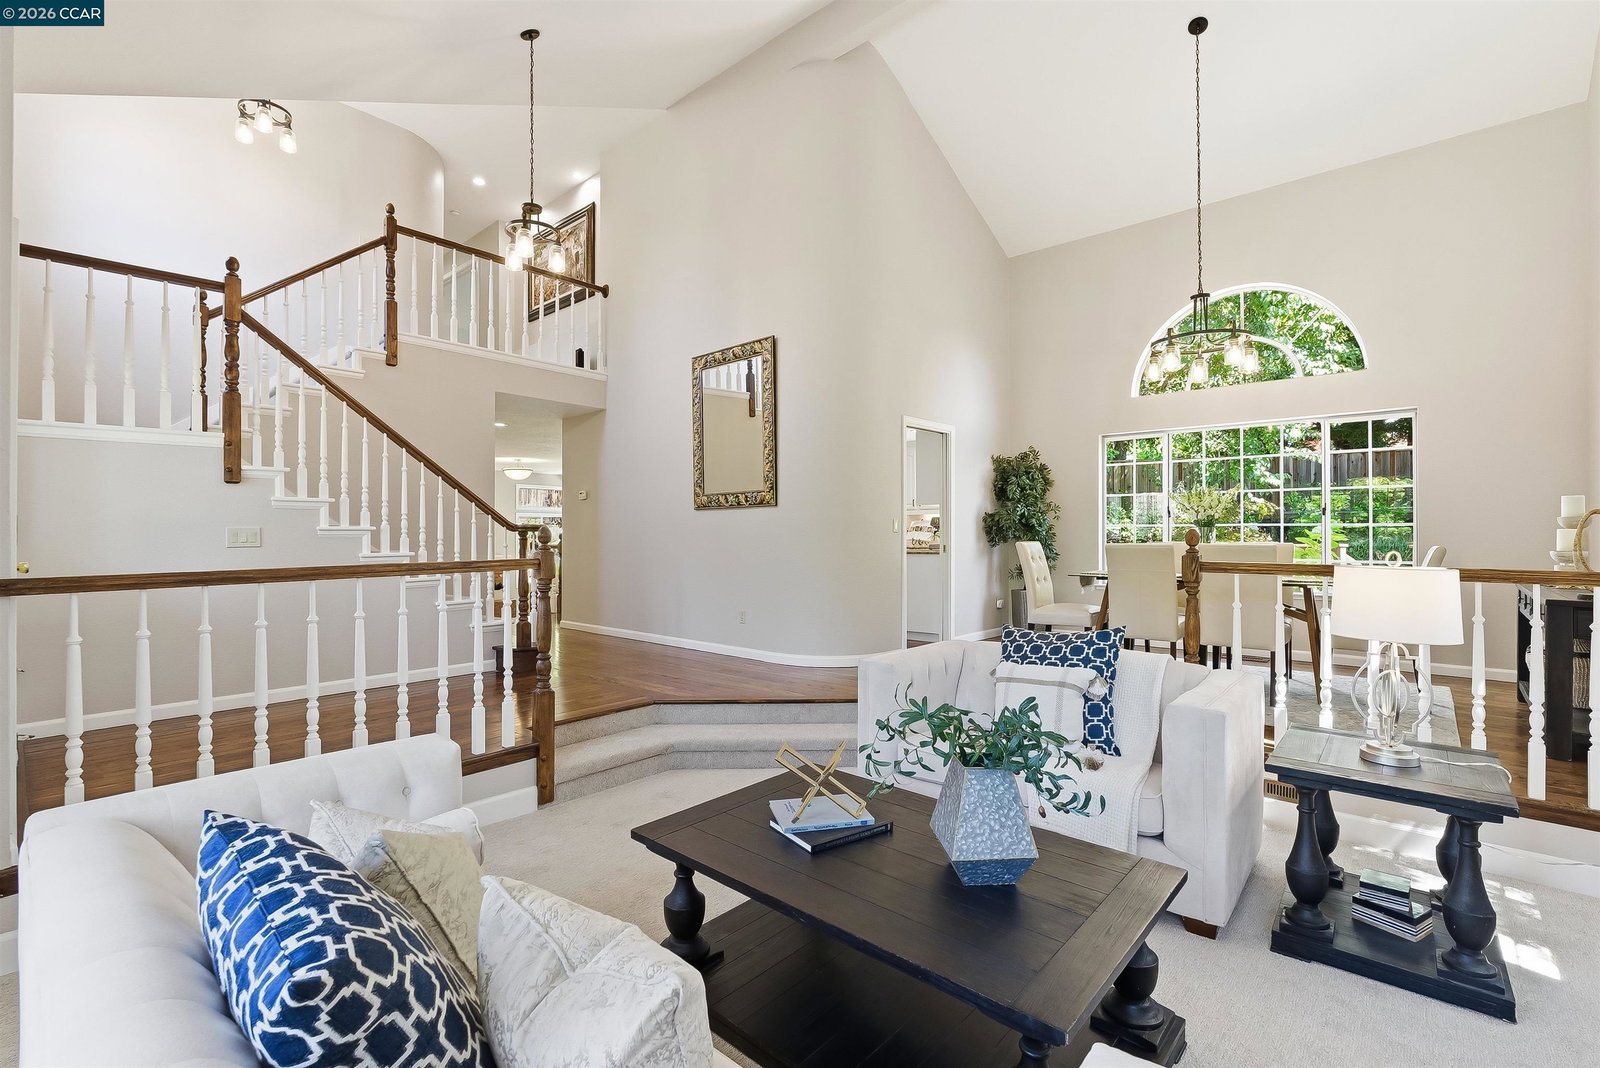


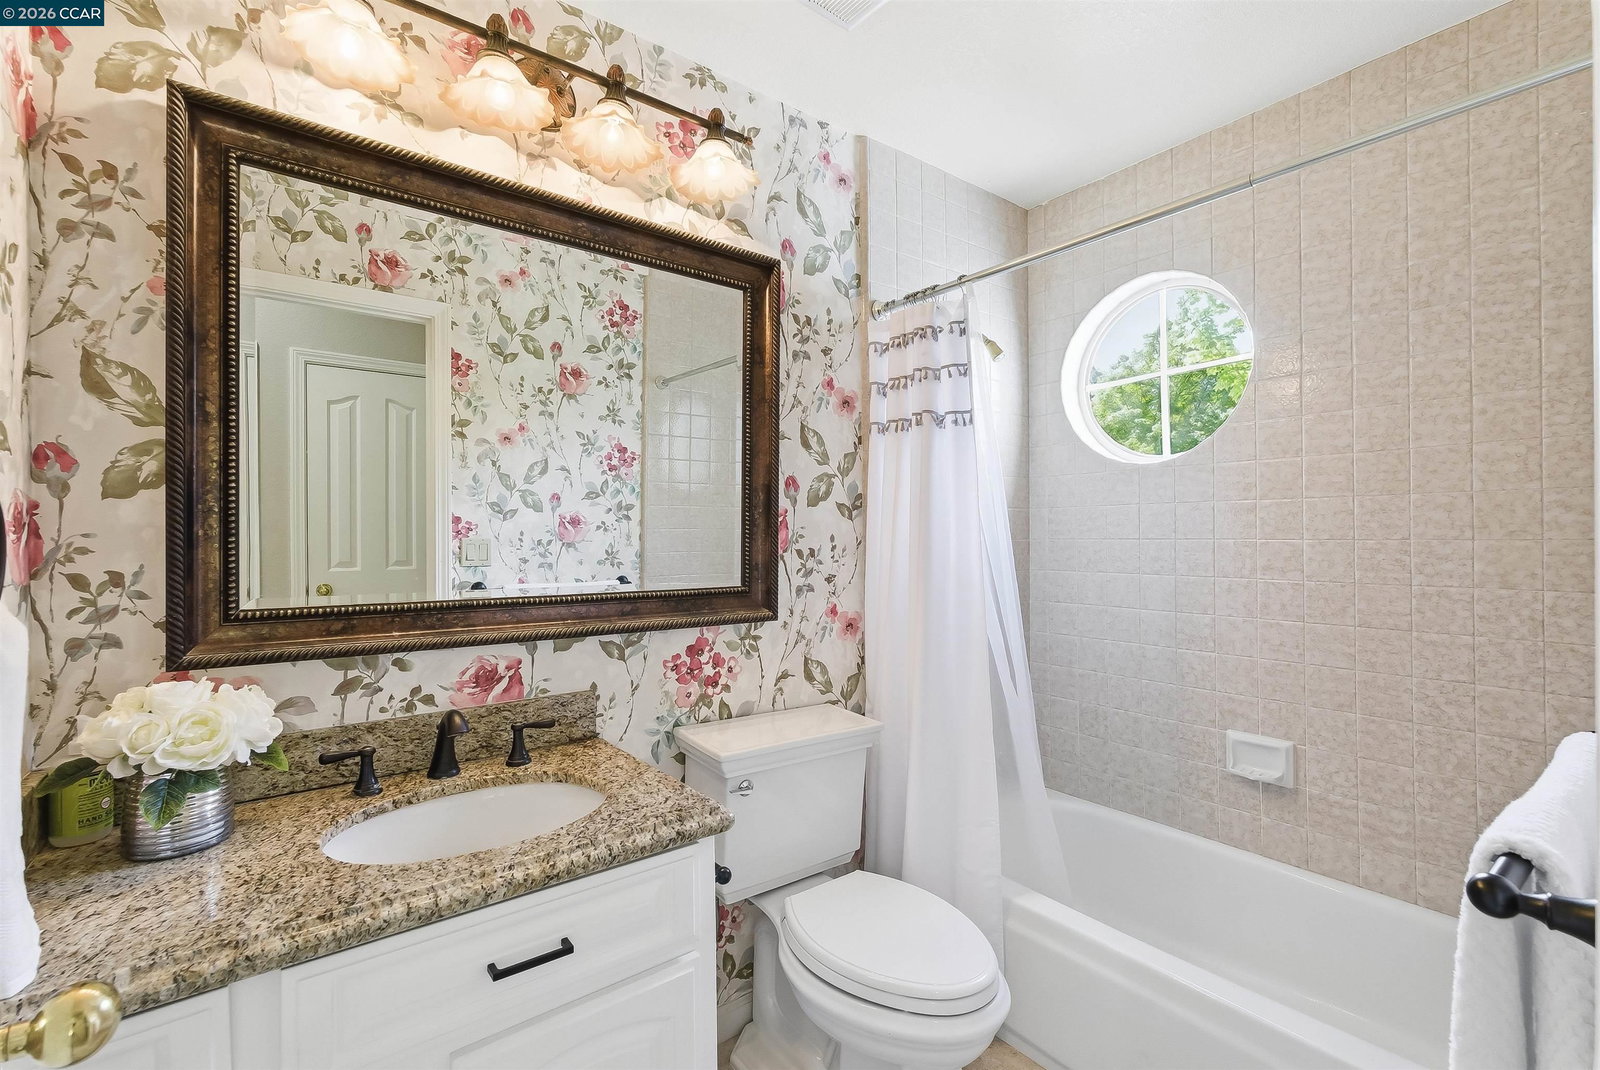


Set in the sought-after Wood Ranch community, this beautifully updated Cimarron Hills residence offers approximately 2,790 square feet with 4 bedrooms, 3 bathrooms, and a versatile floor plan designed for both everyday living and entertaining. The home welcomes you with soaring ceilings and an abundance of natural light, complemented by hardwood flooring, brand-new carpet, and fresh interior and exterior paint. Formal living and dining areas create inviting spaces for gatherings, while the open kitchen and family room provide a comfortable central hub for the home. The kitchen is appointed with white cabinetry, granite countertops, stainless steel appliances, double ovens, a center island with gas cooktop, and a casual dining area with views of the backyard. A bedroom and full bathroom on the main level offer flexibility for guests, multigenerational living, or a private home office. Upstairs, the generous primary suite features vaulted ceilings and an ensuite bath, along with two additional bedrooms. The backyard extends the living space outdoors with an expansive deck, level lawn, stone patio, hot tub, and mature landscaping. Surrounded by established trees and greenery, the setting offers plenty of room to relax, entertain, or enjoy time outside. Additional features includ
Listing courtesy of A.J. Cohen, (925) 819-2747 from Coldwell Banker
(If provided) CoList: Zach Zucker from Coldwell Banker
 Based on information from MLSListings MLS as of All data, including all measurements and calculations of area, is obtained from various sources and has not been, and will not be, verified by broker or MLS. All information should be independently reviewed and verified for accuracy. Properties may or may not be listed by the office/agent presenting the information.
Copyright 2026 MLSListings Inc. All rights reserved

/u.realgeeks.media/rivalryteam/LOGO_-_Rivalry_Team_1-min.png)