


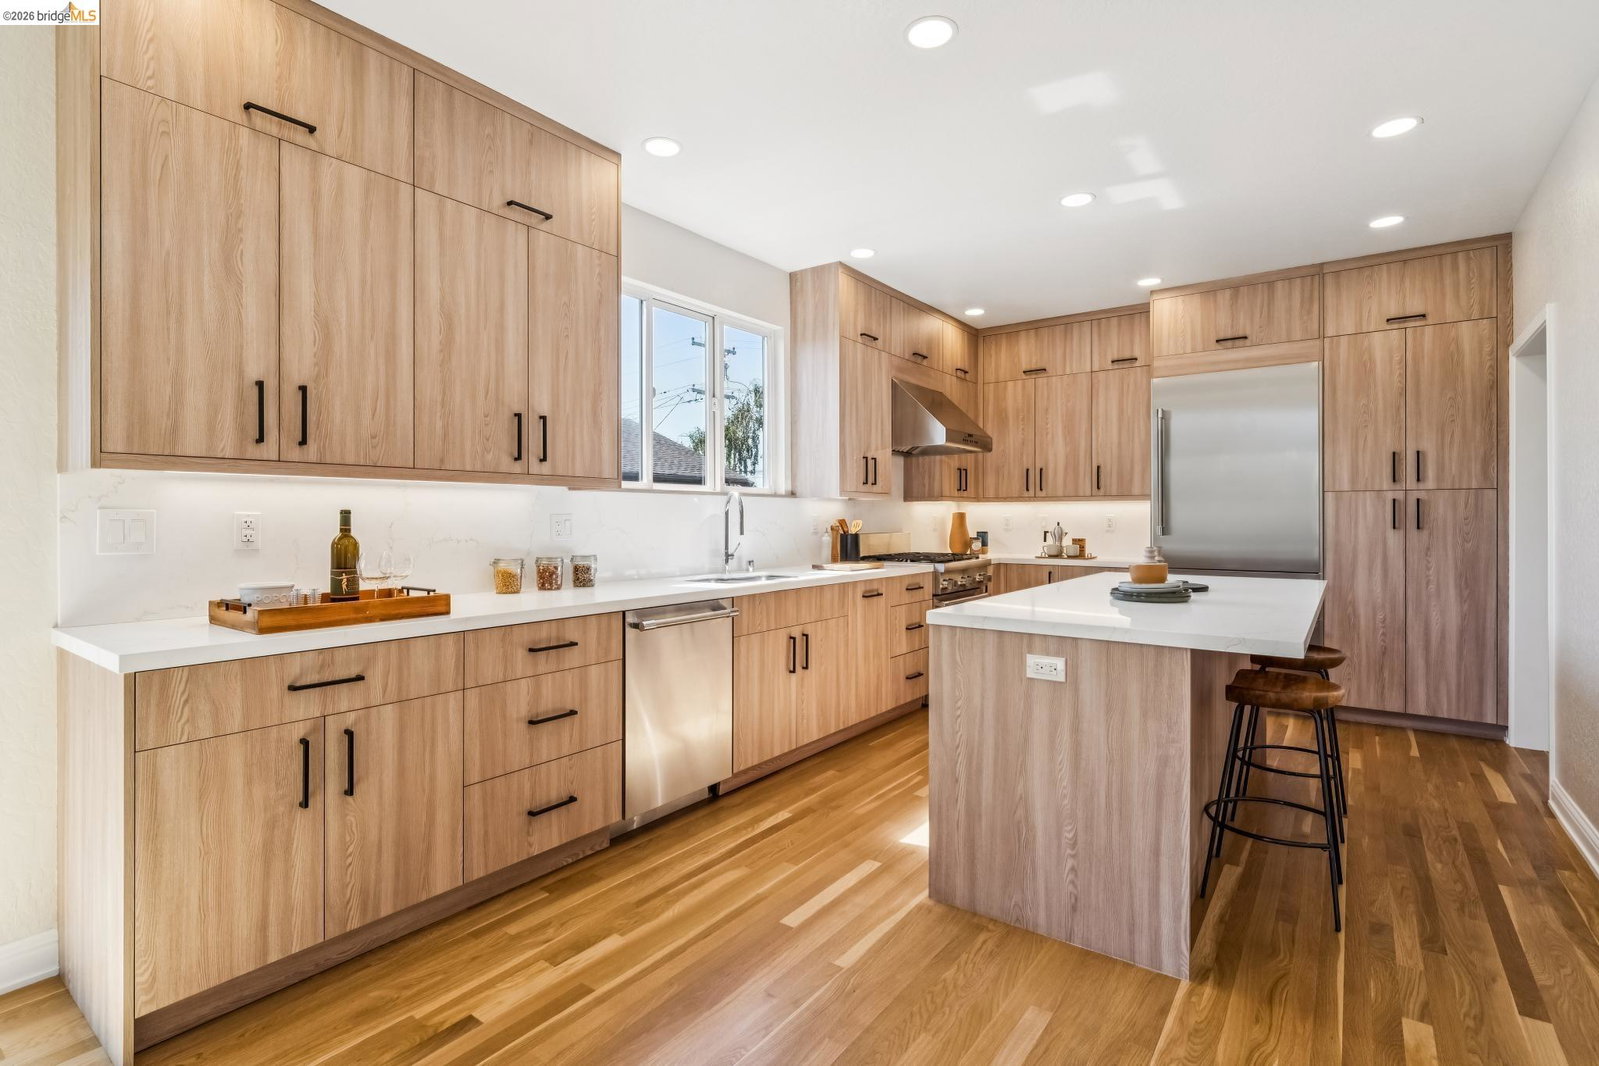


Single family home lifestyle in this custom-built upper-level residence completely rebuilt from the ground up by the owner-builder for his family in 1998. This architectural North Berkeley home blends exceptional craftsmanship with thoughtful design, privacy, and an independent single-family feel. Much more affordable than a single family home; priced transparently, and sellers are offering to finance for buyers at 4% interest with at least 20% down (inquire for details). Part of an intimate two-unit building in the process of condo-conversion, the expansive upper-level home spans two stories with NO shared walls, generous living spaces, and custom detailing throughout. Main level features soaring ceilings, abundant natural light, hydronic heating, a beautifully updated chef's kitchen with Thermador appliances, quartz countertops, wine fridge, and deck access, along with two bedrooms and two bathrooms including a spacious primary suite. Upstairs offers two additional bedrooms, a sitting area, brand new full bath, and sunny Ipe wood roof top deck with peek-a-boo views of the San Francisco Bay and Mt. Tamalpais. Exclusive-use front yard is over 1,000 sqft, with mature landscaping and newly poured concrete patio. Off-street parking and storage is also included and of exclusive use.
Listing courtesy of Grace Bishop, (510) 872-4512 from Red Oak Realty
(If provided) CoList: from
 Based on information from MLSListings MLS as of All data, including all measurements and calculations of area, is obtained from various sources and has not been, and will not be, verified by broker or MLS. All information should be independently reviewed and verified for accuracy. Properties may or may not be listed by the office/agent presenting the information.
Copyright 2026 MLSListings Inc. All rights reserved

/u.realgeeks.media/rivalryteam/LOGO_-_Rivalry_Team_1-min.png)