


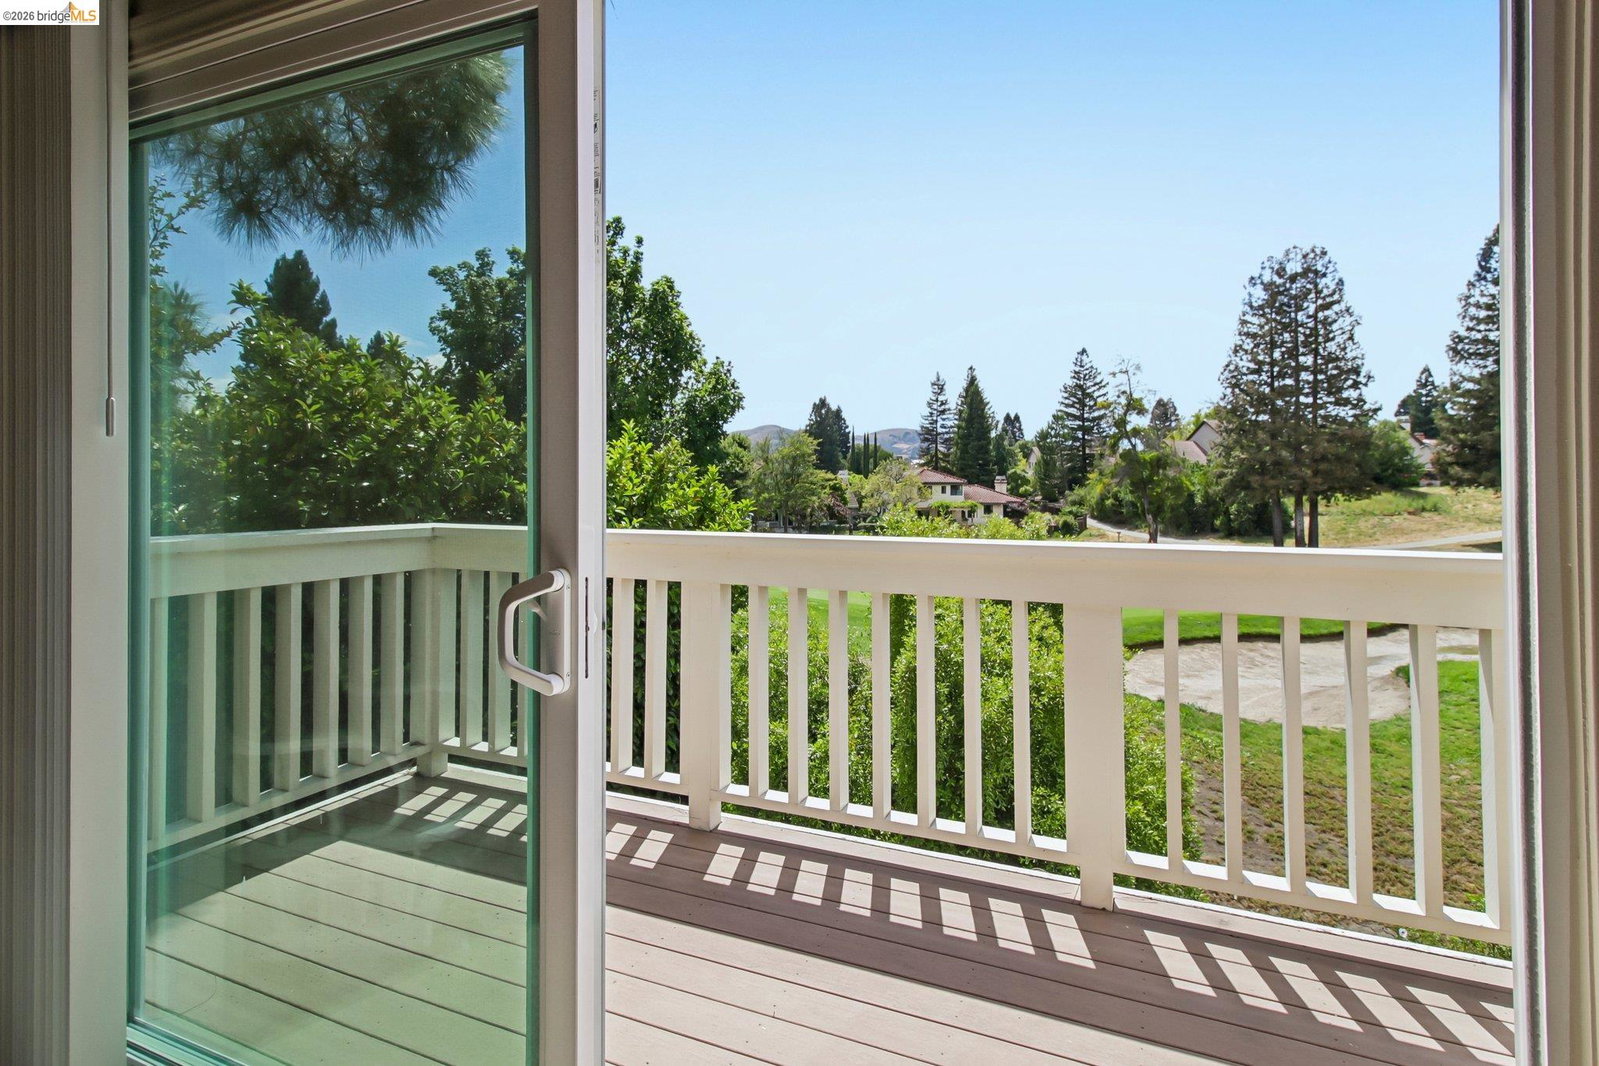




This amazing townhome checks all the boxes for elegant living within the prestigious Canyon Hills 24/7 gated community in San Ramon Valley! This rare, secluded, 3 bed/3 bath + bonus loft, end-unit only has one neighbor, 1 bed/bath downstairs, amazing golf course views of the 16th green, and panoramic hillside views in the community. The English cottage feel of the courtyard begins with a privacy gate, offers an enchanting tiled courtyard that spans the depth of the house, and the walkway is lined with multiple colors of rose bushes and other greenery. Once inside the home, the tile entry and wood flooring create a welcoming feel. There is 1 bedroom with attached murphy bed and full bathroom downstairs near the front entry. The beautifully updated gourmet kitchen features granite counters and backsplash, white cabinetry with modern knobs and pulls, crown molding, recessed lighting, stainless appliances, tile flooring, deep undermount sink, garden window, and room for eat-in dining. The open concept living room and dining room are adorned with luxurious wood flooring, crown molding, fireplace with tile surround, wet bar, and formal dining room off of the kitchen. Upstairs, set up a coffee station in the primary suite so you can enjoy coffee on the balcony overlooking the golf
Listing courtesy of Linda Tamburri, (925) 382-5755 from Rick Fuller Inc.
(If provided) CoList: from
 Based on information from MLSListings MLS as of All data, including all measurements and calculations of area, is obtained from various sources and has not been, and will not be, verified by broker or MLS. All information should be independently reviewed and verified for accuracy. Properties may or may not be listed by the office/agent presenting the information.
Copyright 2026 MLSListings Inc. All rights reserved

/u.realgeeks.media/rivalryteam/LOGO_-_Rivalry_Team_1-min.png)