


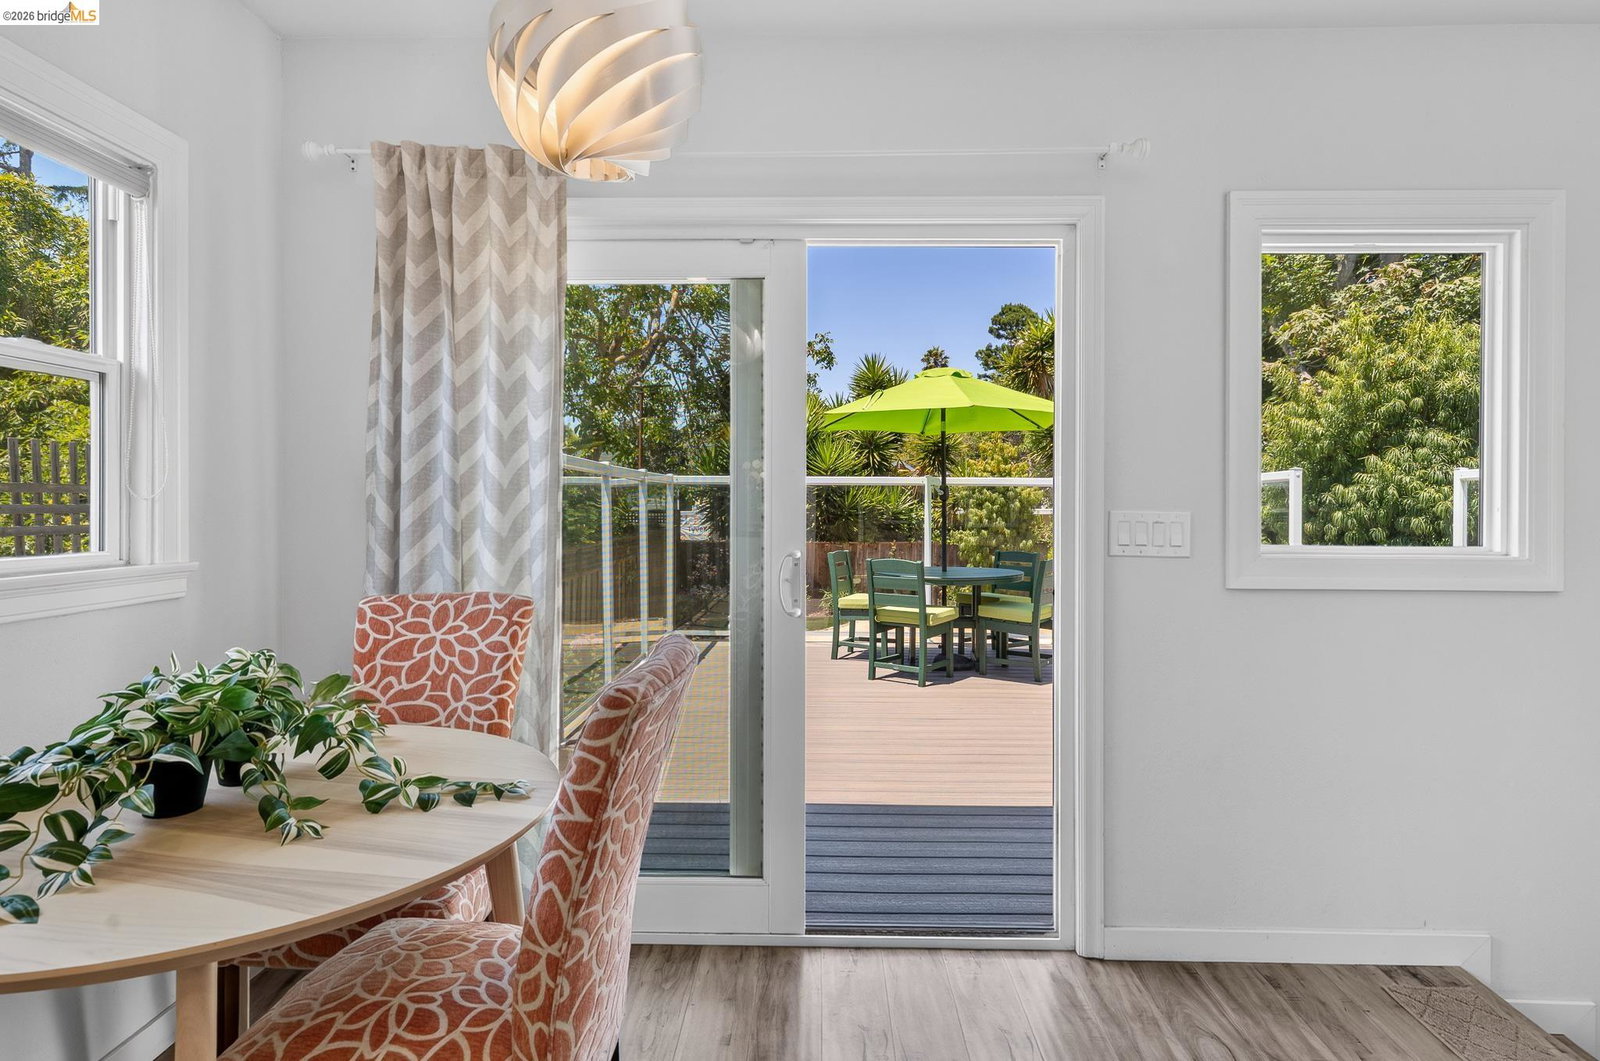


Immaculate custom designed home remodeled from the ground up boasting an open floor plan that's bright and filled with an abundance of natural light. Eat-in kitchen with Caesarstone counters, custom cabinetry, stainless steel appliances with french sliding doors opening to a huge expansive deck overlooking the large landscaped garden. Split level design featuring 2 generous bedrooms plus a bonus room on the lower level with separate access perfect for an office/au pair or guest room. 1-1/2 baths all fully remodeled with tile work and granite finishes. Some of the practical upgrades include double pane windows with screens, insulated walls, new electrical & plumbing, seismic retrofitting, upgraded foundation, EV Charger and solar panels. The landscaped grounds offering flowers in bloom year-round create a calm, private oasis. A large deck & yard offer ample space for outdoor dining, entertaining and relaxing with family and friends. This Poet's Corner neighborhood is moments away from Ohlone Park with its 5 blocks of green space including a dog park, community garden, sports court & the Ohlone Greenway bike trail. Strawberry Creek Park is 2 blocks away with its own cafe, green spaces and children's' playground. With a Walk Score of 94 & Bike Score of 98, UC Berkeley, 2 BART s
Listing courtesy of Nancy Lehrkind, (510) 339-0400 from The GRUBB Company
(If provided) CoList: from
 Based on information from MLSListings MLS as of All data, including all measurements and calculations of area, is obtained from various sources and has not been, and will not be, verified by broker or MLS. All information should be independently reviewed and verified for accuracy. Properties may or may not be listed by the office/agent presenting the information.
Copyright 2026 MLSListings Inc. All rights reserved

/u.realgeeks.media/rivalryteam/LOGO_-_Rivalry_Team_1-min.png)