


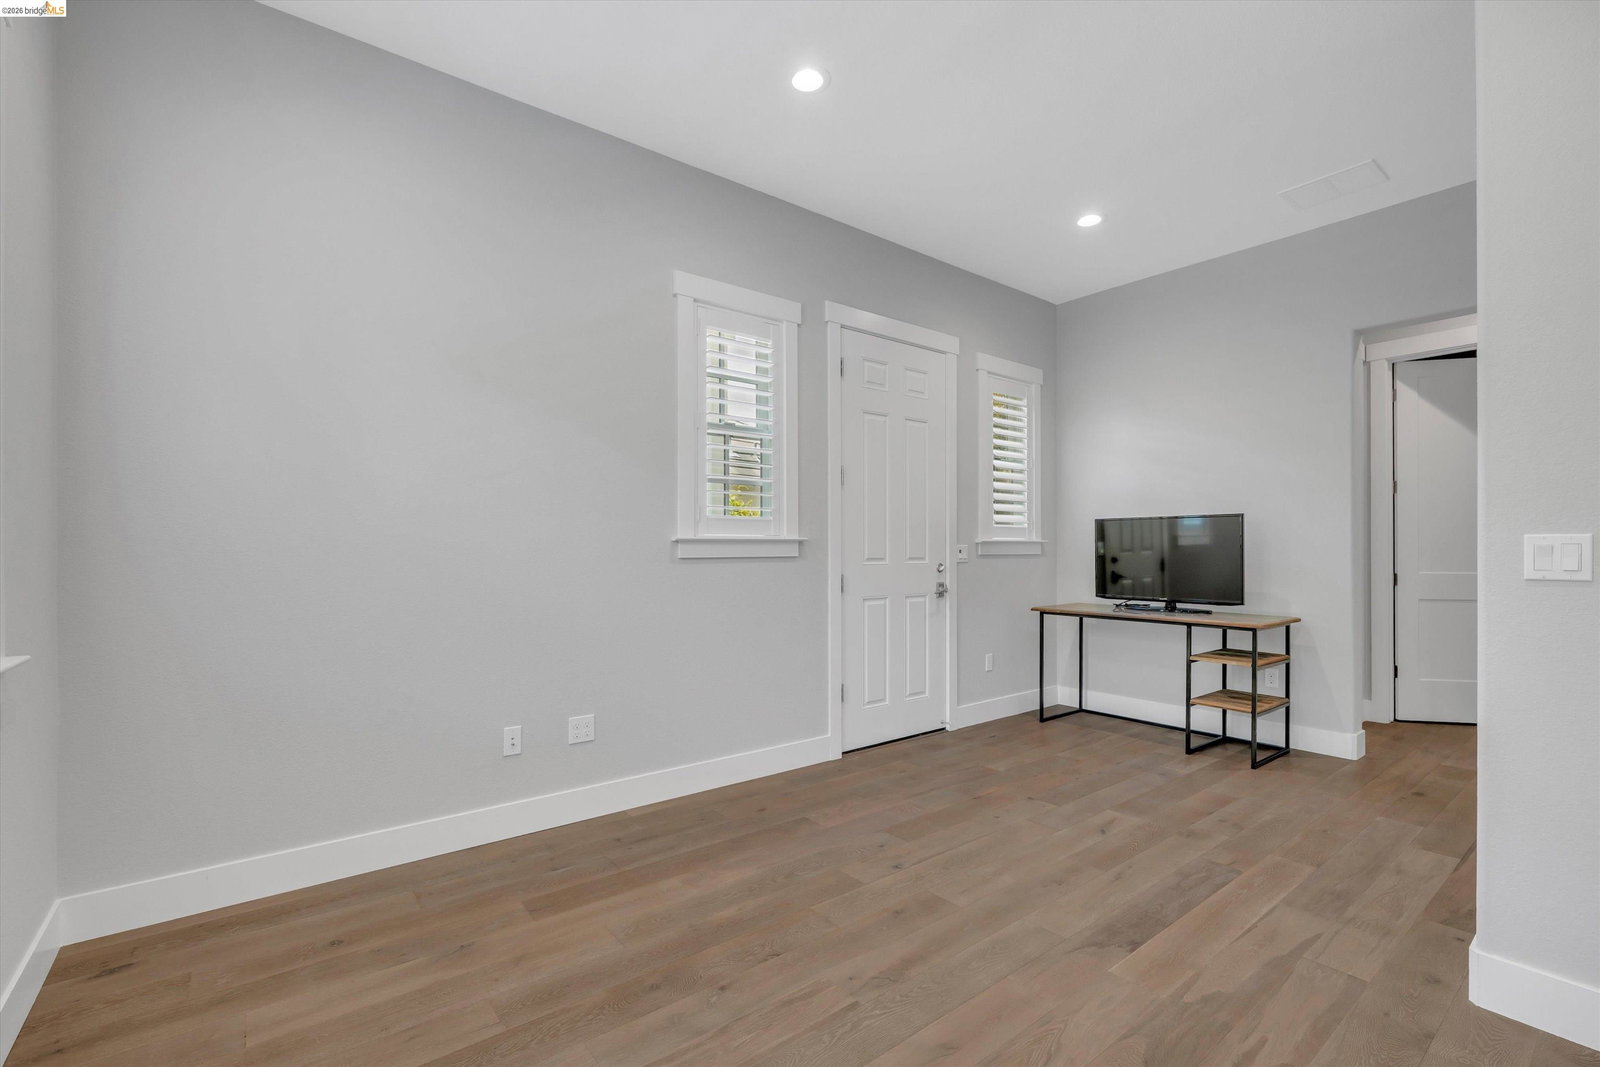


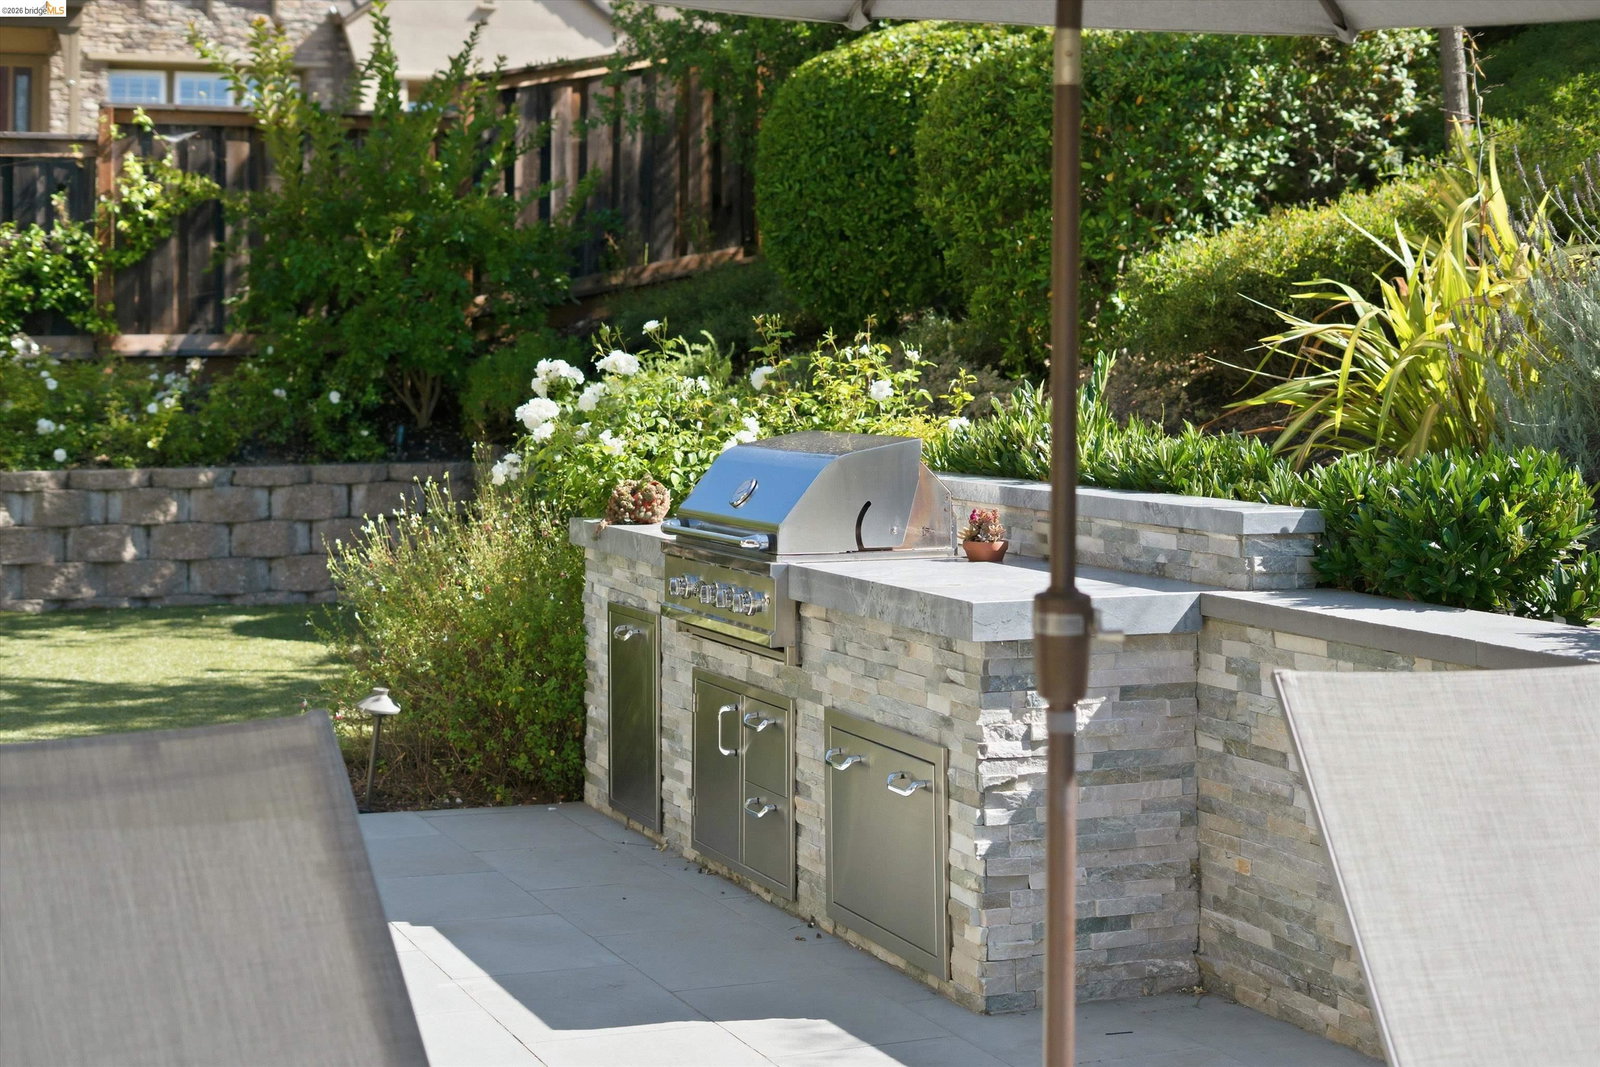


Nestled within the exclusive Red Hawk community of just twenty residences, this exceptional 8-year-new home offers the perfect blend of luxury, comfort, and timeless design. Featuring 5 bedrooms, including a private ADU, 4.5 bathrooms, and 4,551± square feet on an expansive 13,506± square foot lot, every detail has been thoughtfully curated. Soaring 12-foot ceilings, engineered wood flooring, and an open-concept floor plan create an impressive first impression. The chef-inspired kitchen is beautifully appointed with custom Precision shaker cabinetry, quartz countertops and backsplash, a Sub-Zero built-in refrigerator, Wolf appliances, six-burner cooktop with griddle, farmhouse sink, oversized island with seating, and a walk-in pantry. A wet bar seamlessly connects the kitchen and formal dining room, making entertaining effortless. The first-floor primary suite is a true retreat with direct backyard access and a spa-like en suite featuring dual vanities, an oversized walk-in shower, and a spacious walk-in closet. Upstairs, the expansive bonus room showcases custom built-ins and a wet bar, offering endless possibilities for entertaining or relaxing. Stacking glass doors open to a spectacular backyard designed by renowned landscape architect Peter Koenig, complete with a California
Listing courtesy of Jamie Connors, (925) 956-9654 from Dudum Real Estate Group Inc.
(If provided) CoList: from
 Based on information from MLSListings MLS as of All data, including all measurements and calculations of area, is obtained from various sources and has not been, and will not be, verified by broker or MLS. All information should be independently reviewed and verified for accuracy. Properties may or may not be listed by the office/agent presenting the information.
Copyright 2026 MLSListings Inc. All rights reserved

/u.realgeeks.media/rivalryteam/LOGO_-_Rivalry_Team_1-min.png)