


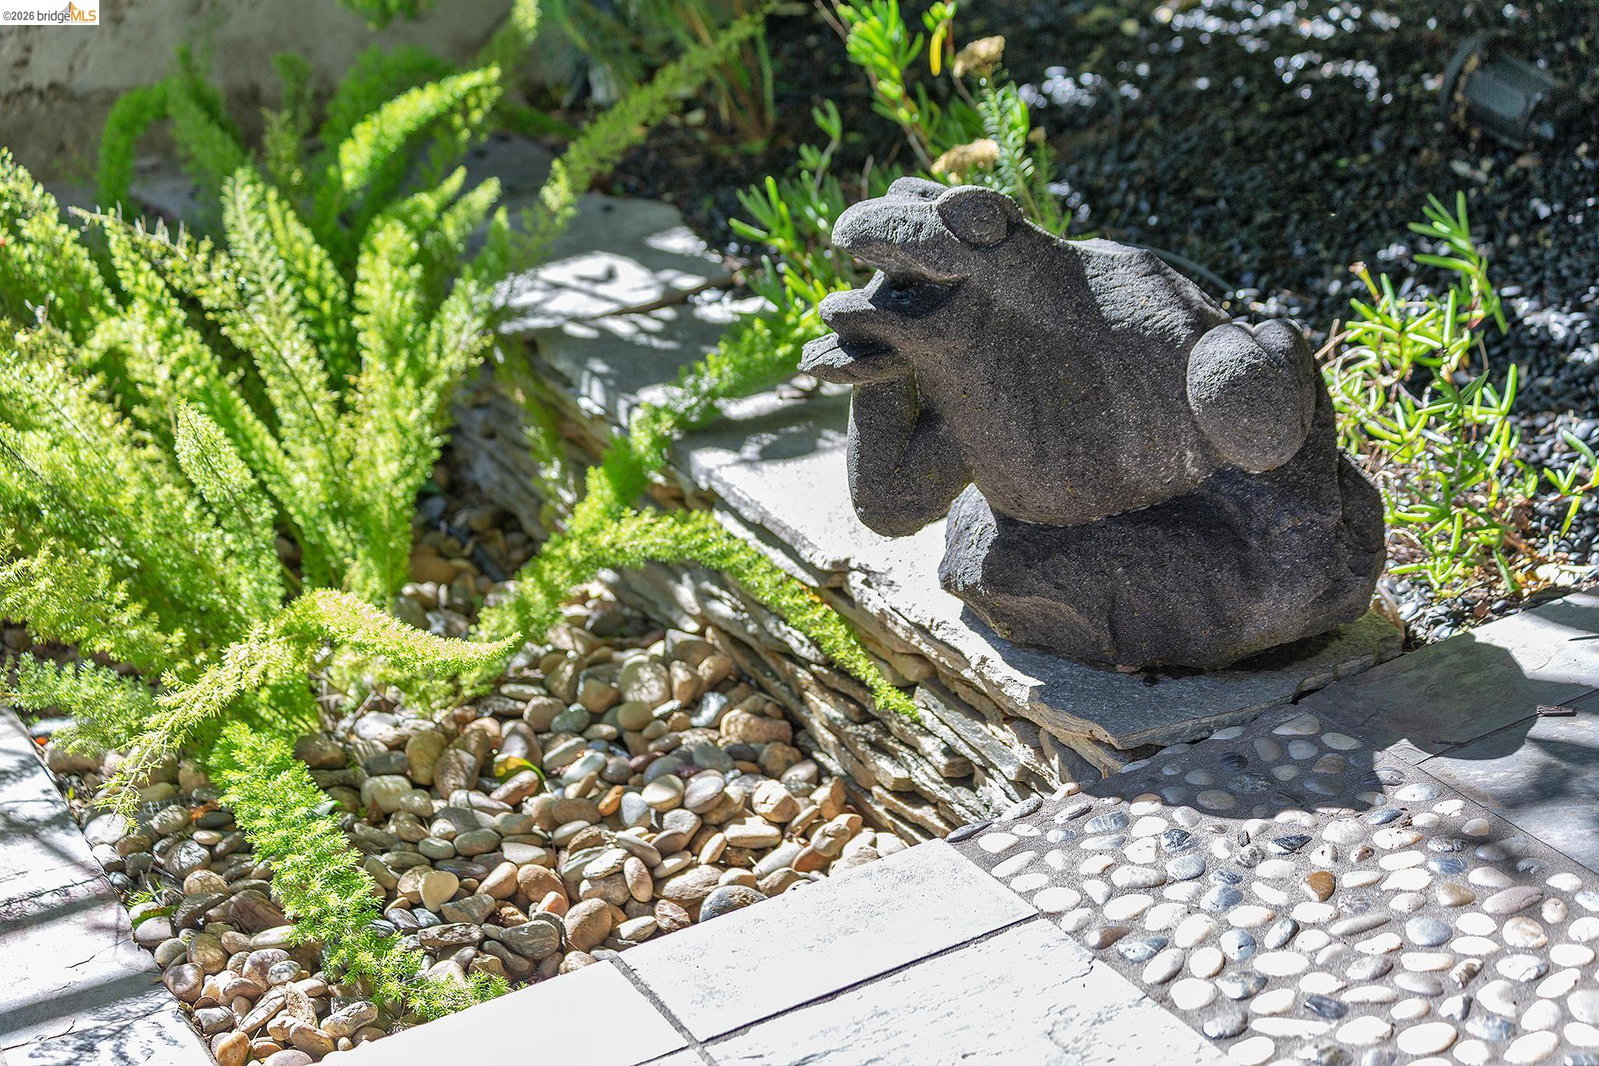


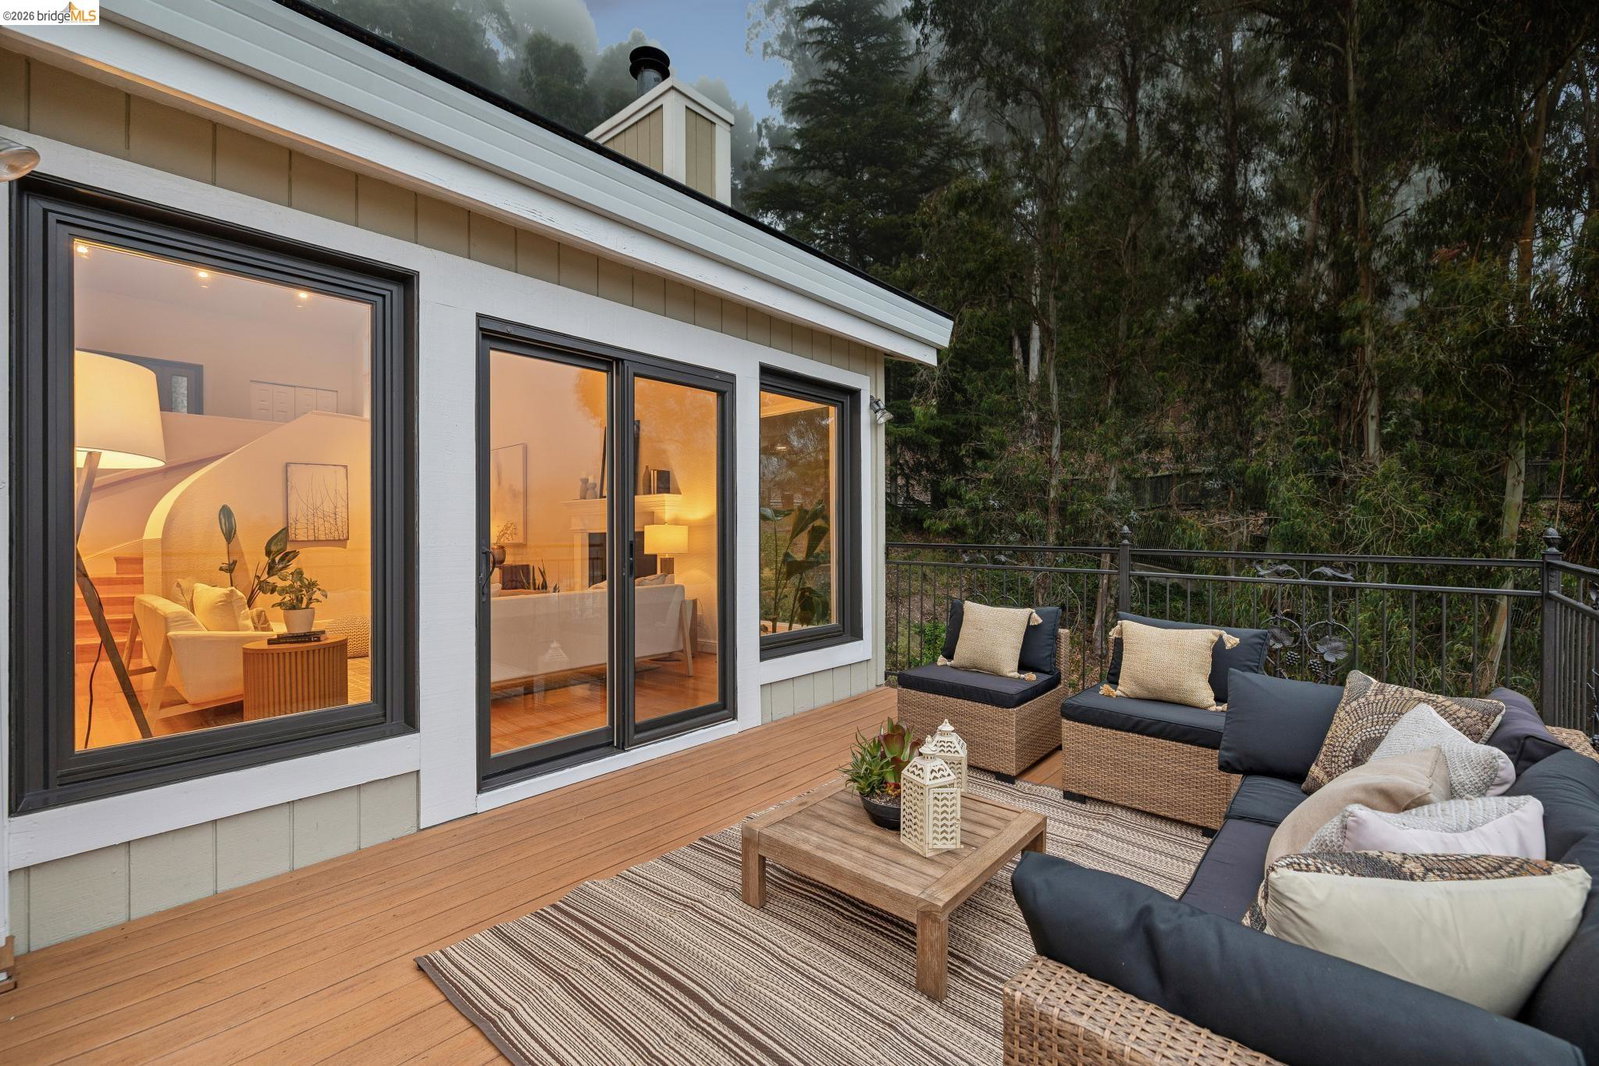


Situated in the coveted Montclair Hills, this exceptional home showcases sweeping panoramic views of the SF Bay, Bay Bridge & Lake Merritt. As you enter the property, a charming, lush stone courtyard welcomes you with tranquil fountains, creating a serene sense of arrival before you step inside. Once inside, you will be drawn to the expansive walls of glass framing the breathtaking views, filling the home with abundant natural light. European floor to ceiling glass doors open to spacious viewing decks, creating seamless indoor-outdoor living from the main entertaining spaces perfect for hosting gatherings or simply enjoying the spectacular retreat. At the heart of the home, the chef's kitchen is designed for both everyday living and entertaining, featuring a large center island, stone countertops, and a generous walk-in pantry. The kitchen flows effortlessly into the inviting family room, where doors open to the expansive deck, allowing you to enjoy the stunning bay views from every angle. The lower levels offer four spacious bedrooms and three full bathrooms, including a luxurious primary suite complete with its own fireplace, private view deck, and a spa-inspired bath featuring a soaking tub, oversized walk-in shower, and dual vanity. Owned solar enhances the home's modern
Listing courtesy of Claudia Scott, (510) 506-0061 from The GRUBB Company
(If provided) CoList: from
 Based on information from MLSListings MLS as of All data, including all measurements and calculations of area, is obtained from various sources and has not been, and will not be, verified by broker or MLS. All information should be independently reviewed and verified for accuracy. Properties may or may not be listed by the office/agent presenting the information.
Copyright 2026 MLSListings Inc. All rights reserved

/u.realgeeks.media/rivalryteam/LOGO_-_Rivalry_Team_1-min.png)