


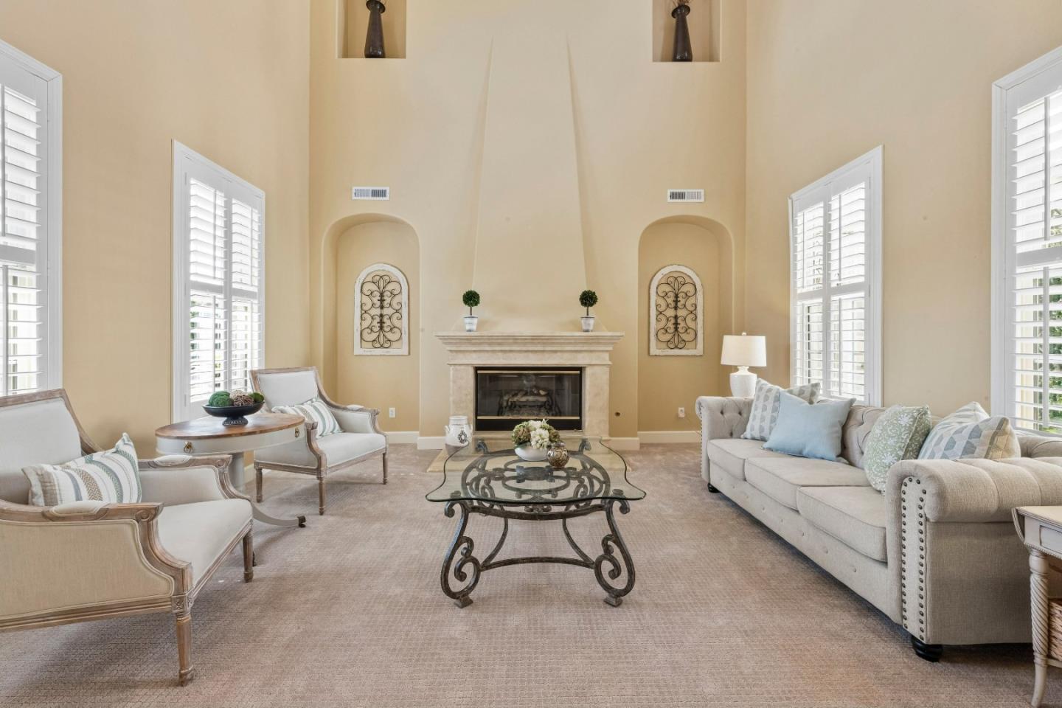


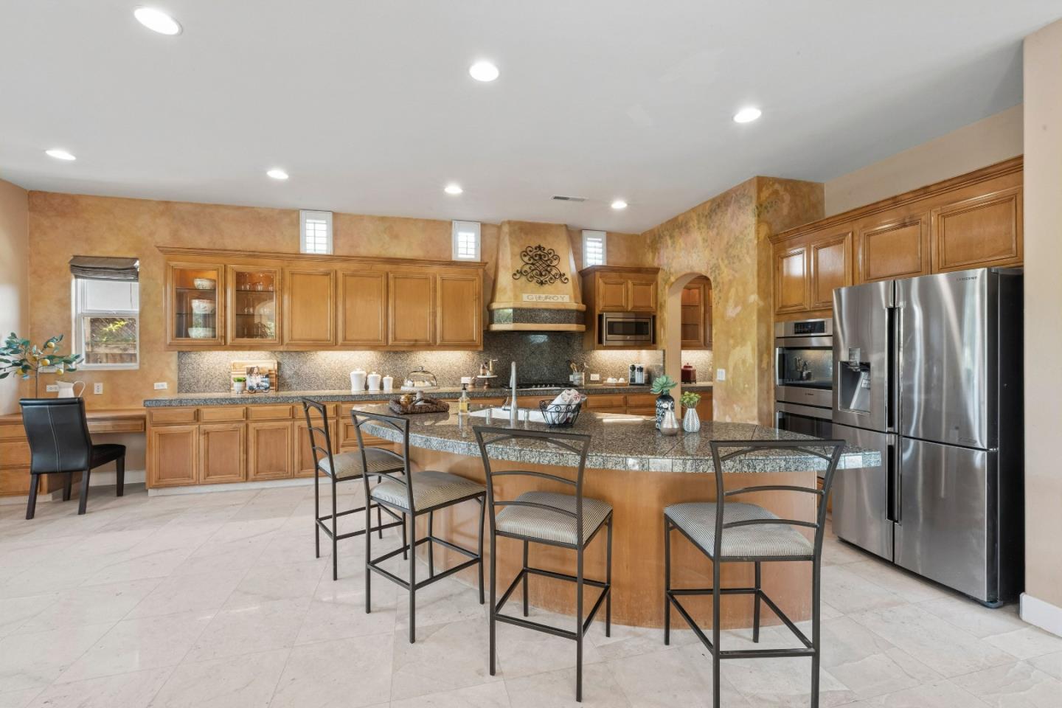


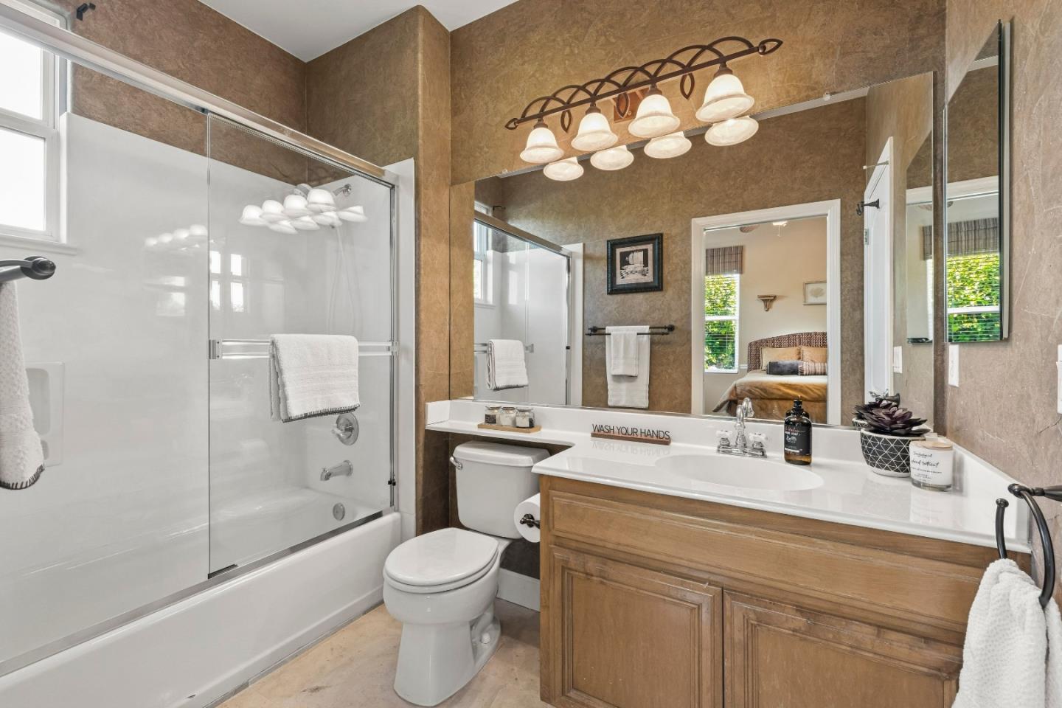


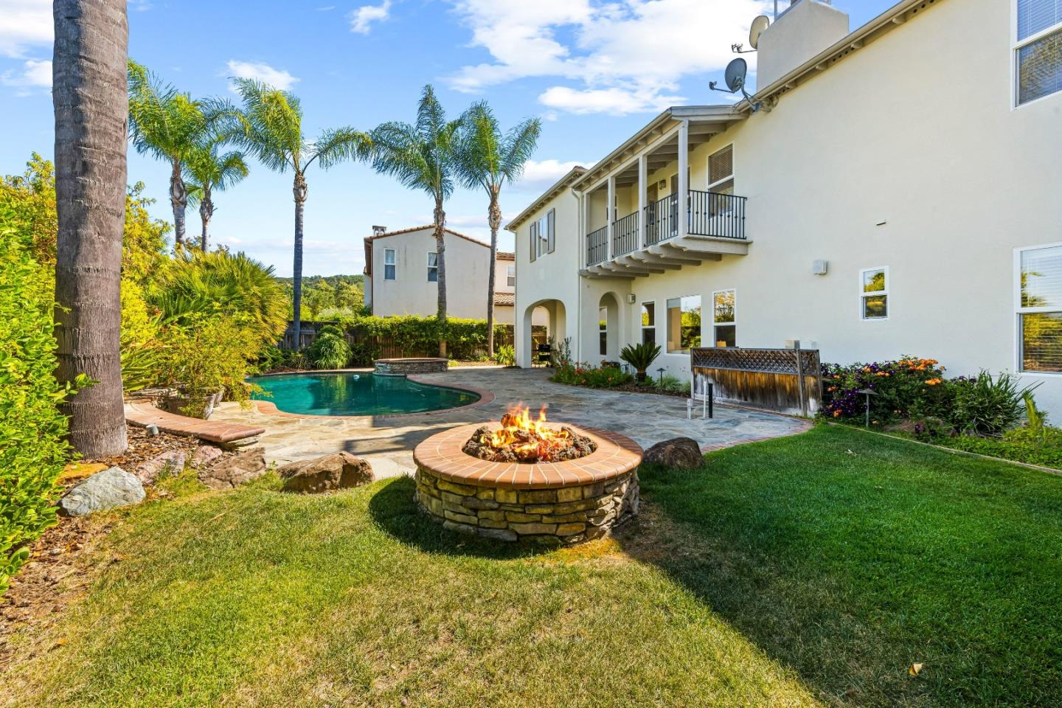


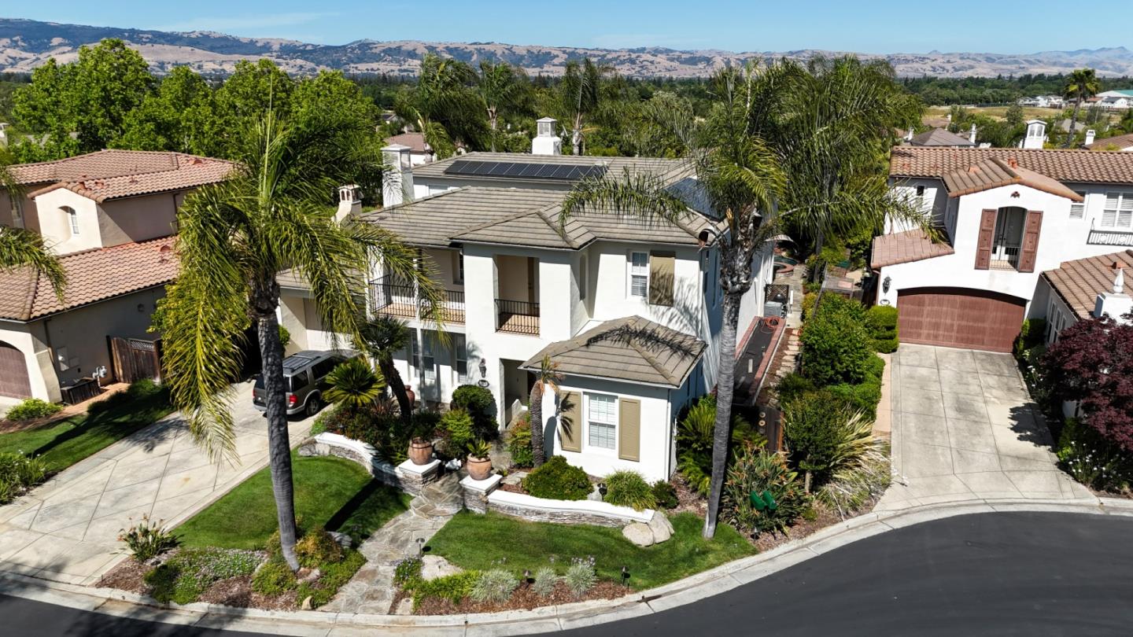


One of the most impressive of the Shapell Woodlands floor plans, this stunning Spanish-inspired home is nestled on a picturesque, oak-studded court in the gated community of E.R. Nearly a 1/4 acre lot, with 4,303 SF of elegant living space, this home offers 6 spacious bedrms & 4 full baths, along with separate formal living & dining rooms, a butlers pantry, loft, & office niche. Enter through a dramatic oval foyer finished in equisite imported French Limestone tile that flows seamlessy into the family room & kitchen. At the heart of the home lies a gourmet kitchen featuring an oversized cooking island, rich mocha maple cabinetry, granite countertops, & commercial style Bosch SS appliances. Designed perfectly for both culinary excellence & casual gatherings. Two downstairs bedrooms with adjacent full baths, ideal for family or guest. The luxurious primary suite includes a connected true retreat creating the ultimate private sanctuary. Enjoy seamless indoor-outdoor living with a private courtyard, balconies with breathtaking mountain and valley views, & an expansive backyard with pool, cascading rock waterfall & spa-- all contributing to a resort-style oasis. Added features include: solar system, plantation shutters, B&W inwall spks & central vac-- too many others features to note.
Listing courtesy of Michael Lombardo, 408-892-6716 from Compass
(If provided) CoList: Matthew Lombardo from Compass
 Based on information from MLSListings MLS as of All data, including all measurements and calculations of area, is obtained from various sources and has not been, and will not be, verified by broker or MLS. All information should be independently reviewed and verified for accuracy. Properties may or may not be listed by the office/agent presenting the information.
Copyright 2026 MLSListings Inc. All rights reserved

/u.realgeeks.media/rivalryteam/LOGO_-_Rivalry_Team_1-min.png)