


(408) 888-7262
Real Estate Company
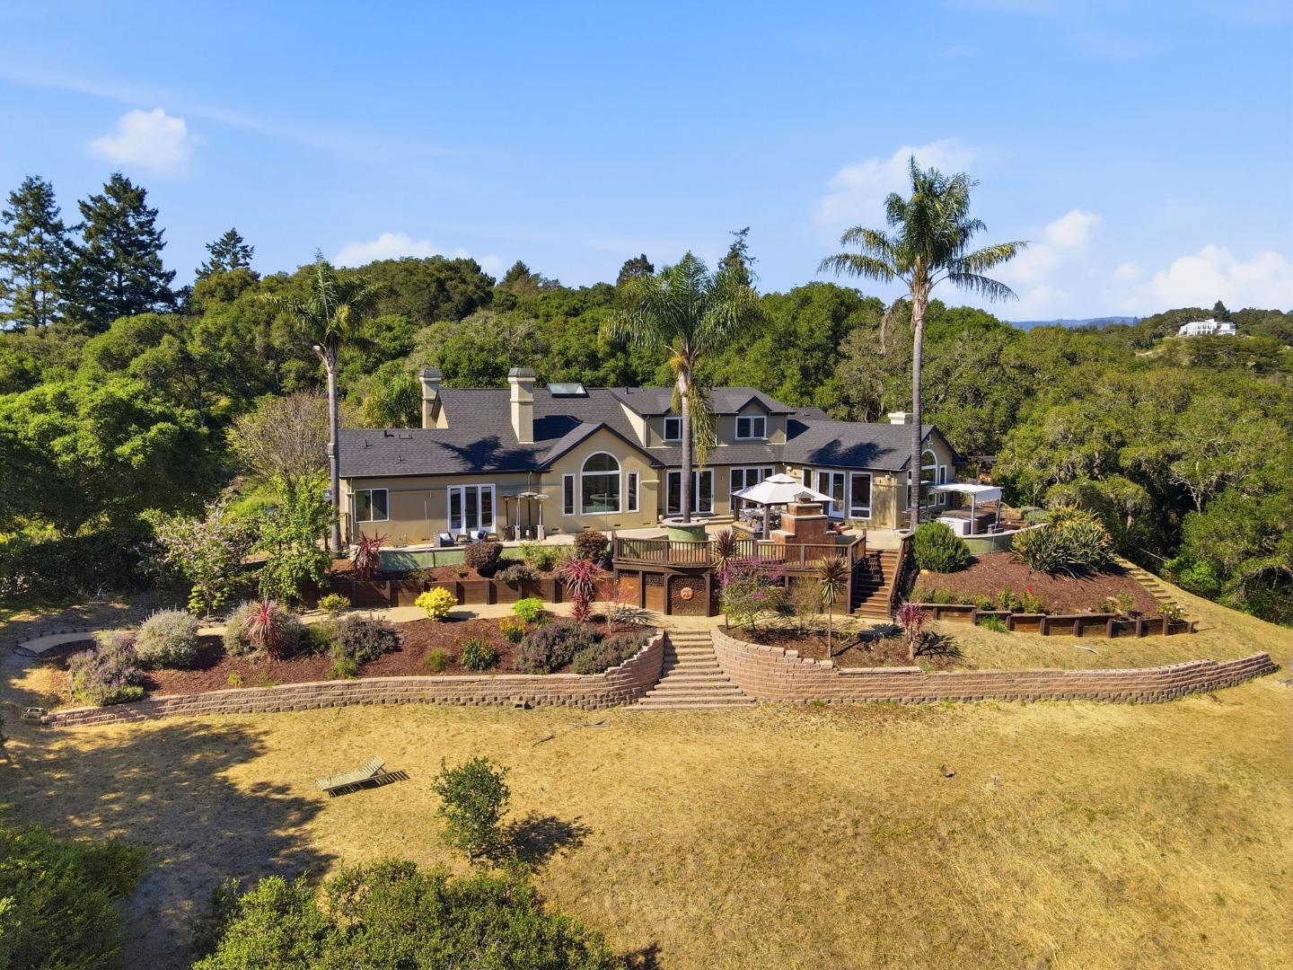


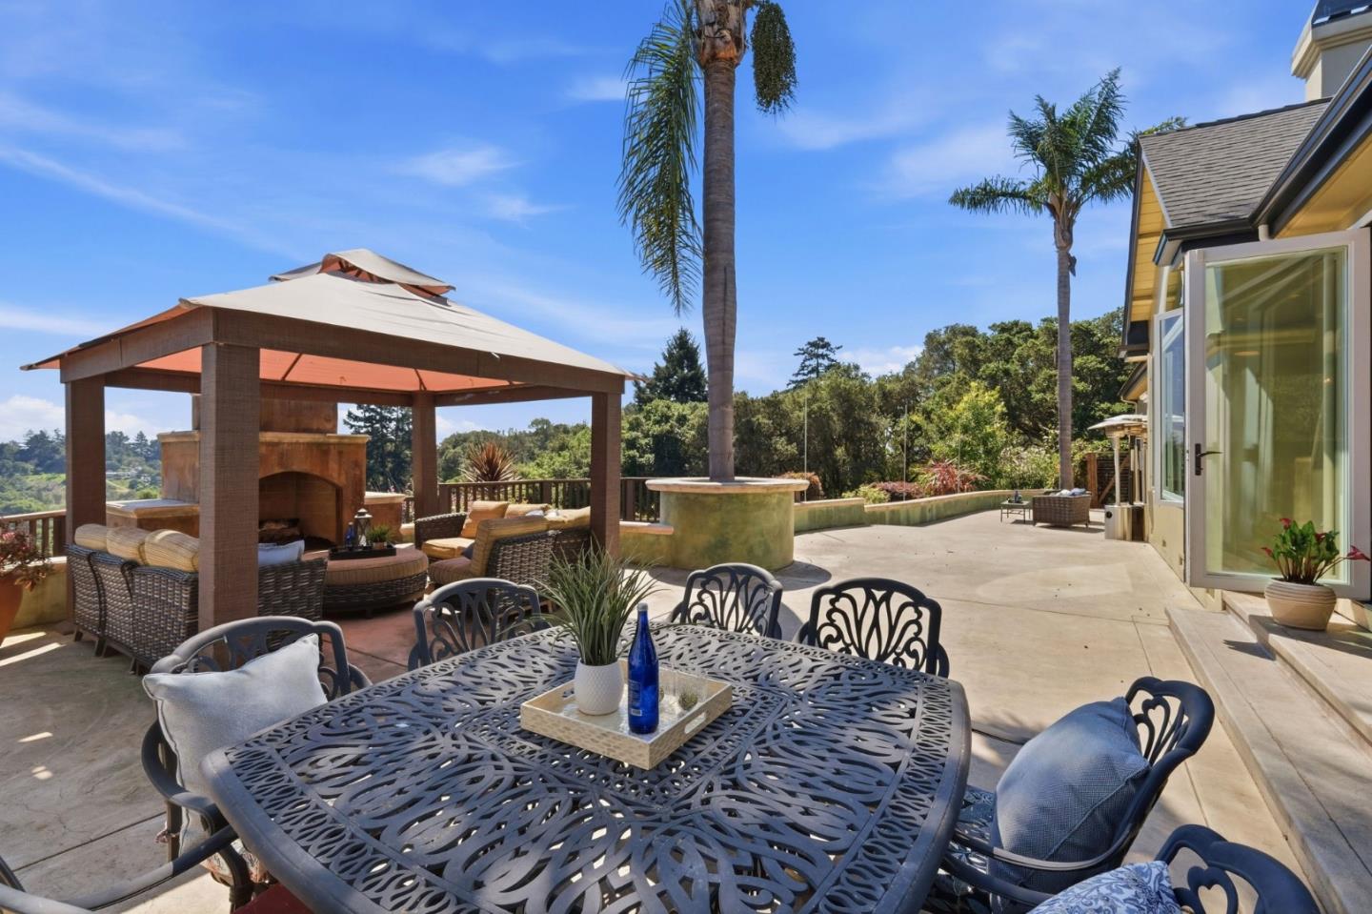


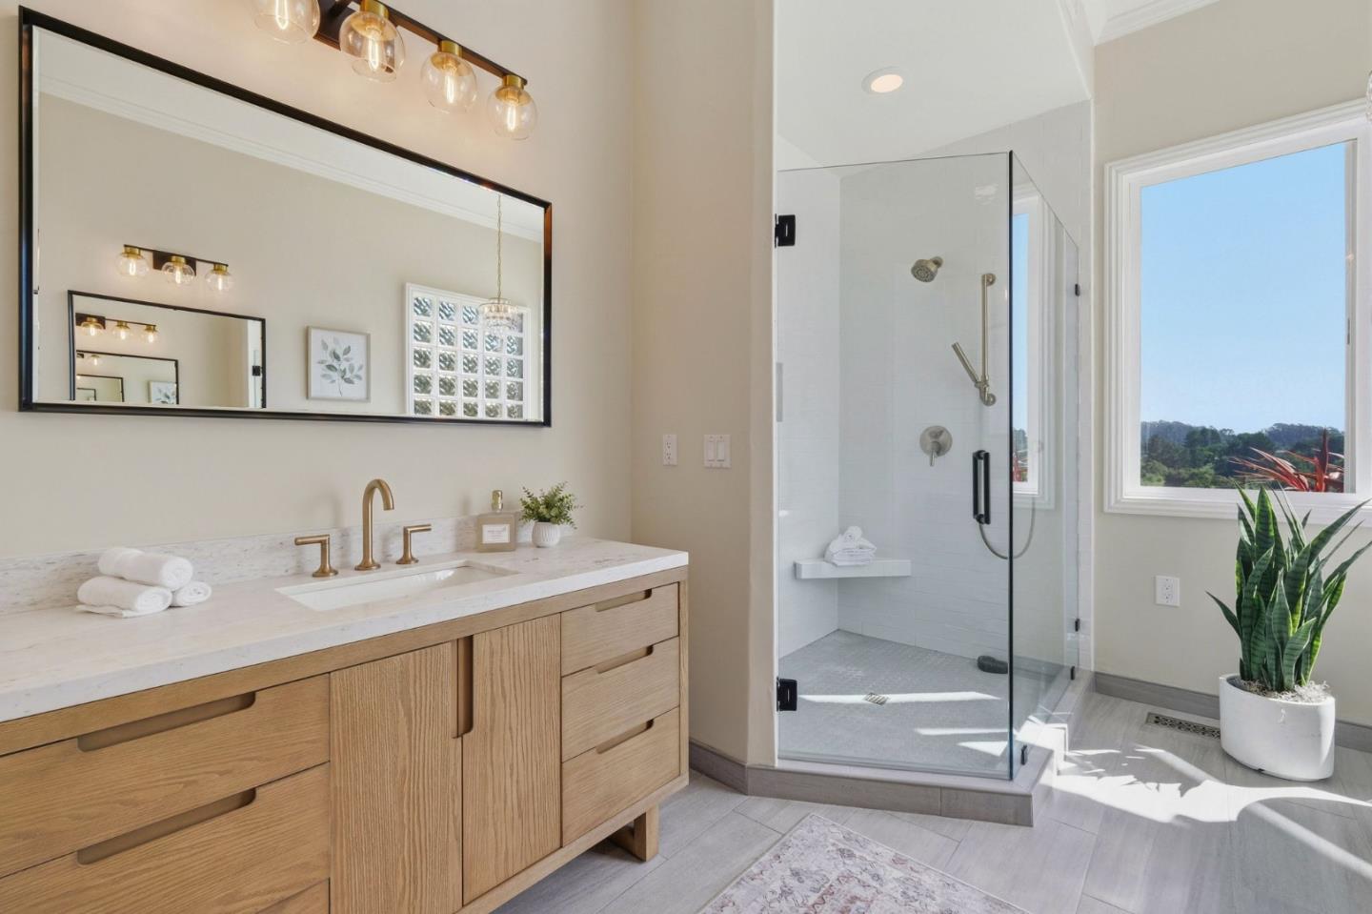


Welcome to the exclusive Mockingbird Ridge neighborhood in Aptos Hills, a stunning hilltop home with 11+ ACRES, VIEWS and ocean peeks, yet only 3min. to freeway and 5 to the beach! A landscaped front leads to the formal entry that opens to the living room with sweeping views, with one of four cozy fireplaces. Dinining and kitchen offer La Cantina doors bringing the outside in. A wine bar with fridge, island for 10, and a chefs kitchen to delight any cook: 48" Viking gas range, pot filler, Wolf double ovens, 2 Fisher & Paykel dishwashers, 2 sinks with Grohe faucets, Miele fridge, built-in espresso maker, pantry. The separate family room includes a wet bar, floor-to-ceiling windows, river rock fireplace, and access to the patio with hot tub, fireplace & garden. The ground-floor primary features high ceilings, access to the patio, and updated ensuite. Also downstairs: guest room, full bath with steam shower, office with fireplace, laundry w/sink, half bath, and wine room. Upstairs are two more bedrooms and a updated double sink bathroom. New roof, Anderson windows and new exterior and interior painting. This home sits on 11+ acres, with lower property access from Race Horse Ln. Close to Seascape Resort and fwy. Zoned special use, buyers to explore possibilities:vineyard,horses.
Listing courtesy of Trisha Christensen, 831-402-6129 from Christie's International Real Estate Sereno
(If provided) CoList: from
 Based on information from MLSListings MLS as of All data, including all measurements and calculations of area, is obtained from various sources and has not been, and will not be, verified by broker or MLS. All information should be independently reviewed and verified for accuracy. Properties may or may not be listed by the office/agent presenting the information.
Copyright 2026 MLSListings Inc. All rights reserved

/u.realgeeks.media/rivalryteam/LOGO_-_Rivalry_Team_1-min.png)