


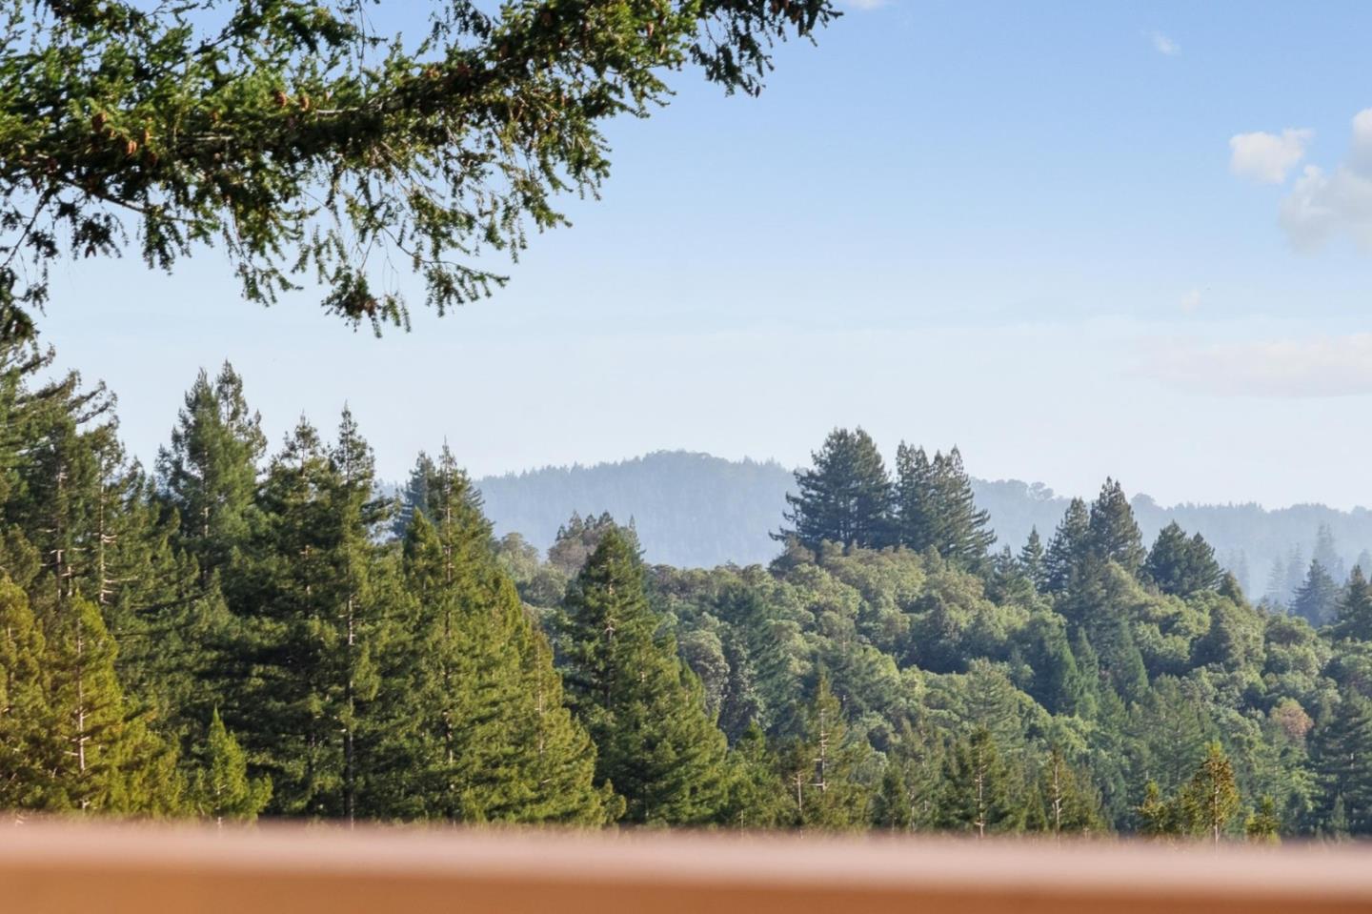


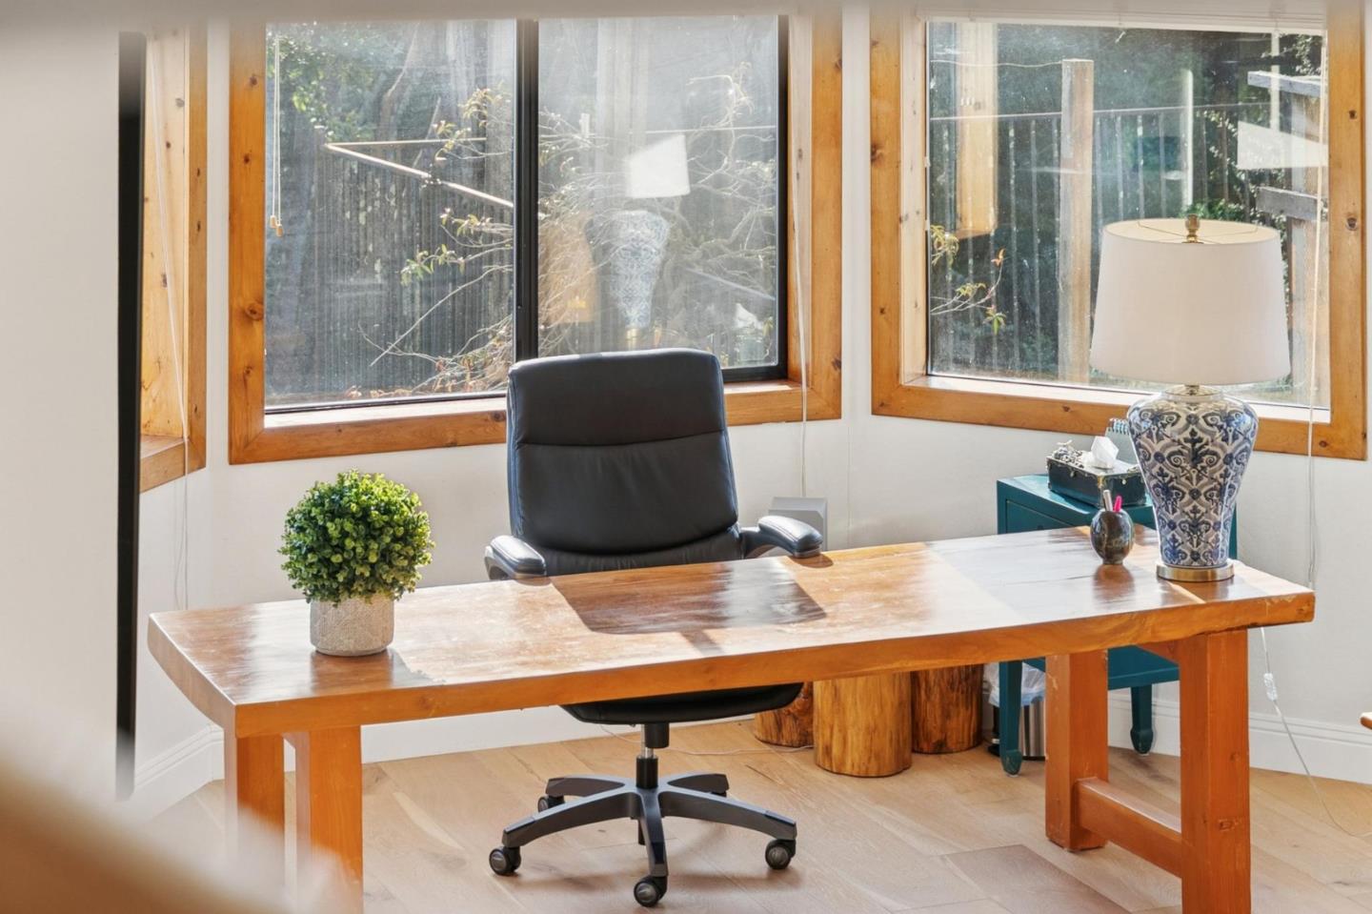


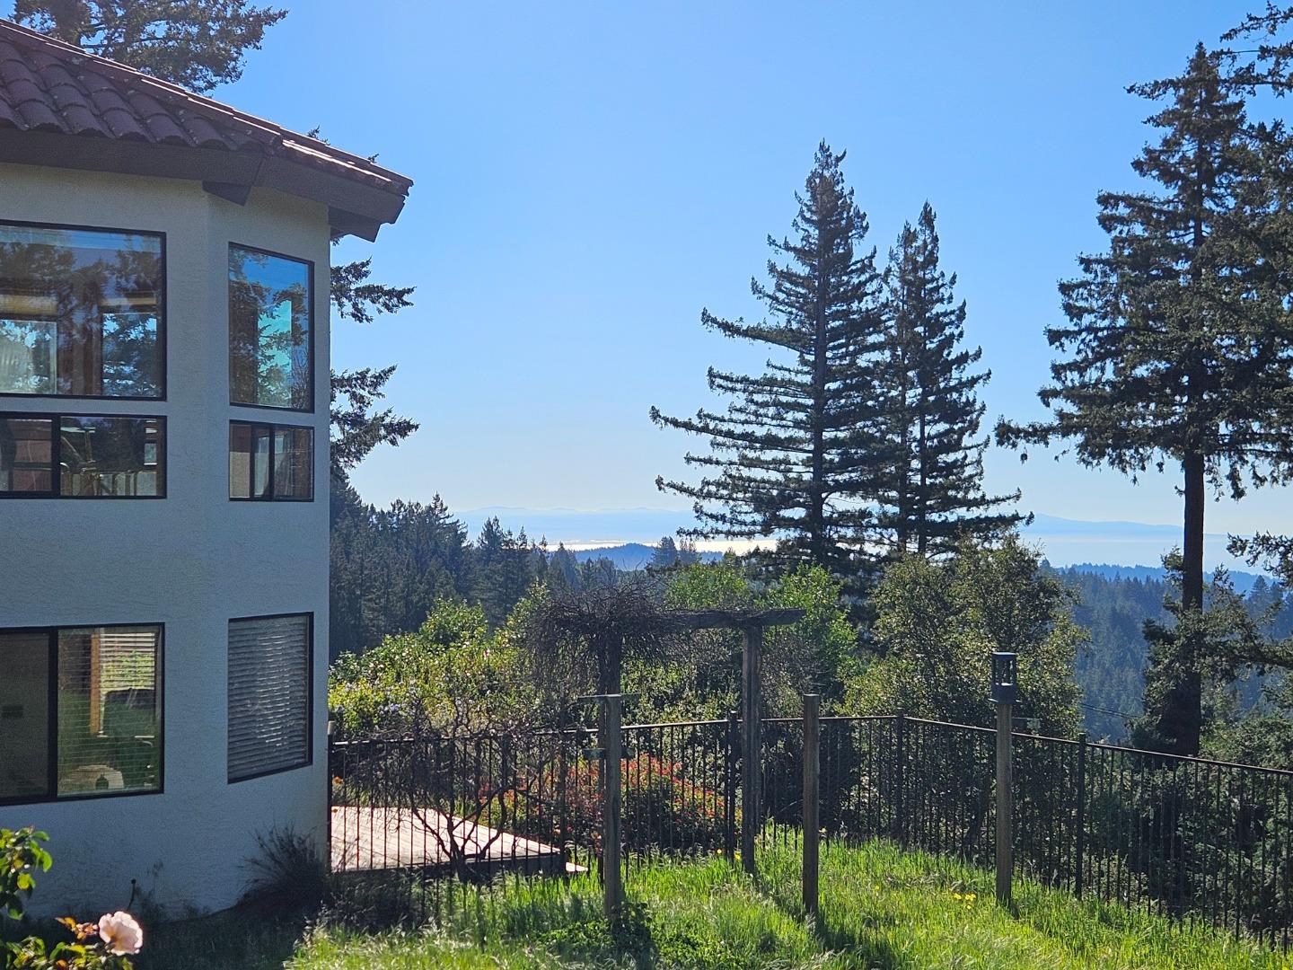


"Ridge Top" estate on 13 acres with breathtaking ocean, mountain & vineyard views! Tri-level Mediterranean-style home built in 1992. Spacious formal entry with vaulted ceilings. Steps up to living/dining room w/fireplace, vaulted wood ceilings, sliders to deck. Remodeled kitchen with cherry cabinets, granite countertops, stainless appliances. Pool view from kitchen window. Bright breakfast bay with floor-to-ceiling windows, spectacular 180 views. New hardwood flooring, bathrooms remodeled in '24. Two large primary suites, new custom plantation shutters. Primary bathroom features a luxurious deep, free-standing soaking tub under window, oversized shower, dual vanity. Steps down to guest suite with huge walk-in closet. Lower level family/rec room with wet bar, sitting area, spacious office bay. 3rd bedroom with fireplace, sliders to deck, adjacent hall bath. Lwr level layout designed for potential 4th bedroom. Lap pool w/spa, sunny travertine deck. Usable land offers space for vineyard, gardening, sport court or horses. Long circular driveway, generous parking, room for oversized vehicle/ RV. 4 car drive-thru garage, vaulted wood ceilings, potential to convert to ADU? Comcast internet, excellent shared well. Central location near Summit store & schools, easy drive to town or beach!
Listing courtesy of Rebecca Smith, 408-507-7165 from Christie's International Real Estate Sereno
(If provided) CoList: Karen Izzo from Christie's International Real Estate Sereno
 Based on information from MLSListings MLS as of All data, including all measurements and calculations of area, is obtained from various sources and has not been, and will not be, verified by broker or MLS. All information should be independently reviewed and verified for accuracy. Properties may or may not be listed by the office/agent presenting the information.
Copyright 2026 MLSListings Inc. All rights reserved

/u.realgeeks.media/rivalryteam/LOGO_-_Rivalry_Team_1-min.png)