


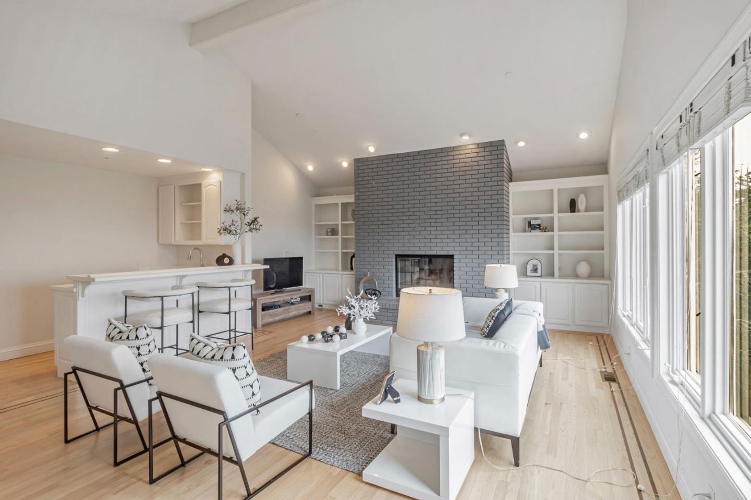


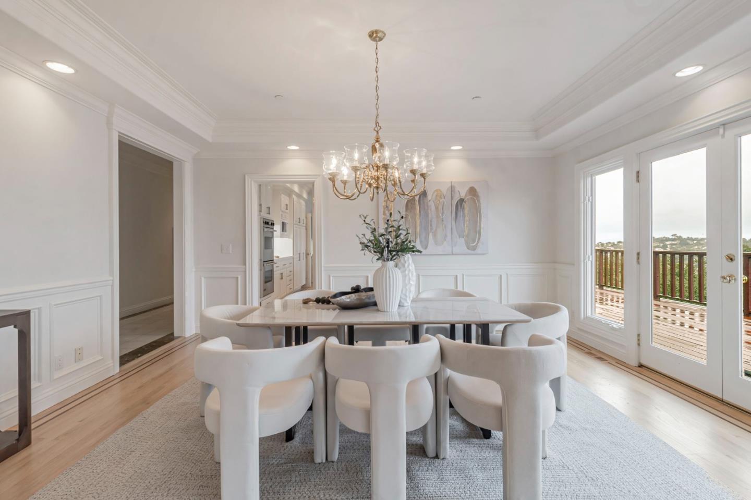


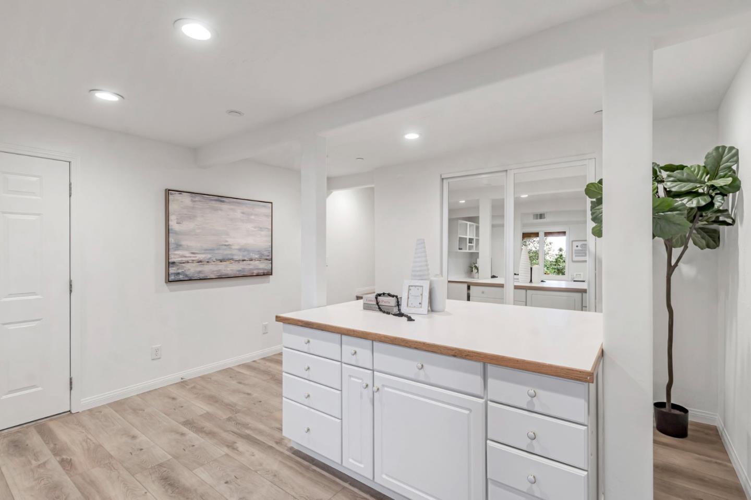


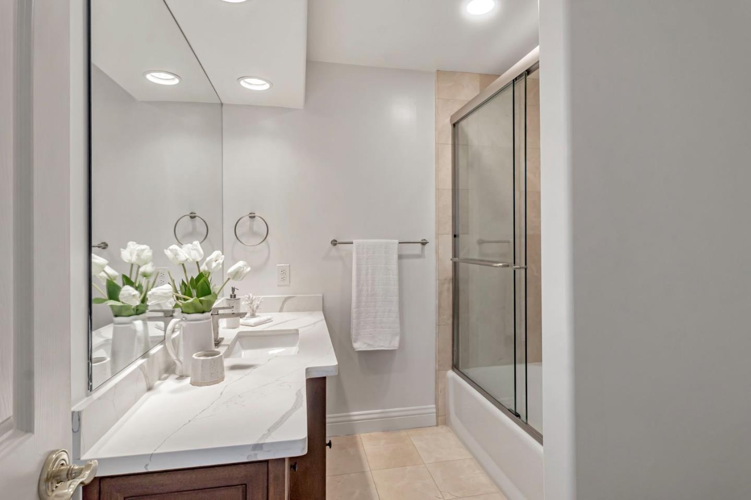


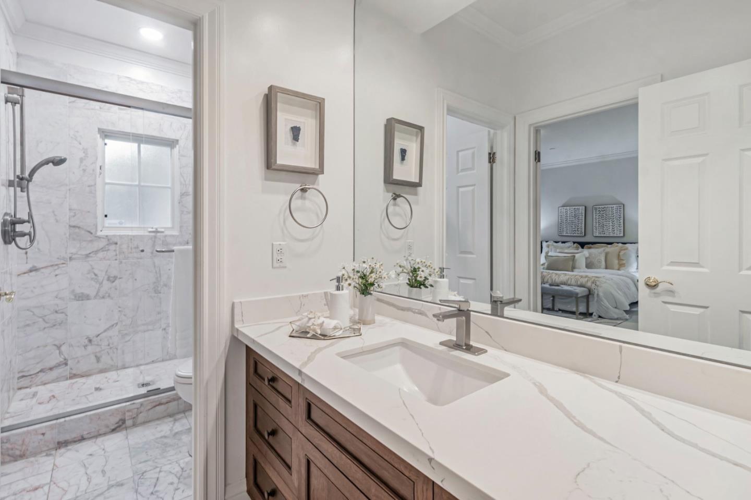


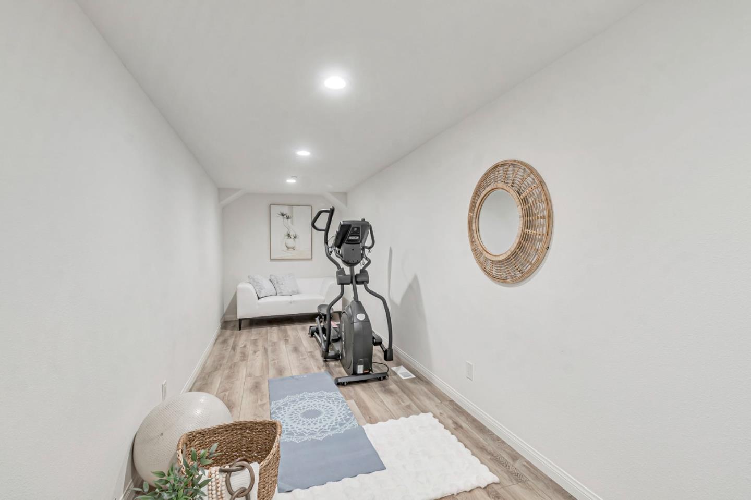


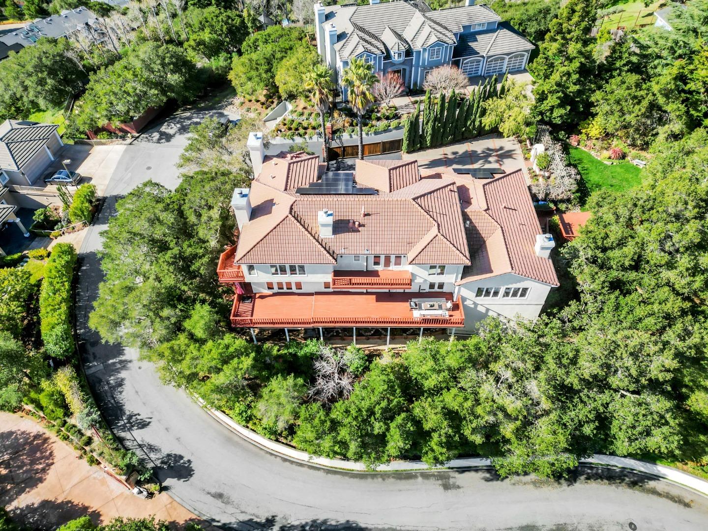
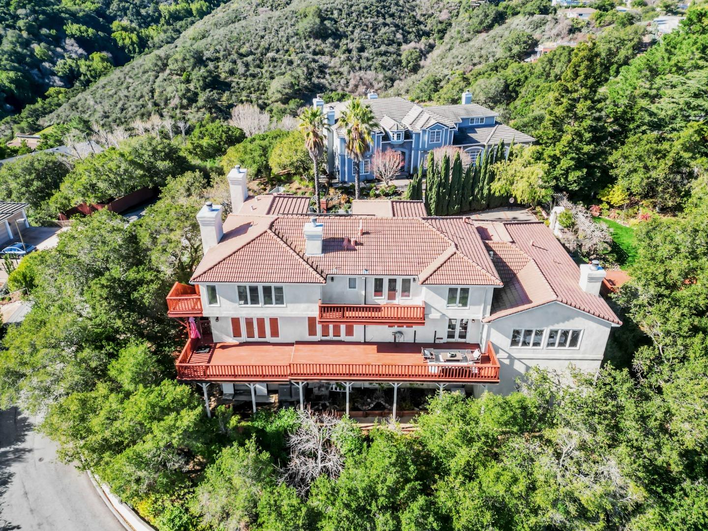


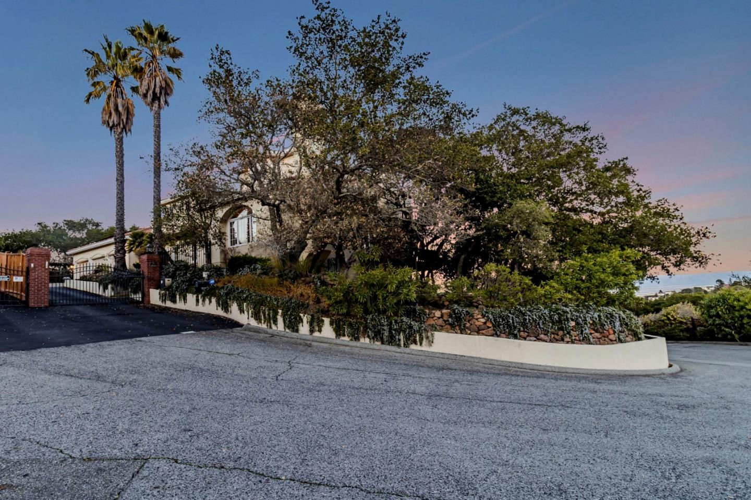


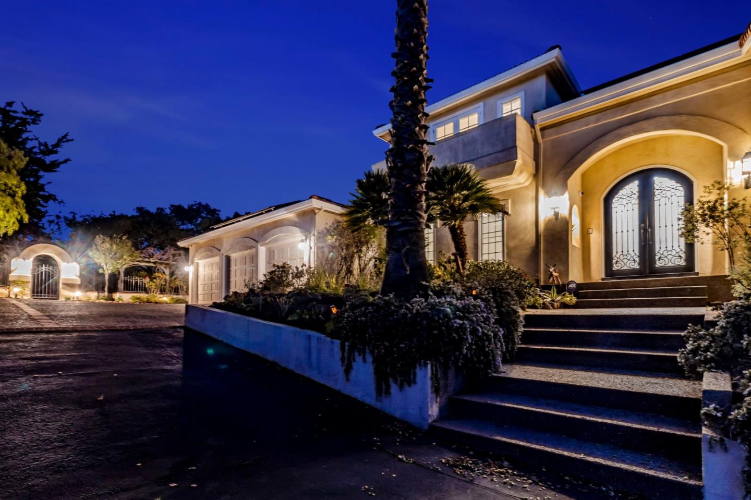


Majestically situated on a lush .47-acre lot at the end of a quiet, scenic cul-de-sac, this exquisite custom-built home commands attention with its Mediterranean-inspired design, impeccably manicured grounds, and breathtaking panoramic Bay views. Spanning over 6,500 square feet, the home boasts five bedrooms and five full bathrooms, offering a perfect balance of grandeur and warmth. The thoughtfully designed three-level floor plan features soaring ceilings, elegant marble finishes, and expansive windows that showcase stunning views from every room. Regal fireplaces and gleaming hardwood floors enhance the sophisticated yet inviting ambiance throughout the home. Outside, the grounds are a masterpiece of vibrant landscaping adorned with fragrant wisteria, heritage oaks, and romantic pathways. Sweeping view-facing decks, a level lawn area and an enchanting arbor create an idyllic outdoor retreat, perfect for relaxation or entertaining. Located just minutes from the dynamic energy of Silicon Valley, this rare and extraordinary home provides a peaceful sanctuary to unwind and recharge after a busy day. Welcome home!!!
Listing courtesy of Vicky Yu, 650-701-5058 from Coldwell Banker Realty
(If provided) CoList: from
 Based on information from MLSListings MLS as of All data, including all measurements and calculations of area, is obtained from various sources and has not been, and will not be, verified by broker or MLS. All information should be independently reviewed and verified for accuracy. Properties may or may not be listed by the office/agent presenting the information.
Copyright 2026 MLSListings Inc. All rights reserved

/u.realgeeks.media/rivalryteam/LOGO_-_Rivalry_Team_1-min.png)