


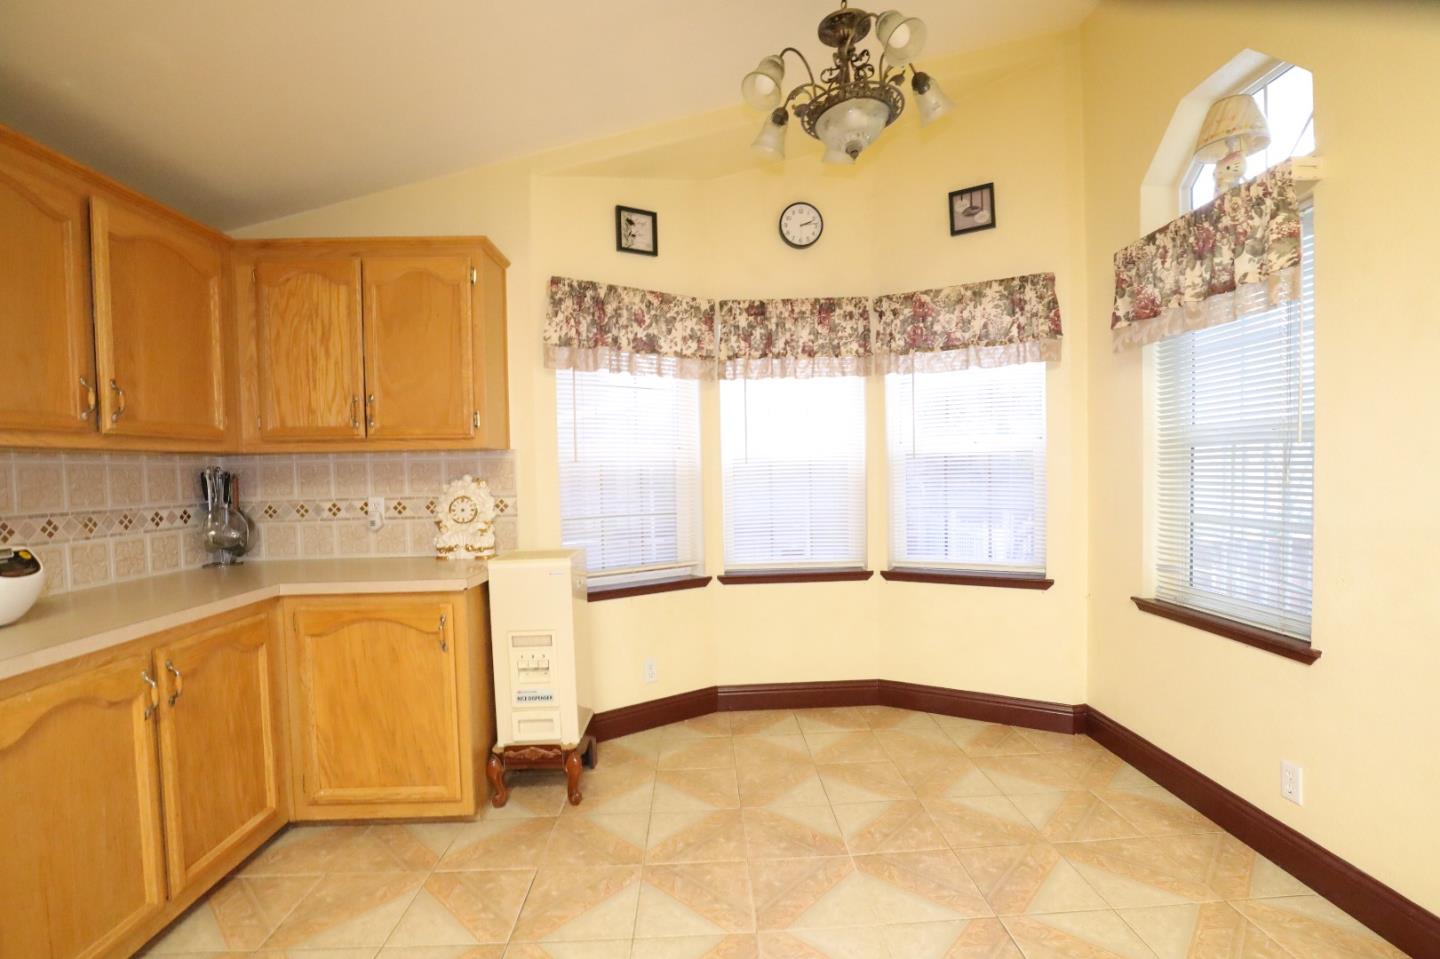


Discover this charming 1996 home in Casa Del Lago, offering approximately 1,598 square feet of space with 3 bedrooms and 2 bathrooms. Inside, the living room features tile flooring, a cozy fireplace, and ceiling lights. The dining area also has tile flooring, while the kitchen is equipped with a tile backsplash, tile flooring, a stainless steel refrigerator, dishwasher, gas stove and oven, garbage disposal, an island, skylight, and a ceiling fan. The master bedroom is designed with a ceiling fan with lights and linoleum flooring. Guest bedrooms feature linoleum flooring and ceiling lights. The master bathroom includes double sinks, a tile backsplash, tile flooring, cabinets, and a separate tub and shower. The guest bathroom is equipped with a skylight, tile flooring, and a tub and shower. Additional features of this home include a backyard with one shed, a washer and dryer, central air conditioning and heating, and double-pane windows. Dont miss outstop by today!
Listing courtesy of Todd Su, 408-316-9854 from Realty World-Todd Su & Company
(If provided) CoList: from
 Based on information from MLSListings MLS as of All data, including all measurements and calculations of area, is obtained from various sources and has not been, and will not be, verified by broker or MLS. All information should be independently reviewed and verified for accuracy. Properties may or may not be listed by the office/agent presenting the information.
Copyright 2026 MLSListings Inc. All rights reserved

/u.realgeeks.media/rivalryteam/LOGO_-_Rivalry_Team_1-min.png)