


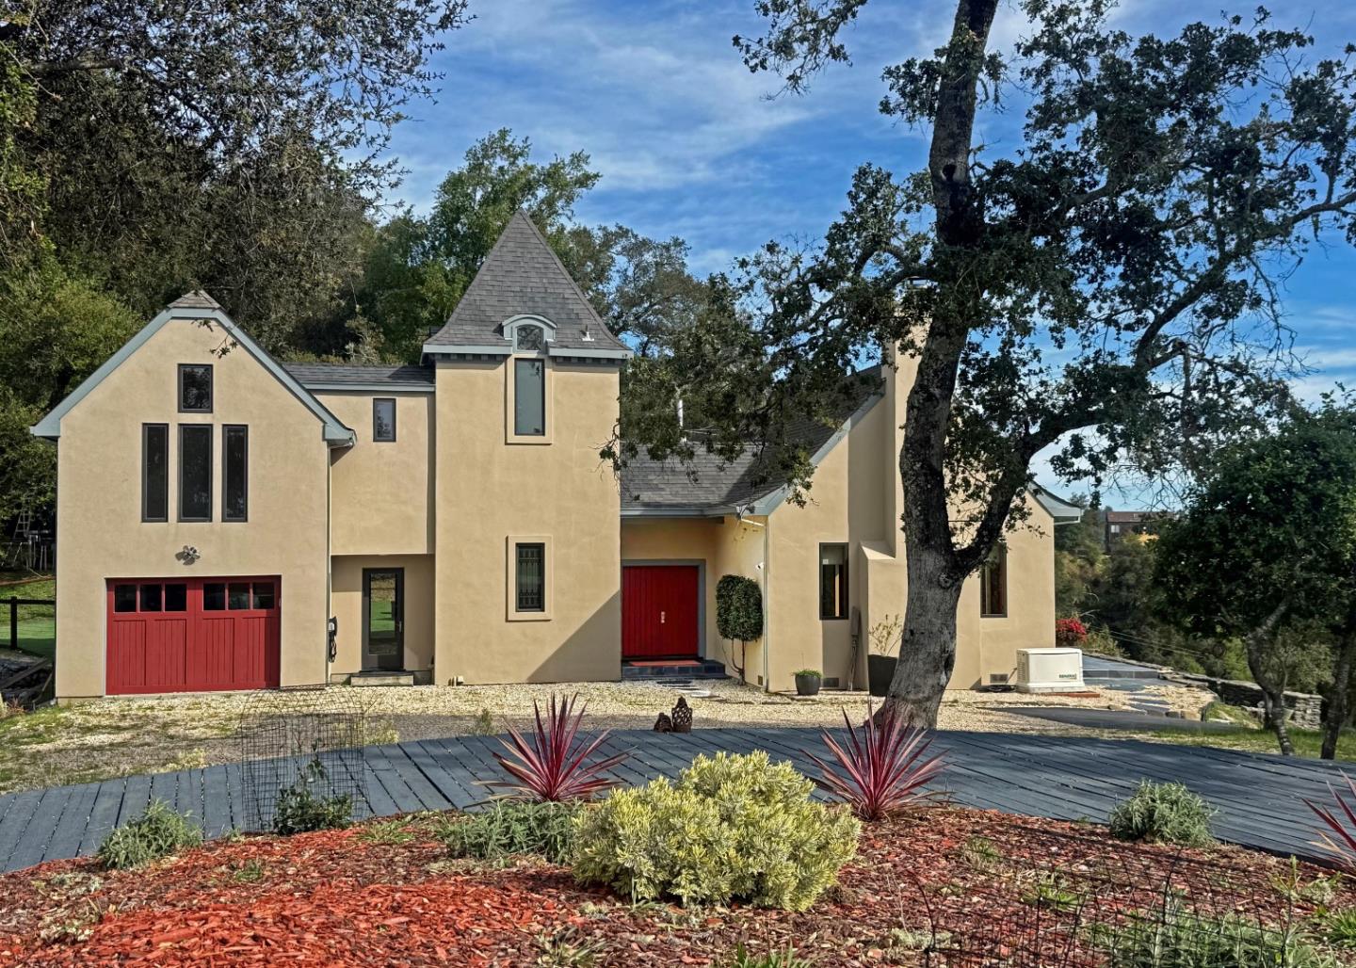


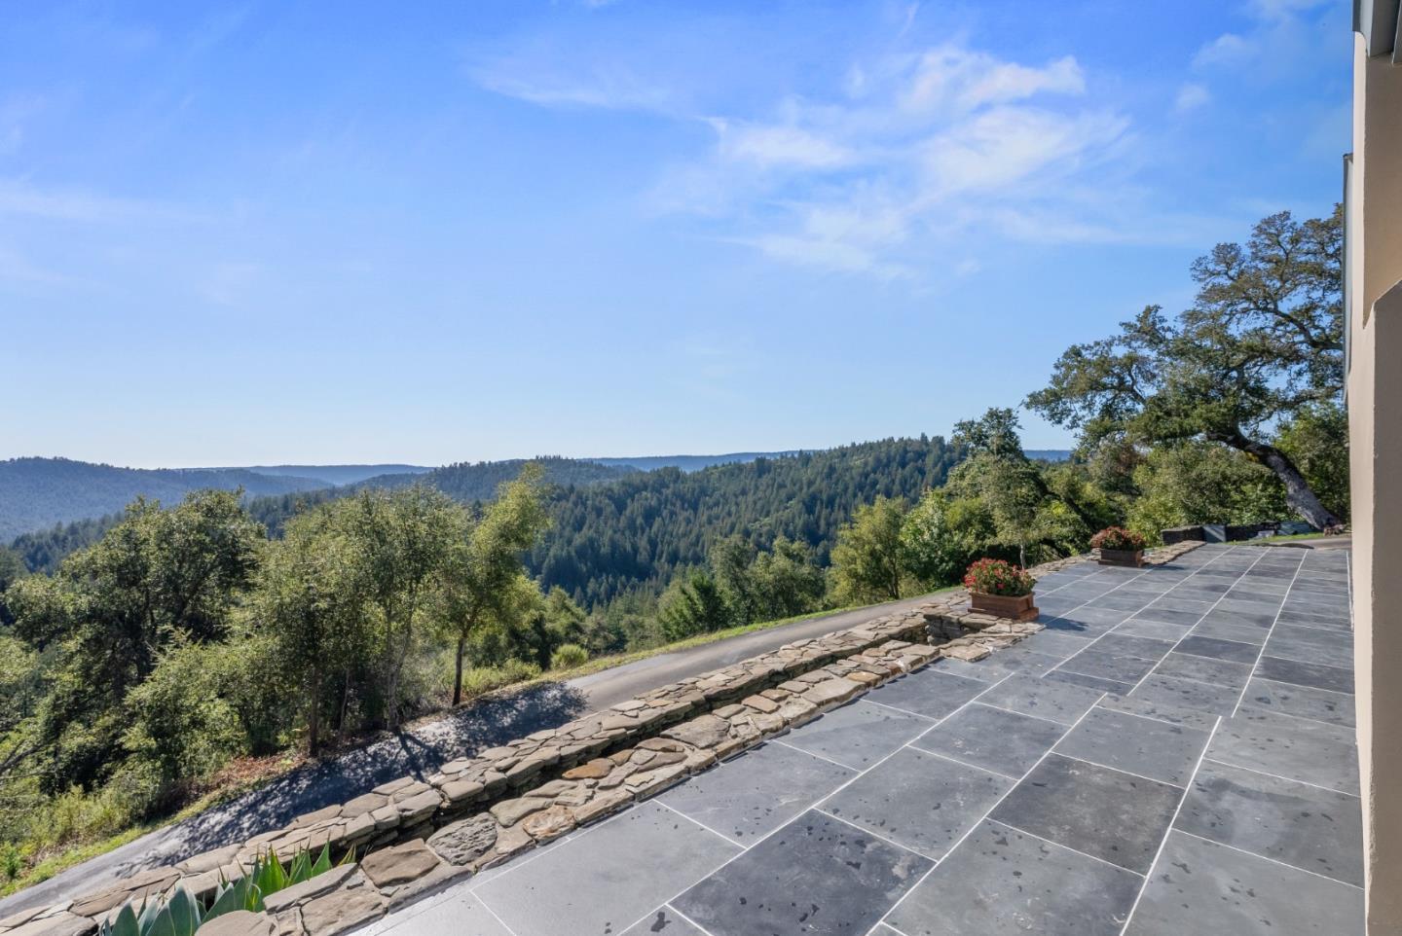


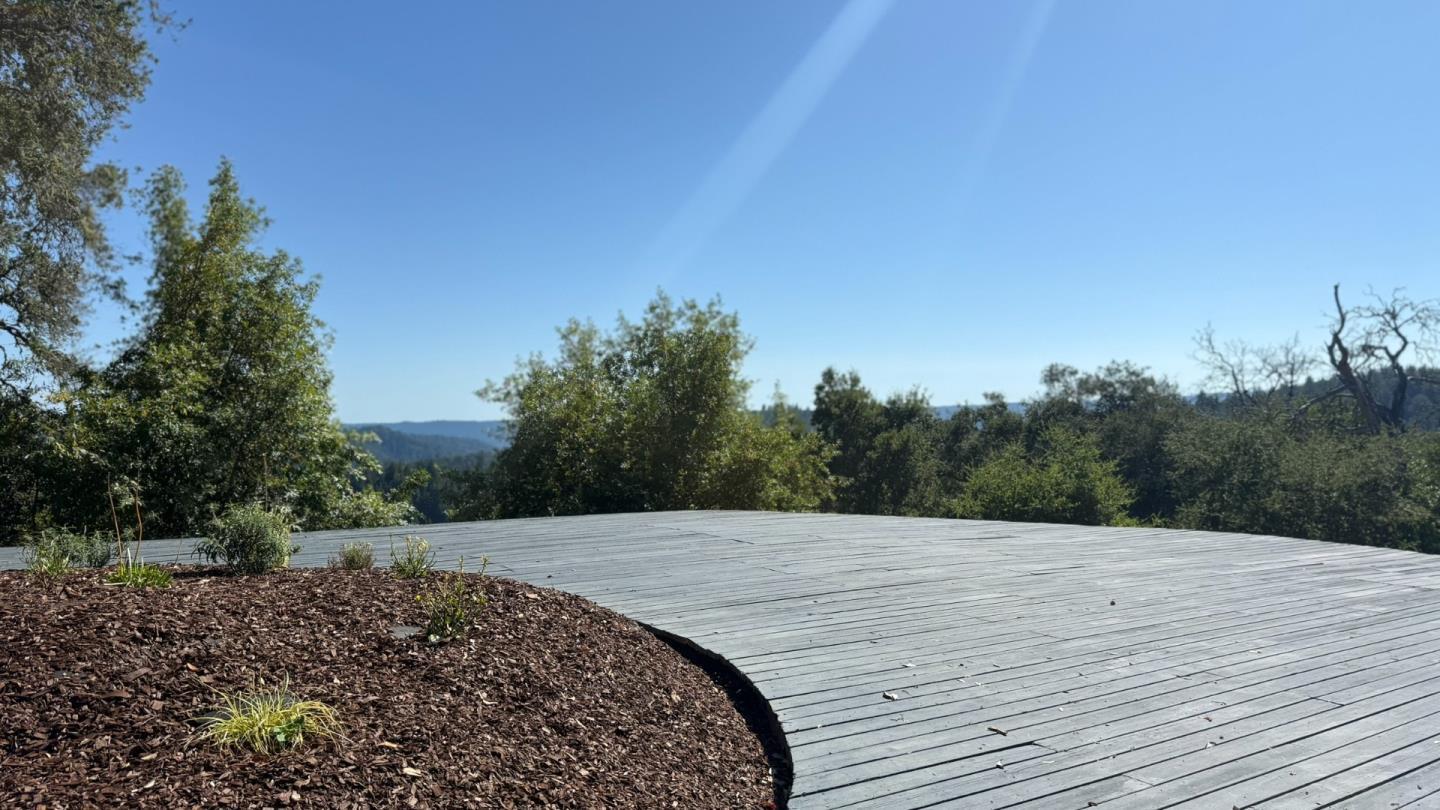


GATED COMMUNITY | VIEWS LEAVE PEOPLE SPEECHLESS | FOOD DELIVERY, AMAZON Etc. FRIENDLY | FORTIFIED W/SOLAR & BACK UP POWER A perfect retreat home! Enjoy social time with your neighbors or your own serene privacy above the trees where the birds soar right in front of your living room. Sweeping views from most living spaces are delightful. When the seller's weren't commuting to Mtn. View 3x's/week along mtn. backroads or lounging at home, they loved; swimming & dining at the Trout Farm Inn, the Felton Farmer's Market, shopping in Downtown LG! Among their favorite experiences? Finishing work on a Friday and going to the beach with the pups, just 15.5mi. to Santa Cruz. Work from home with 2 separate offices plus great internet. Convenience with the Primary suite +1 bdrm on the ground floor. Wood paneled Family Rm could be an elegant Dining Rm. or Library! Fenced backyard has easy maintenance fake-grass, you can exercise in the resistance pool, or soak in the hot tub enjoying big views. Addt'l sunset & star gazing deck (get your telescope out!) is outfitted with power. Important infrastructure: Solar offsets energy cost, battery storage, whole house backup gen., UV water system, private water, mini-splits for zoned heat / cooling, EV charger. Lrg. outbuilding. Amazon, FedEx, UPS.
Listing courtesy of Paula L Leary, 408-425-3345 from Golden Gate Sotheby's International Realty
(If provided) CoList: Kathryn Harrold from Golden Gate Sotheby's International Realty
 Based on information from MLSListings MLS as of All data, including all measurements and calculations of area, is obtained from various sources and has not been, and will not be, verified by broker or MLS. All information should be independently reviewed and verified for accuracy. Properties may or may not be listed by the office/agent presenting the information.
Copyright 2026 MLSListings Inc. All rights reserved

/u.realgeeks.media/rivalryteam/LOGO_-_Rivalry_Team_1-min.png)