


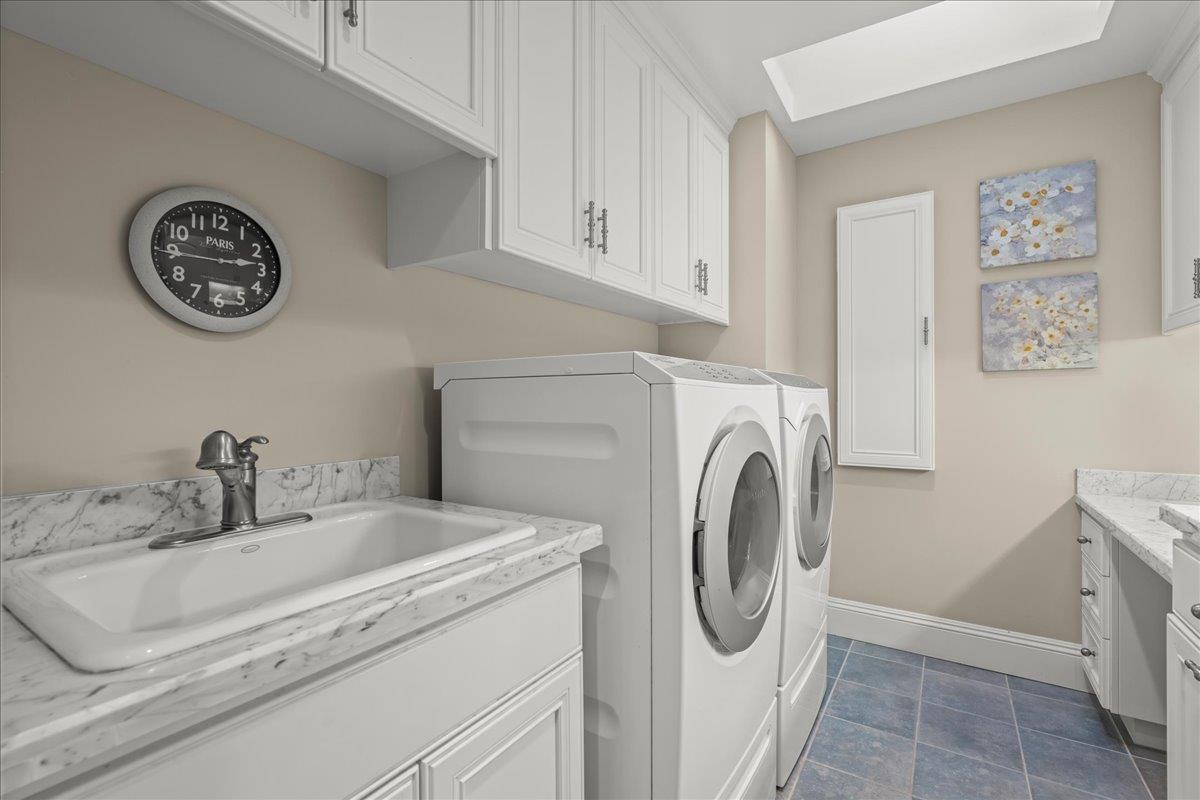


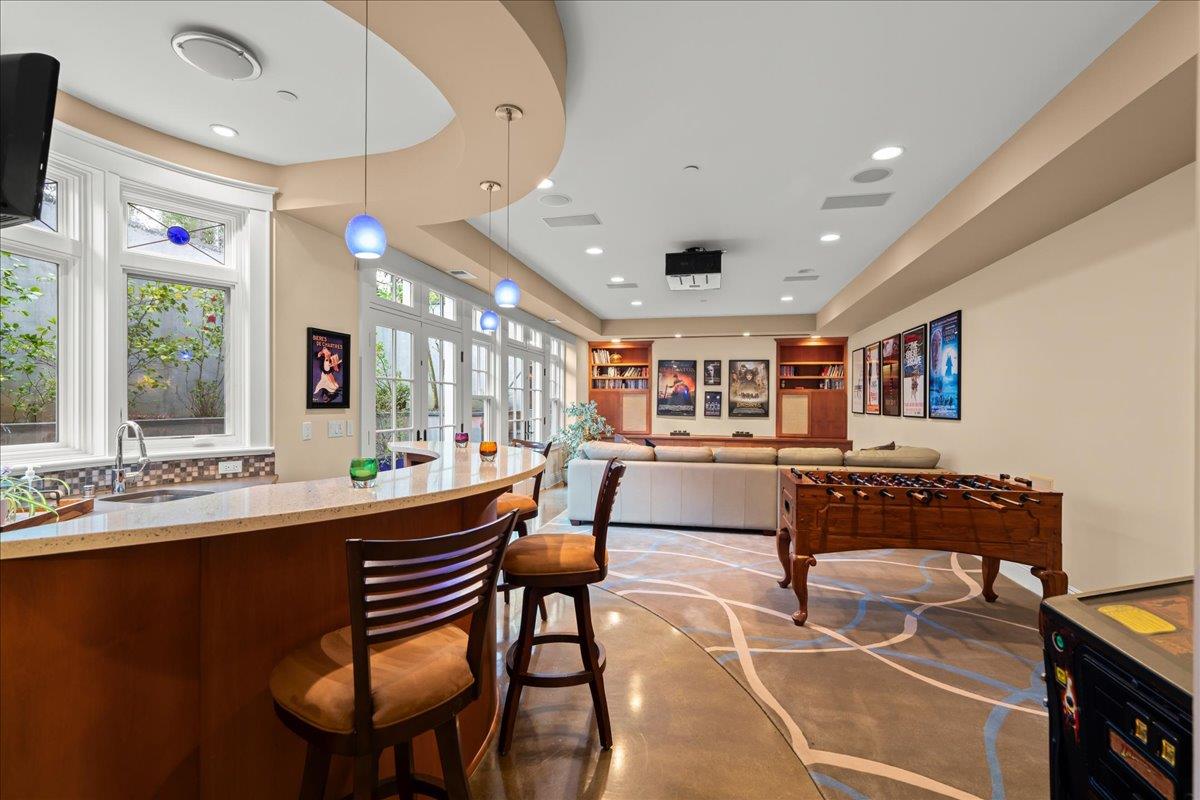


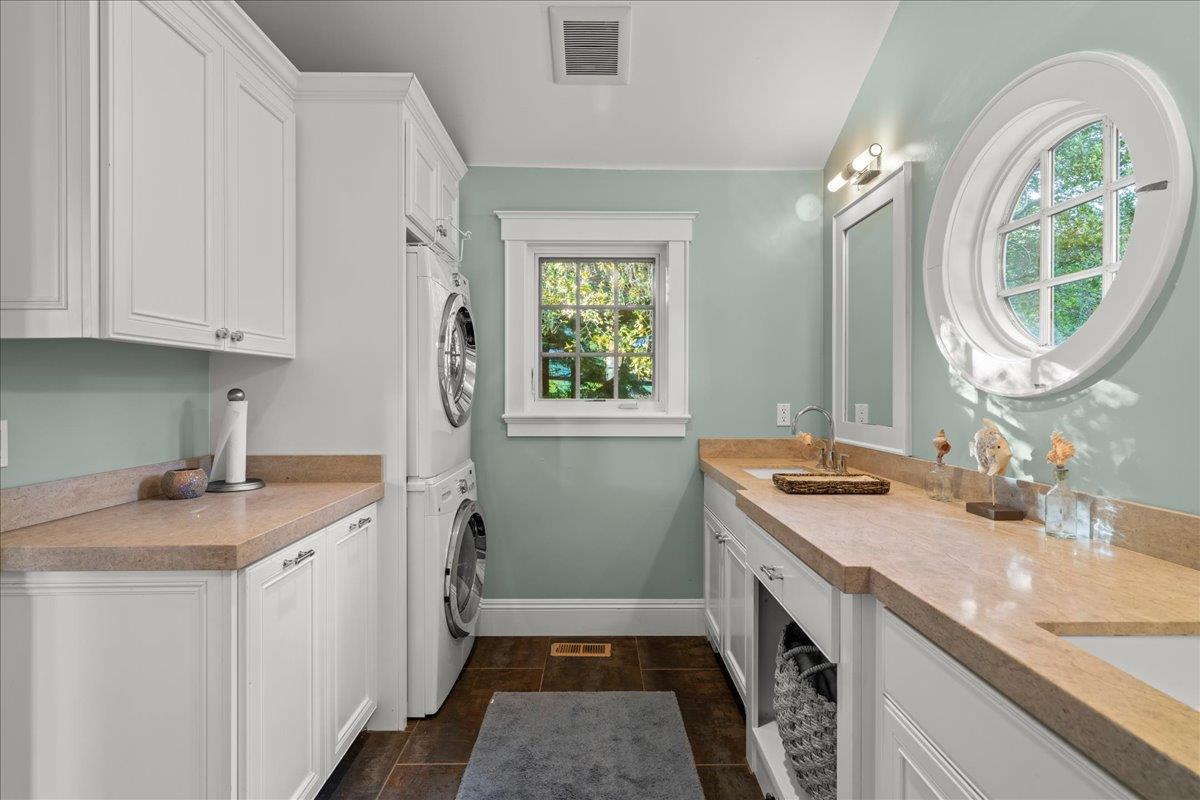


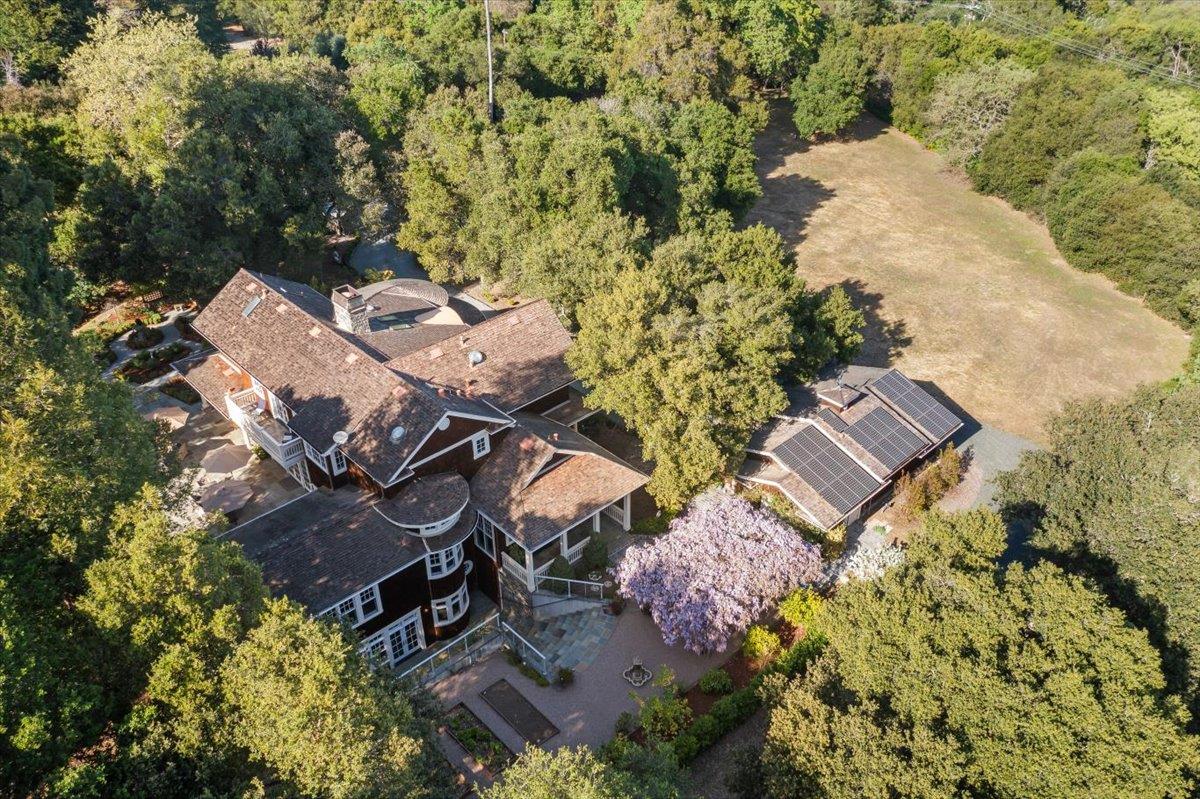


TRI-LEVEL ESTATE OFFERS POOL HOUSE, 3+ ACRES | Transport yourself to the East Coast in this incomparable custom estate. Gated acreage framed by California oaks reveals an exquisite Shingle-style home surrounded by bridges, enchanting gardens, a three-car garage, and fully functional pool house with pool and spa. Faced by a circular gravel drive, the tri-level main residence built in 2010 has been wonderfully maintained, boasting all ensuite bedrooms, a study, gym, and media lounge with full bar. Enjoy a sensational master chefs kitchen, ultra-luxurious primary suite, multiple fireplaces, surround sound, and ground-level guest/au pair quarters. Superb details include graceful turrets, round windows, soaring ceilings, gorgeous hardwood floors, and extensive millwork throughout. Outdoor retreats abound with amenities like a barbecue island, fireplace, paver terraces, wisteria-laden pergola, raised beds, and more. Moments from shopping, dining, trails, and breathtaking scenery, this piece of bucolic paradise is nestled near tech and venture capital centers, and only ~ 30 minutes from SFO and SJC. Excellent Portola Valley Schools. Property is on sewer giving a buyer full use of the lot. Main residence 5861 sq ft, guest house 732 sq ft=6593 sq ft Plus 888 sq ft garage.
Listing courtesy of Sue Crawford, 650-207-8444 from Coldwell Banker Realty
(If provided) CoList: from
 Based on information from MLSListings MLS as of All data, including all measurements and calculations of area, is obtained from various sources and has not been, and will not be, verified by broker or MLS. All information should be independently reviewed and verified for accuracy. Properties may or may not be listed by the office/agent presenting the information.
Copyright 2026 MLSListings Inc. All rights reserved

/u.realgeeks.media/rivalryteam/LOGO_-_Rivalry_Team_1-min.png)