


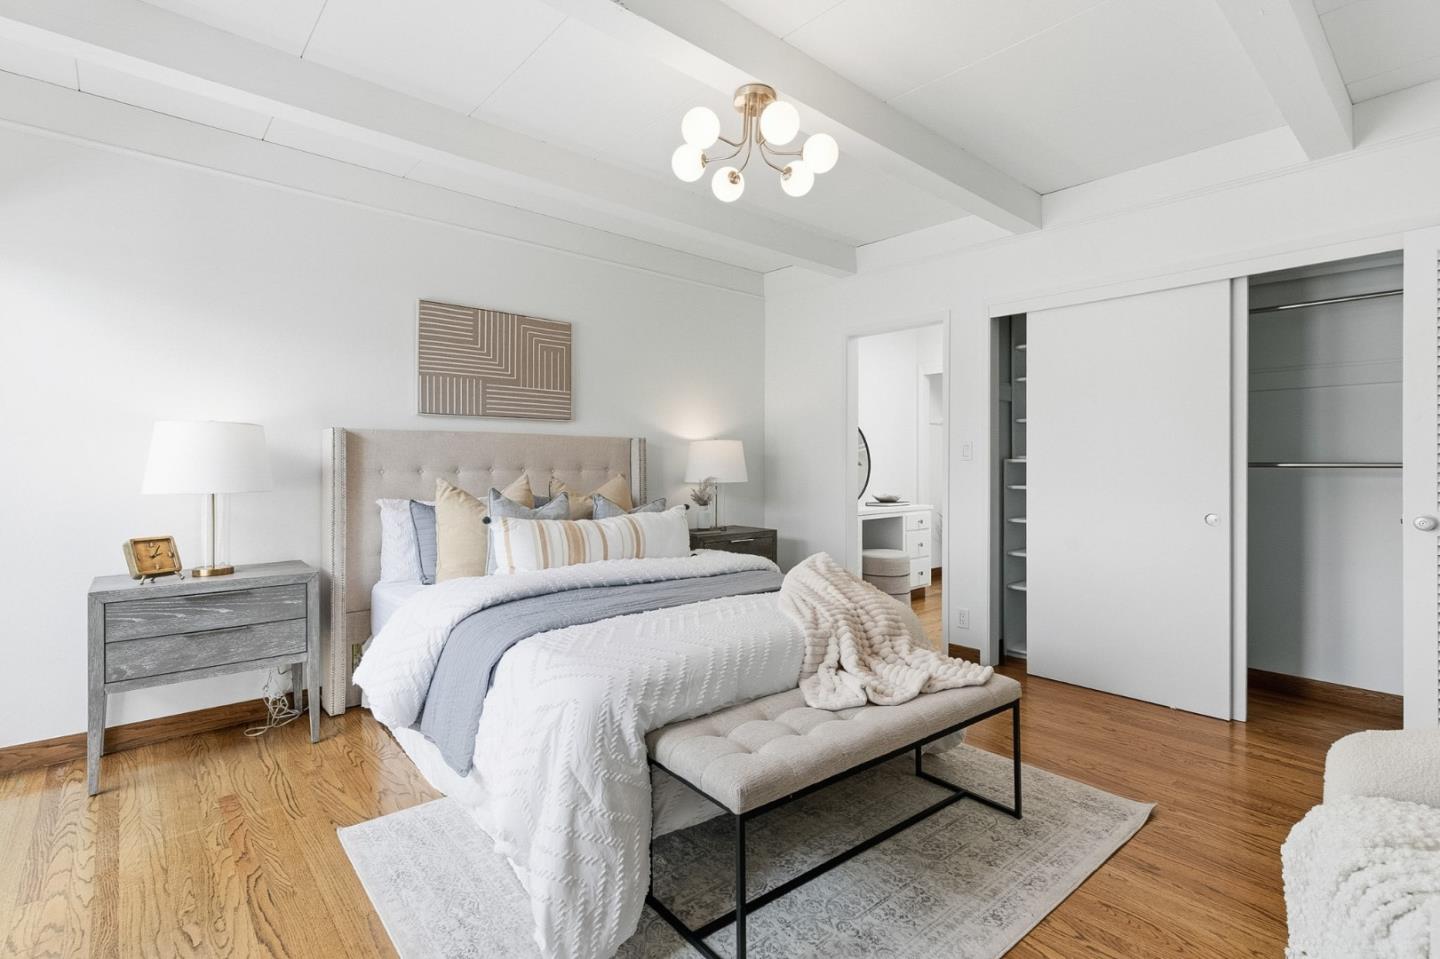


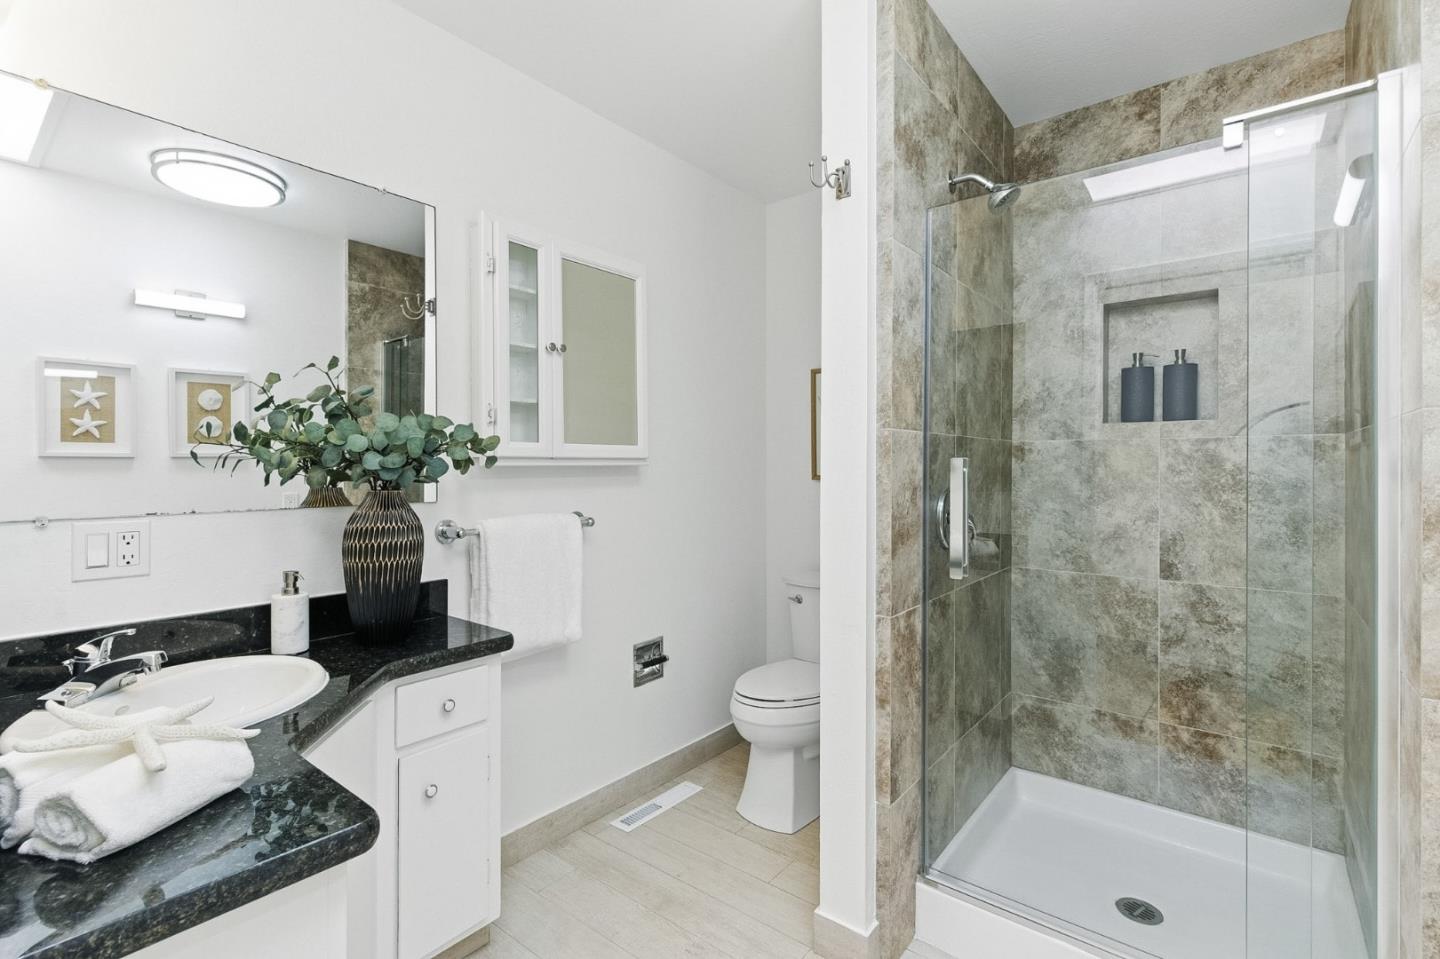


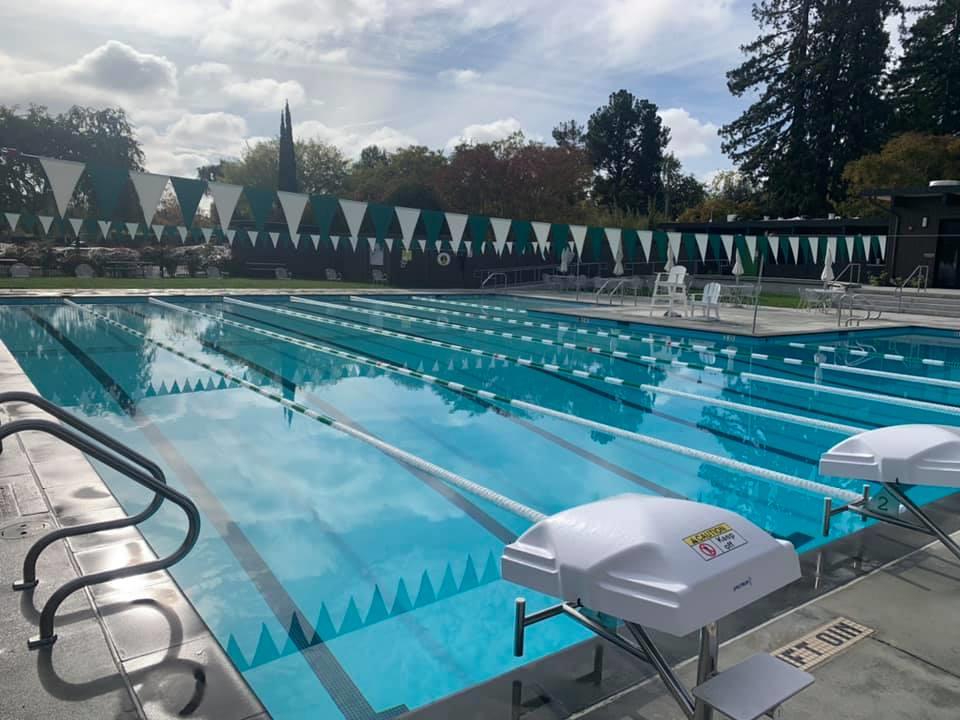


Lives like a single-family home, this bright mid-century modern residence offers high ceilings, single-level living, and a rare sense of space. Open-beam ceilings and expansive picture windows fill the home with natural light, creating an airy atmosphere throughout. The layout flows seamlessly between living, dining, and kitchen areas while maintaining comfortable separation. The living room with a classic brick fireplace opens to a private yard through sliding glass doors. A versatile bonus room in the yard is ideal for a home office, studio, or quiet retreat. All on one level, the home features generously sized bedrooms, including a spacious primary suite with an updated bath and walk-in shower. Additional highlights include hardwood floors, in-unit washer and dryer, a new water heater, and attached covered parking. Located in the gated Las Casitas community with pool and landscaped grounds. Directly across from Cubberley Community Center and moments to Piazzas Fine Foods, plus close to parks, dining, commute routes, and top-rated Palo Alto schools.
Listing courtesy of Wen Guo RE Group, 650-931-5473 from KW Advisors
(If provided) CoList: from
 Based on information from MLSListings MLS as of All data, including all measurements and calculations of area, is obtained from various sources and has not been, and will not be, verified by broker or MLS. All information should be independently reviewed and verified for accuracy. Properties may or may not be listed by the office/agent presenting the information.
Copyright 2026 MLSListings Inc. All rights reserved

/u.realgeeks.media/rivalryteam/LOGO_-_Rivalry_Team_1-min.png)