


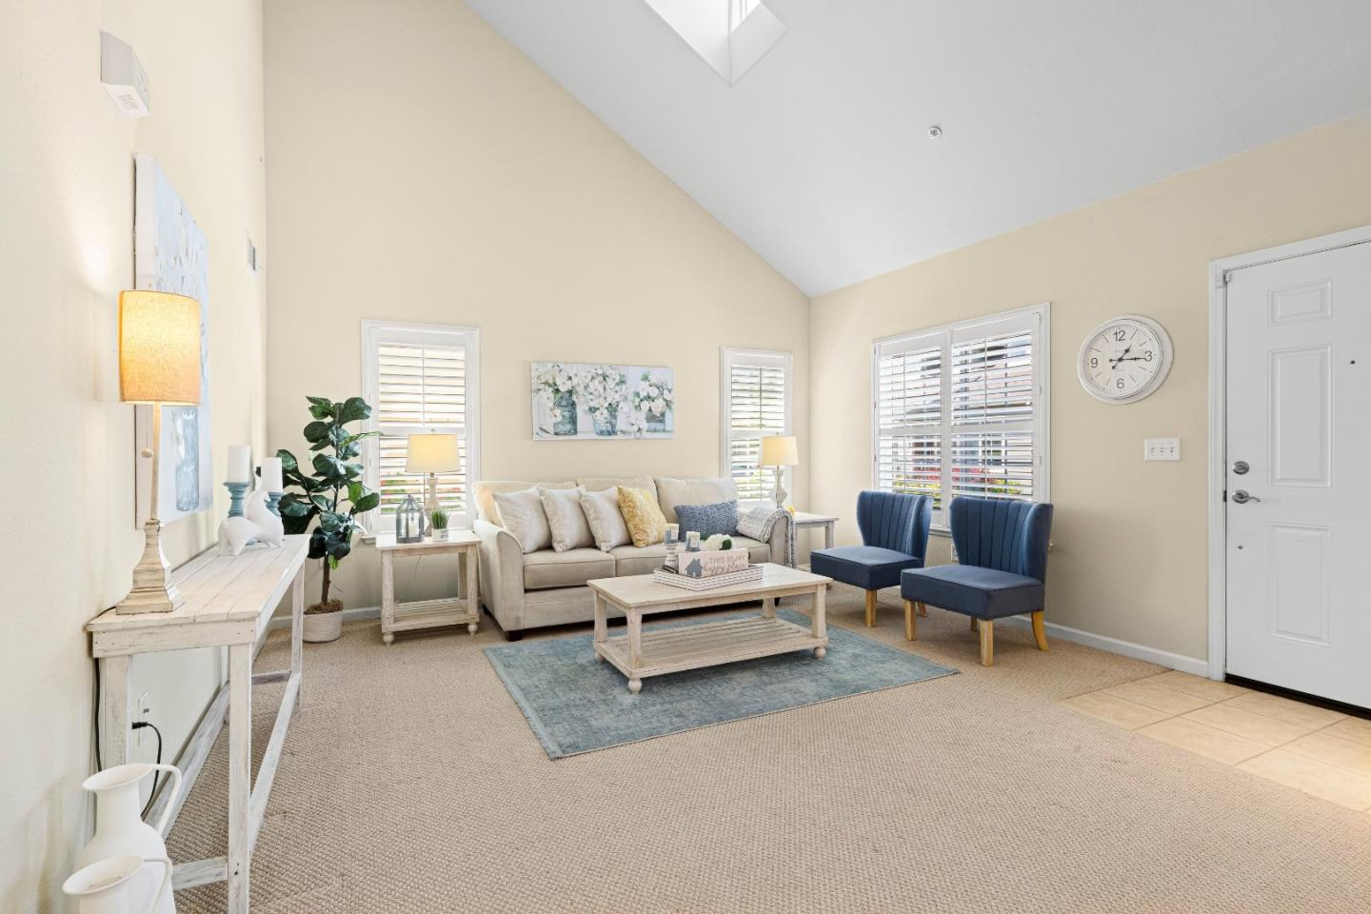


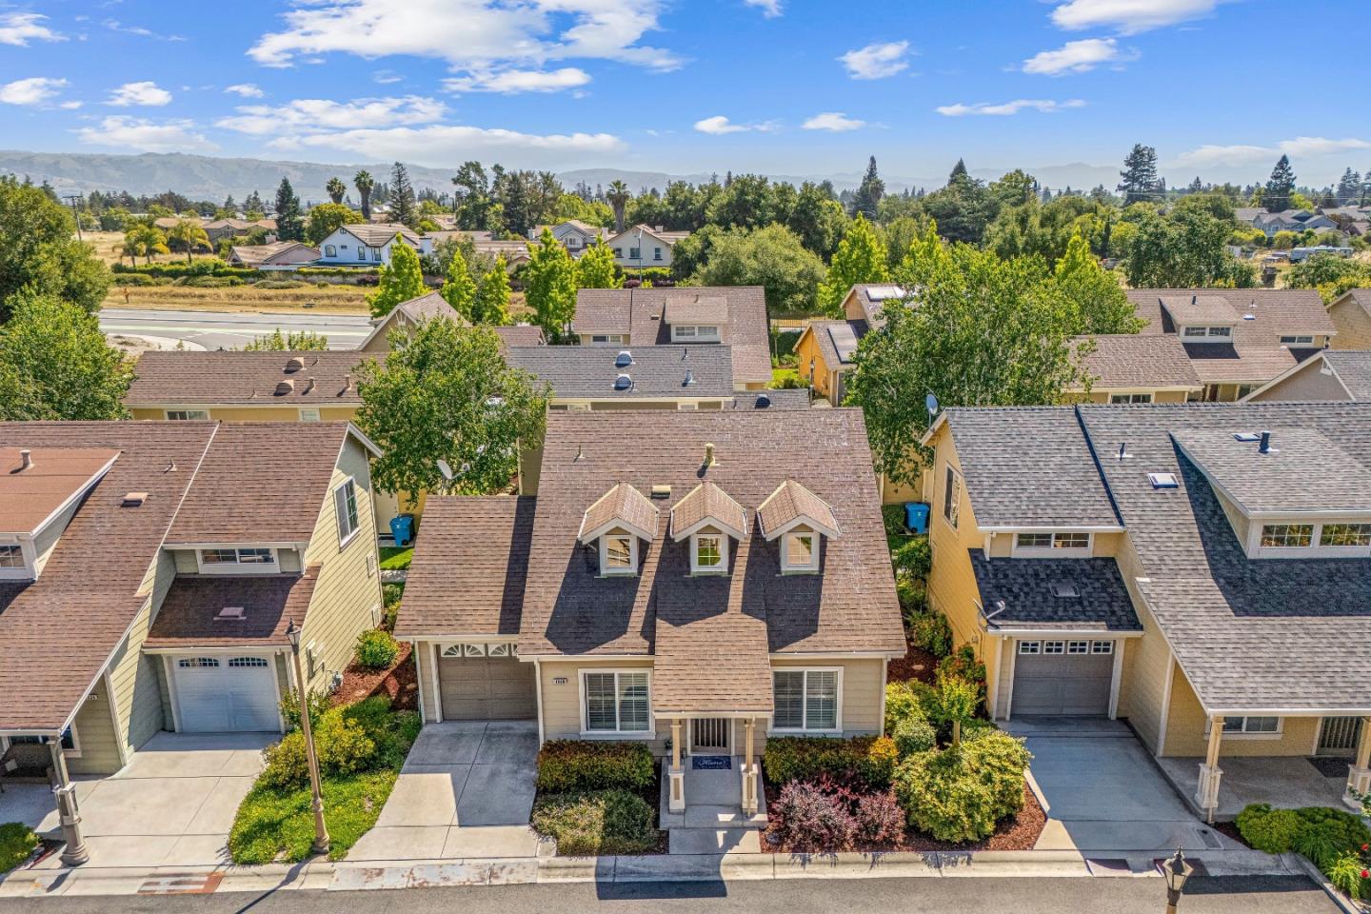


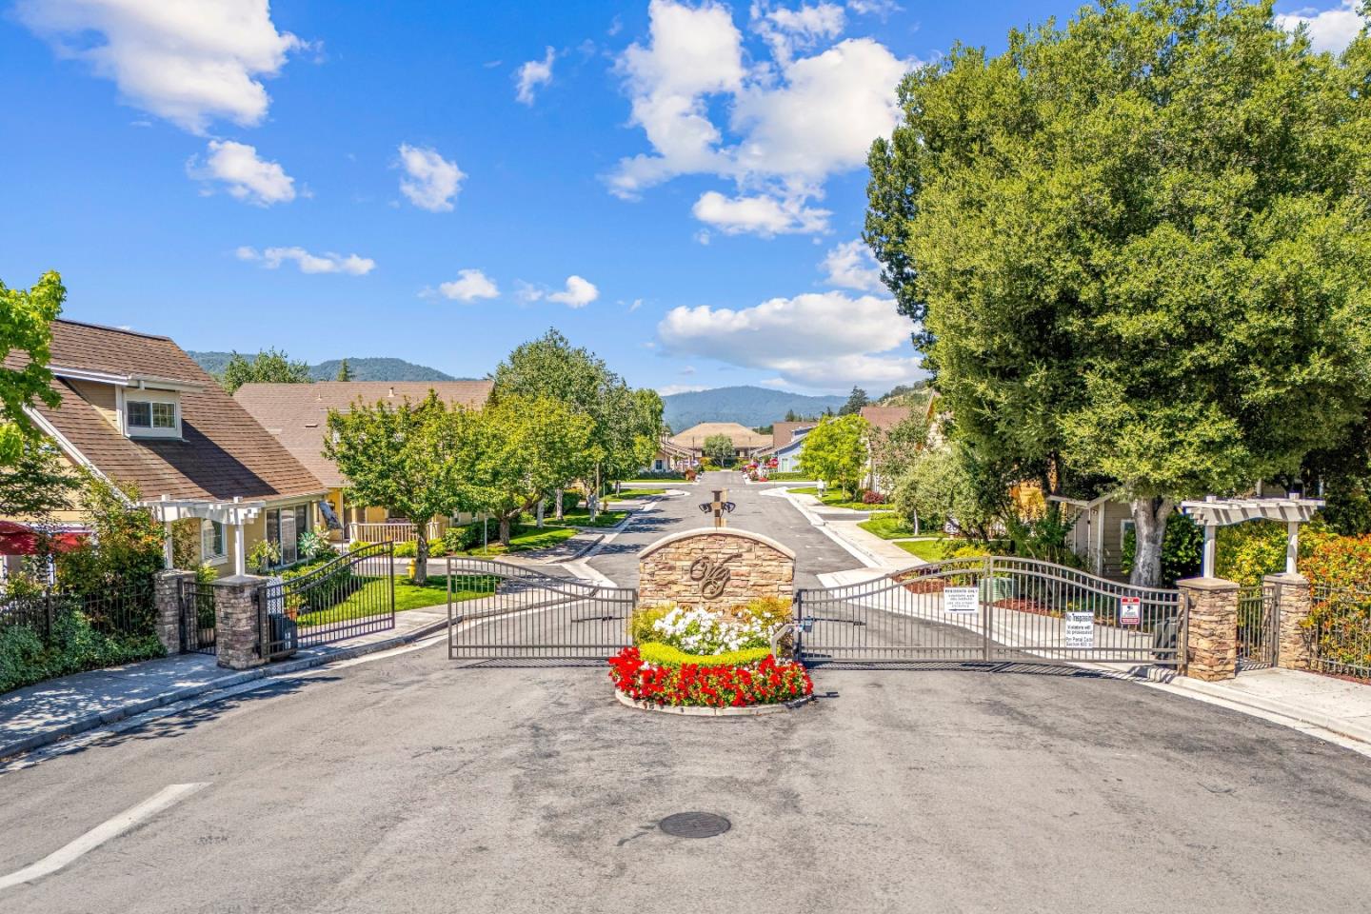


Welcome to Village Green a 62+ Community! Entertain your friends and family in the charming living room surrounded by windows. A dramatic vaulted ceiling creates spaciousness with dormer windows letting the sun flow in. The kitchen is well equipped with a pantry and great storage. The downstairs primary bedroom features a sliding door that opens onto a white picket fence lined patio surrounded by trees, shrubs, lush lawns, and walkways. Upstairs you will find a well equipped bedroom and bathroom perfect for a caregiver or guests where they can enjoy privacy. Your one car garage features space efficient shelving, a washer and dryer, and a practical back door for accessing the back patio and walking paths. Located many amenities, coffee shops, restaurants and grocery stores. You will be walking distance to the dog park, and Gilroy's amazing trail system. This charming home is on the doorstep of every practical necessity. Best of all you are tucked back in a serene cul-de-sac with the trees in bloom, the impeccable landscaping, and the proximity to stunning sunsets and hillside views. Gated entry and exit points safeguard your privacy and security all year round. Come enjoy this beautiful maintained and restful community. This is truly a place you can be proud to call home!
Listing courtesy of Lisa Faria, 408-710-6085 from Christie's International Real Estate Sereno
(If provided) CoList: Fontine Da Luz from LPT Realty
 Based on information from MLSListings MLS as of All data, including all measurements and calculations of area, is obtained from various sources and has not been, and will not be, verified by broker or MLS. All information should be independently reviewed and verified for accuracy. Properties may or may not be listed by the office/agent presenting the information.
Copyright 2026 MLSListings Inc. All rights reserved

/u.realgeeks.media/rivalryteam/LOGO_-_Rivalry_Team_1-min.png)