


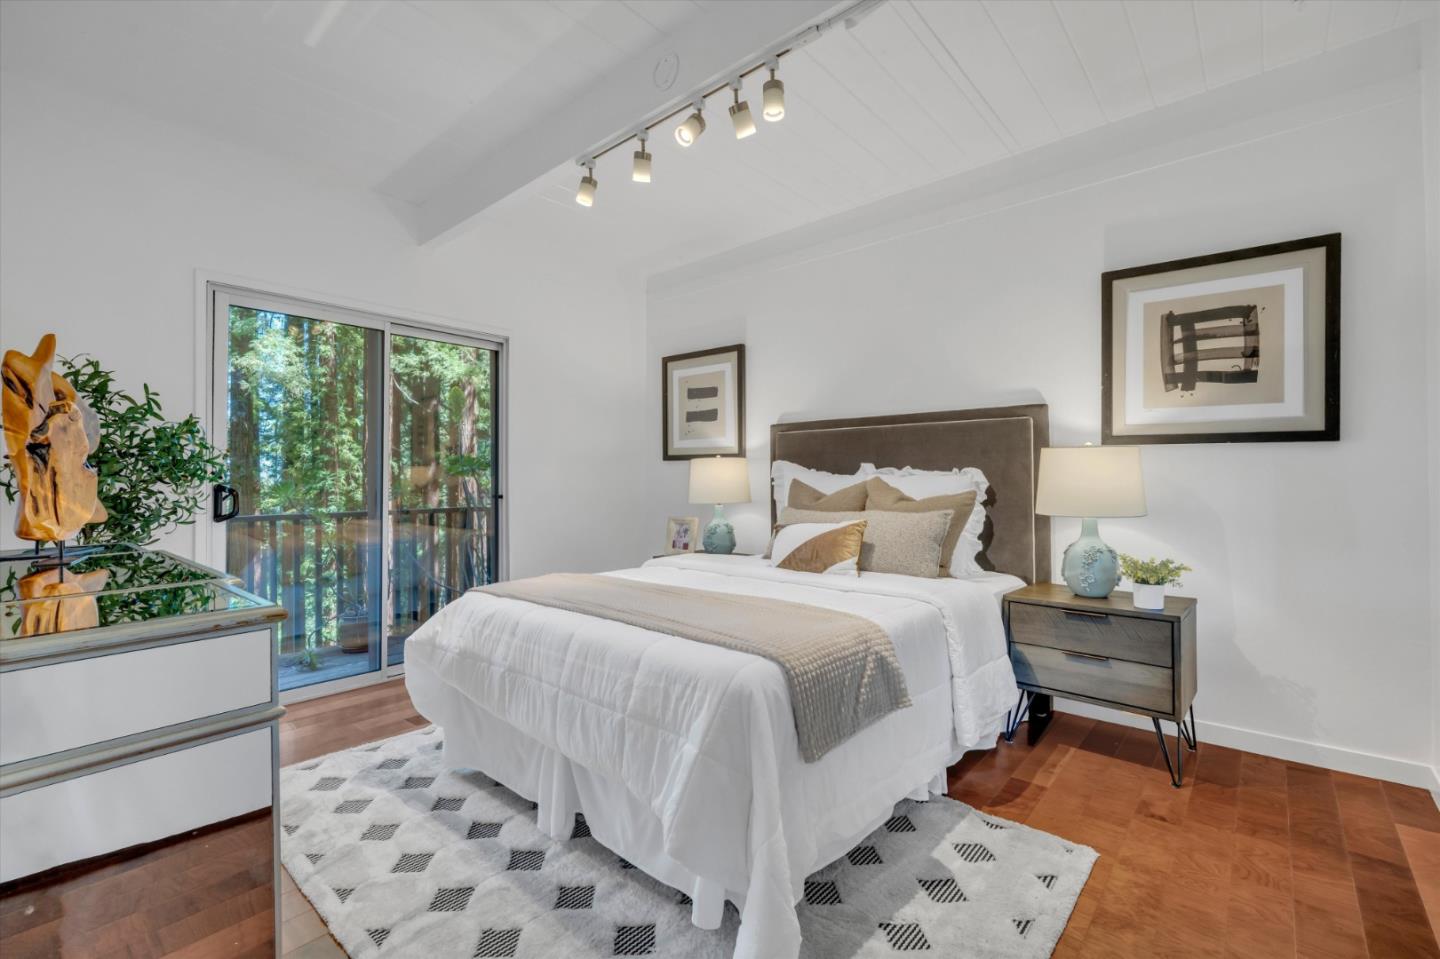


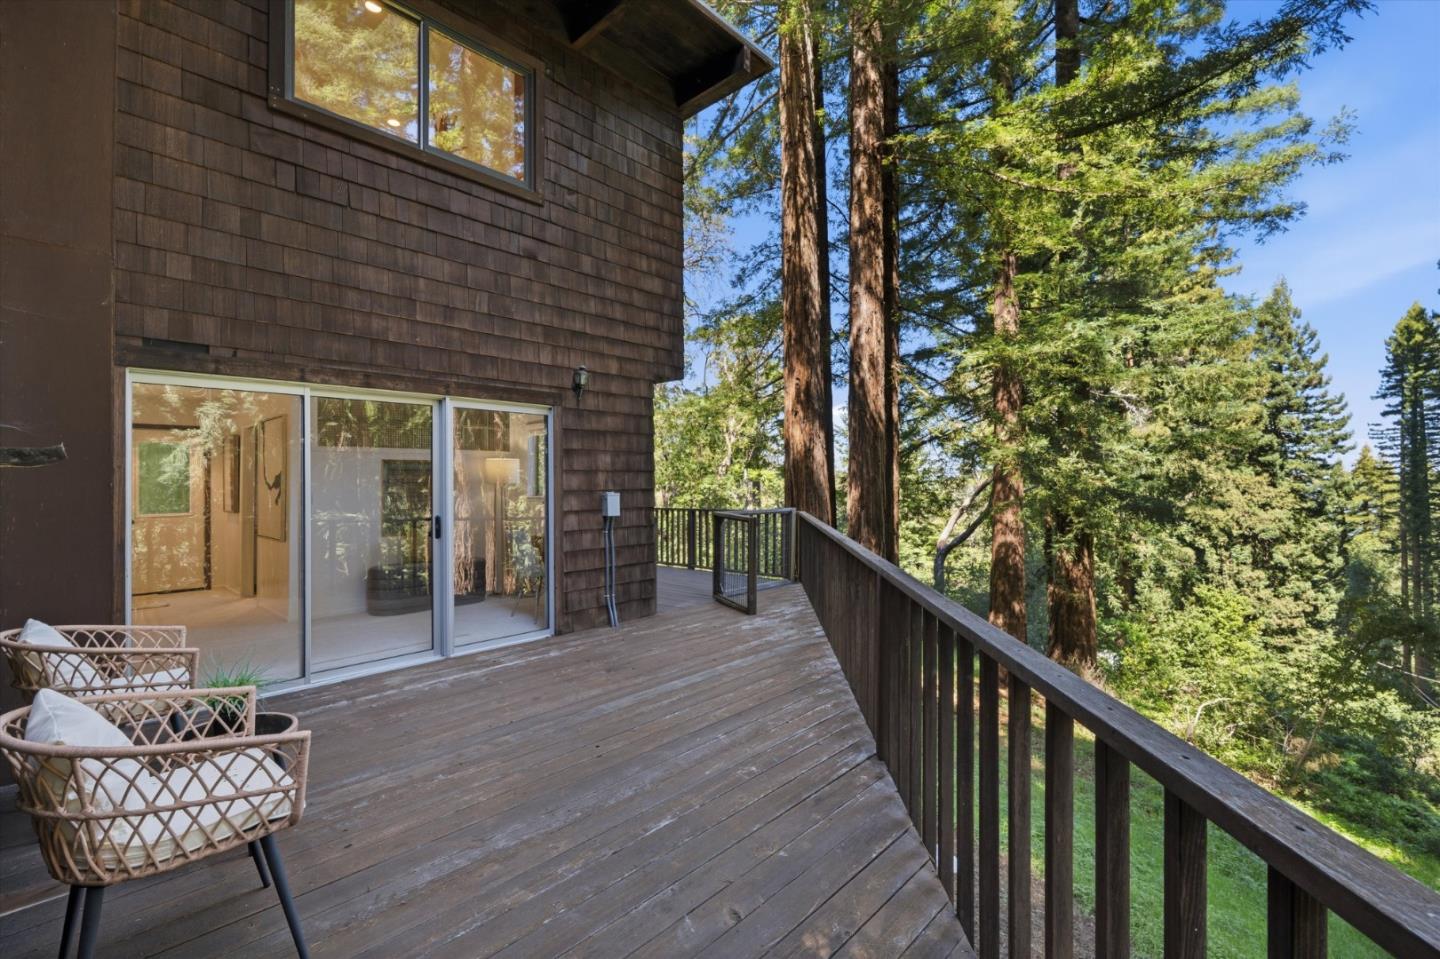


Set on 2.6+ wooded acres in the hills, this warm & beautifully renovated home offers something genuinely rare on the Peninsula: complete privacy amid towering redwood trees, a profound sense of forest immersion, and less than 15 minutes to Sand Hill & 280. The updated & open floor plan kitchen flows into generous dining and living spaces, all oriented towards sweeping forest views. Natural light fills the space, and wraparound decks extend living outdoors, with a hot tub just off the primary suite. A flexible two bedroom wing can accommodate children, teens, guest rooms, or office and studio space. An independent 1-bdrm ADU with its own kitchen / bath is ideal for rental income, an au pair, or an aging parent. The kitchen, secondary bathrooms, finishes, HVAC, roof, and water heater - have all been recently renovated, and pre-sale inspections were completed with virtually all items addressed. Hiking, cycling & equestrian trails connect directly to the property, and the land is zoned for horses. Stanford's campus is a short, predictable 25 min commute away. Zoned for Portola Valley El / Mid schools and Woodside HS, with several excellent private schools nearby. Soaring redwoods, architectural warmth & effortless access to the heart of Silicon Valley - come see it for yourself.
Listing courtesy of Alexander Nichols, 650-575-4069 from eXp Realty of California Inc
(If provided) CoList: from
 Based on information from MLSListings MLS as of All data, including all measurements and calculations of area, is obtained from various sources and has not been, and will not be, verified by broker or MLS. All information should be independently reviewed and verified for accuracy. Properties may or may not be listed by the office/agent presenting the information.
Copyright 2026 MLSListings Inc. All rights reserved

/u.realgeeks.media/rivalryteam/LOGO_-_Rivalry_Team_1-min.png)